
6235 Ashcroft Rd, Greeley, CO 80634
Local realty services provided by:CENTURY 21 Top Dog Properties
6235 Ashcroft Rd,Greeley, CO 80634
$1,149,000
- 5 Beds
- 3 Baths
- 4,878 sq. ft.
- Single family
- Active
Listed by: ryan p smith
Office: group greeley9704930700
MLS#:1069864
Source:IRES
Price summary
- Price:$1,149,000
- Price per sq. ft.:$235.55
- Monthly HOA dues:$20.83
About this home
OVER $100k in price improvements, this fully remodeled estate home is set on 2+ acres in West Greeley. 6235 Ashcroft Road delivers over 4,800 square feet of turnkey luxury - fresh exterior paint, designer finishes, and nothing left on the to-do list. The showpiece kitchen is anchored by a striking waterfall-edge island and outfitted with high-end KitchenAid appliances, flowing effortlessly into the living spaces for the way you actually live and entertain. The primary suite is a true retreat with a spa-like master bath. Upstairs, one oversized bedroom is big enough to live a double life - use as a shared kids' room with a reading-and-play area and two full closets or a secondary primary retreat. With five bedrooms and three full baths, there's room for family, guests, and a home office alike. Location may be the best part: acreage serenity right in West Greeley, yet just 10-15 minutes to Loveland, Windsor, Johnstown, Milliken, and I-25 for easy Front Range commutes. Step outside to over two acres to roam and make your own - bring the shop, plant the garden, savor the big Colorado skies, and yes, you can have horses! Turnkey luxury with land and lifestyle to match. Come see it before it's gone!...
Contact an agent
Home facts
- Year built:1997
- Subdivision & Development:Ashton Estates Sub
- Listing ID #:1069864
- Added:1 day(s) ago
- Updated:October 02, 2026 at 04:41 AM
Rooms and interior
- Bedrooms:5
- Total bathrooms:3
- Full bathrooms:2
- Dining Description:Eat-in Kitchen, Separate Dining Room
- Kitchen Description:Dishwasher, Disposal, Gas Range, Kitchen Island, Microwave, Pantry, Refrigerator, Self Cleaning Oven
- Basement Description:Full, Unfinished
- Living area:4,878 sq. ft.
Heating and cooling
- Cooling:Ceiling Fan(s), Central Air
- Heating:Forced Air
Structure and exterior
- Roof:Composition
- Year built:1997
- Building area:4,878 sq. ft.
- Lot area:2.09 Acres
- Lot Features:City Limits, Curbs, Deciduous Trees, Evergreen Trees, Level, Meadow, Native Grass, Paved, Street Light
- Architectural Style:Contemporary, Farmhouse
- Construction Materials:Frame
- Exterior Features:Patio, Sprinkler System
- Levels:2 Story
Schools
- High school:Greeley West
- Middle school:Prairie Heights
- Elementary school:Monfort
Utilities
- Water:Public
- Sewer:Septic Tank
Finances and disclosures
- Price:$1,149,000
- Price per sq. ft.:$235.55
- Tax amount:$3,939
Features and amenities
- Appliances:Dishwasher, Disposal, Fire Alarm, Gas Range, Microwave, Refrigerator, Self Cleaning Oven
- Laundry features:Washer/Dryer Hookup
- Amenities:Cathedral Ceiling(s), Eat-in Kitchen, High Ceilings, Kitchen Island, Open Floorplan, Pantry, Separate Dining Room, Skylights, Walk-In Closet(s)
Parking
- Parking description:Oversized Garage
- Garage spaces:3
New listings near 6235 Ashcroft Rd
- Coming Soon
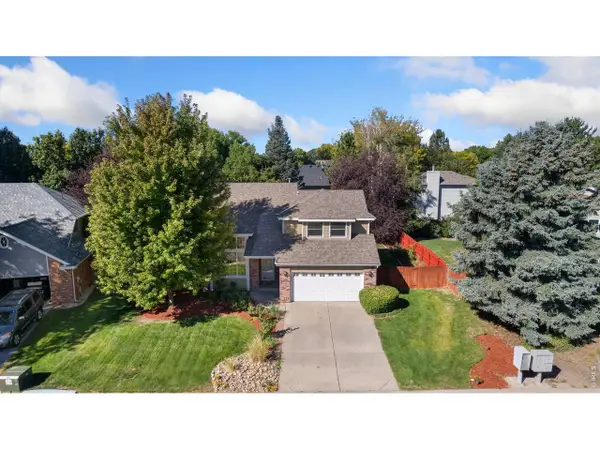 $485,000Coming Soon4 beds 4 baths3,052 sq. ft.
1543 40th Ave Ct, Greeley, CO 80634
MLS# 1069832Listed by: Kittle Real Estate - Coming SoonOpen Sat, 11am to 1pm
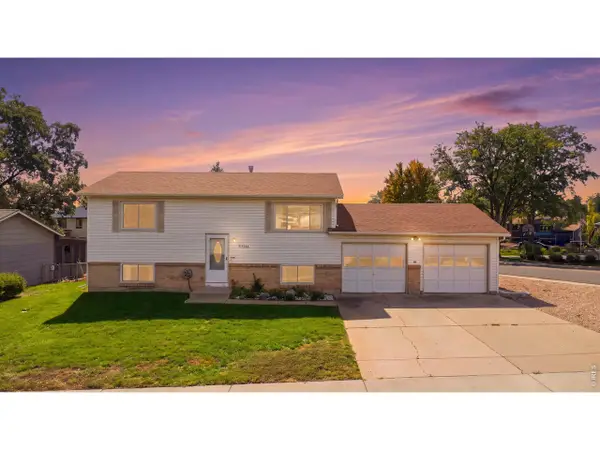 $365,000Coming Soon4 beds 2 baths1,786 sq. ft.
3346 19th St Rd, Greeley, CO 80634
MLS# 1069734Listed by: eXp Realty - Northern CO - Coming Soon
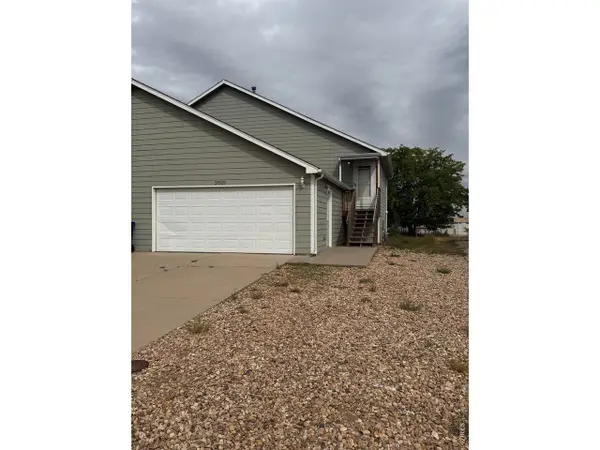 $250,000Coming Soon2 beds 3 baths1,200 sq. ft.
2825 W E St #1, Greeley, CO 80631
MLS# 1069706Listed by: Rad Real Estate - Coming SoonOpen Sat, 1 to 3pm
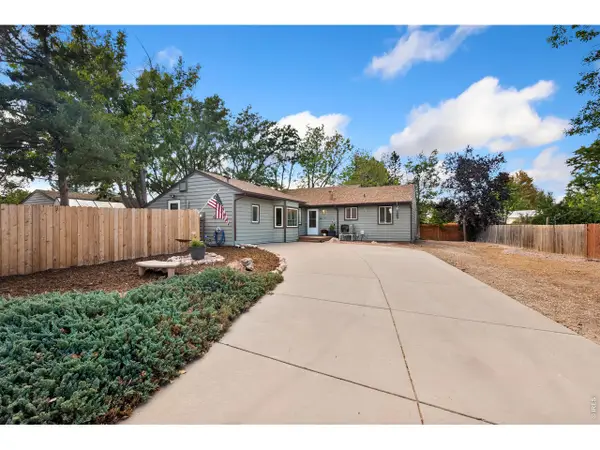 $499,000Coming Soon4 beds 3 baths2,371 sq. ft.
811 47th Ave Ct, Greeley, CO 80634
MLS# 1069626Listed by: eXp Realty - Northern CO - Coming Soon
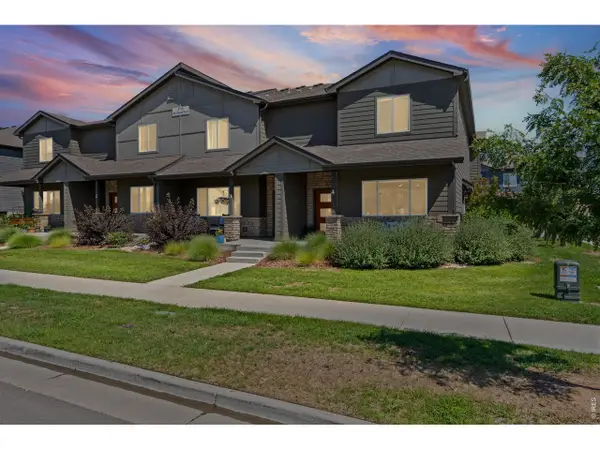 $360,000Coming Soon-- beds -- baths1,735 sq. ft.
6719 4th St Rd #4, Greeley, CO 80634
MLS# 1069586Listed by: Coldwell Banker Realty-NOCO - New
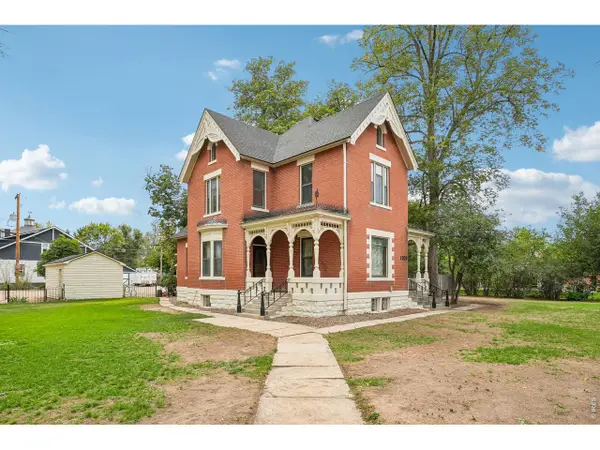 $625,000Active5 beds 4 baths3,240 sq. ft.
1203 9th Ave, Greeley, CO 80631
MLS# 1069848Listed by: Coldwell Banker Realty- Fort Collins - New
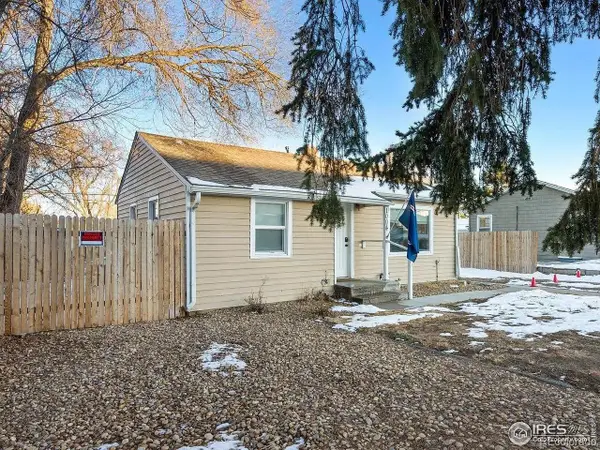 $319,000Active2 beds 1 baths682 sq. ft.
1004 35th Ave, Greeley, CO 80634
MLS# 6149689Listed by: LoKation - New
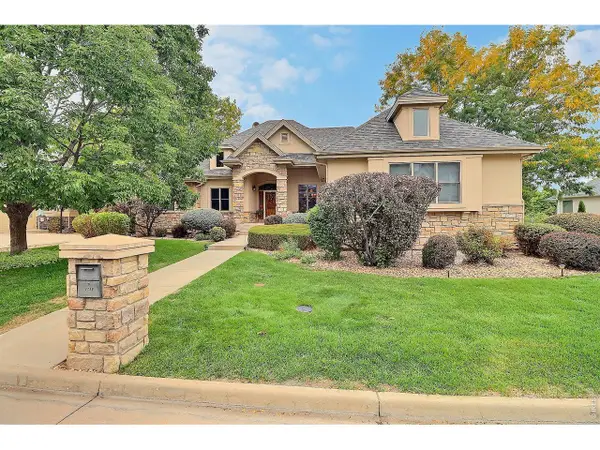 $739,000Active4 beds 5 baths4,407 sq. ft.
3739 W 16th St Dr, Greeley, CO 80634
MLS# 1069811Listed by: Sears Real Estate - New
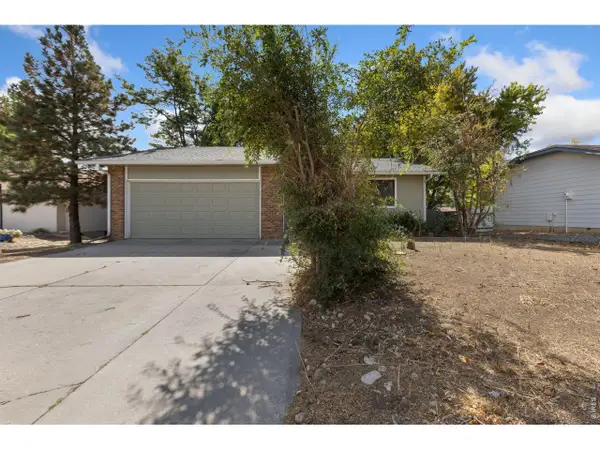 $409,000Active3 beds 2 baths2,053 sq. ft.
4944 W 8th Street Rd, Greeley, CO 80634
MLS# 1069778Listed by: Daniels Group Real Estate - Open Sat, 11:30am to 2pmNew
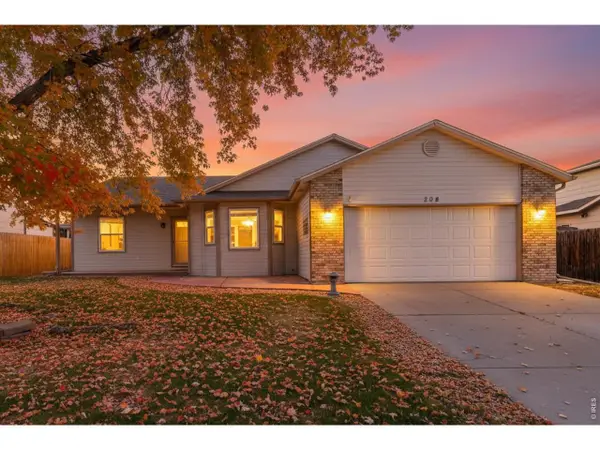 $410,000Active4 beds 3 baths2,912 sq. ft.
207 N 44th Ave, Greeley, CO 80634
MLS# 1069755Listed by: RE/MAX Alliance-Greeley


Protect your home and budget from life's surprises with an Assurant Home Warranty, backed by a partner that supports you through every step of homeownership. Explore Plans.
©2026 Century 21 Real Estate LLC. All rights reserved. CENTURY 21®, the CENTURY 21 Logo and C21® are service marks owned by Century 21 Real Estate LLC. Century 21 Real Estate LLC fully supports the principles of the Fair Housing Act and the Equal Opportunity Act. Each office is independently owned and operated. Listing information is deemed reliable but not guaranteed accurate.