
2048 Fairway Lane, Greeley, CO 80634
Local realty services provided by:CENTURY 21 Top Dog Properties
2048 Fairway Lane,Greeley, CO 80634
$690,000
- 4 Beds
- 6 Baths
- 4,066 sq. ft.
- Single family
- Pending
Listed by: team revitte old town, ann marie rasmussen
Office: pro realty old town
MLS#:IR1054861
Source:ML
Price summary
- Price:$690,000
- Price per sq. ft.:$169.7
About this home
Ultimate Property for the Golf Enthusiast! Live the dream on the 4th green of Highland Hills Golf Course in this stunning two-story home designed for comfort, entertaining, and breathtaking views. Enjoy your morning coffee or evening beverage from the balcony, patio, or spacious deck overlooking the course. Host unforgettable summer BBQs on the expansive deck while family and friends soak in the exceptional backyard scenery. Inside, the magnificent open floor plan features hardwood floors, a cozy gas-log fireplace, built-in desk and shelving, and French doors leading to the rear deck. The dream kitchen is perfect for entertaining, showcasing beautiful cabinetry, a large island, and slate flooring. The spacious primary suite offers abundant closet space, a gas-log fireplace, and a 3/4 bath for added comfort. Upstairs, elegant wood columns lead to two bedrooms and two bathrooms, plus flexible space ideal for a media room, workout area, or relaxing retreat. The walk-out basement ADU provides private access from both the golf course and the front of the home and includes a kitchen, one bedroom, study/office with a 3/4 bath, and a luxurious 5-piece bath with a garden tub-perfect for guests or multi-generational living. Situated on a generous 14,558 SF cul-de-sac lot with a 3-car garage, this exceptional home truly has it all. Buyer Verify Measurements and Schools....
Contact an agent
Home facts
- Year built:2005
- Subdivision & Development:Highland Hills 2nd Add 1st Rplt
- Listing ID #:IR1054861
Rooms and interior
- Bedrooms:4
- Total bathrooms:6
- Full bathrooms:1
- Half bathrooms:2
- Flooring:Wood
- Kitchen Description:Dishwasher, Eat-in Kitchen, Microwave, Oven, Refrigerator
- Basement:Yes
- Basement Description:Partial, Walk-Out Access
- Living area:4,066 sq. ft.
Heating and cooling
- Cooling:Central Air
- Heating:Forced Air
- Central air:Yes
Structure and exterior
- Roof:Composition
- Year built:2005
- Building area:4,066 sq. ft.
- Lot area:0.33 Acres
- Lot Features:Cul-De-Sac, On Golf Course
- Architectural Style:Contemporary
- Construction Materials:Frame, Stucco
- Exterior Features:Balcony, Deck, Patio
- Levels:2 Story
Schools
- High school:Greeley West
- Middle school:Prairie Heights
- Elementary school:Monfort
Utilities
- Water:Public
- Sewer:Public Sewer
Finances and disclosures
- Price:$690,000
- Price per sq. ft.:$169.7
- Tax amount:$4,074 (2025)
Features and amenities
- Laundry features:Dryer, In Unit, Washer
- Amenities:Window Coverings
Parking
- Total parking spaces:3
- Garage:Yes
- Garage spaces:3
 Based on information submitted to the MLS GRID as of September 13, 2026 08:06 AM. All data is obtained from various sources and may not have been verified by broker or MLS GRID. Supplied Open House information is subject to change without notice. All information should be independently reviewed and verified for accuracy. Properties may or may not be listed by the office/agent presenting the information.
New listings near 2048 Fairway Lane
- Coming Soon
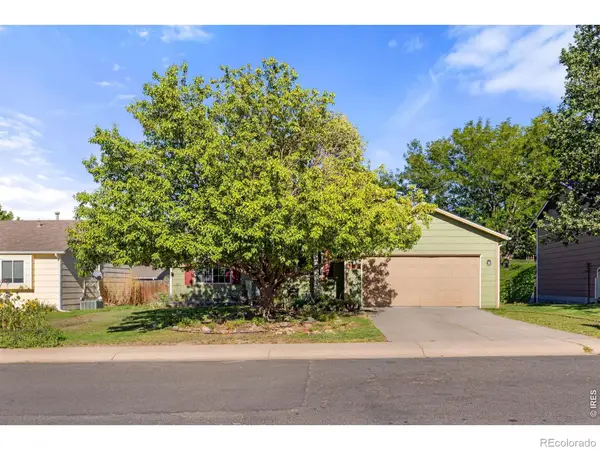 $410,000Coming Soon3 beds 2 baths2,100 sq. ft.
134 48th Ave Ct, Greeley, CO 80634
MLS# IR1068574Listed by: P23 REALTY LLC - Coming Soon
 $350,000Coming Soon3 beds 2 baths1,468 sq. ft.
1626 2nd St, Greeley, CO 80631
MLS# 2165069Listed by: Key Team Real Estate Corp. - Open Sat, 12 to 2pmNew
 $529,000Active5 beds 3 baths2,728 sq. ft.
605 61st Avenue, Greeley, CO 80634
MLS# IR1068613Listed by: RE/MAX ALLIANCE-WINDSOR - New
 $400,000Active0.31 Acres
8619 Waterside Way #Lot 58, Greeley, CO 80634
MLS# 1068605Listed by: Orr Land CO - New
 $408,000Active0.32 Acres
8607 Waterside Way #Lot 60, Greeley, CO 80634
MLS# 1068607Listed by: Orr Land CO - New
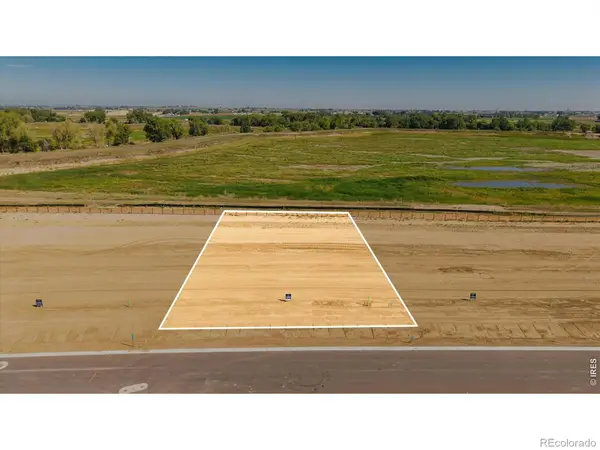 $384,000Active0.34 Acres
8707 Waterside Way #Lot 55, Greeley, CO 80634
MLS# IR1068601Listed by: ORR LAND CO - New
 $375,000Active0.32 Acres
8701 Waterside Way #Lot 56, Greeley, CO 80634
MLS# IR1068603Listed by: ORR LAND CO - New
 $369,000Active0.31 Acres
8625 Waterside Way #Lot 57, Greeley, CO 80634
MLS# IR1068604Listed by: ORR LAND CO - New
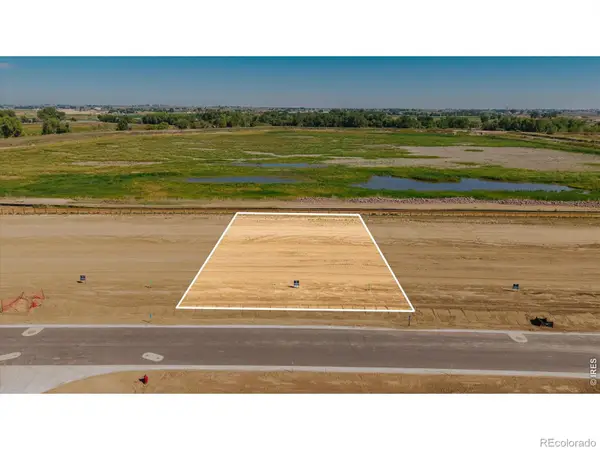 $410,000Active0.31 Acres
8613 Waterside Way #Lot 59, Greeley, CO 80634
MLS# IR1068606Listed by: ORR LAND CO - New
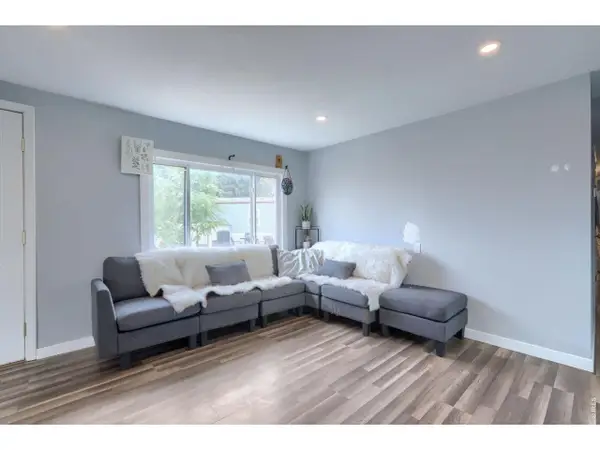 $55,000Active2 beds 2 baths784 sq. ft.
3500 35th Ave #3, Greeley, CO 80634
MLS# 1068599Listed by: Realty One Group Fourpoints CO


Protect your home and budget from life's surprises with an Assurant Home Warranty, backed by a partner that supports you through every step of homeownership. Explore Plans.
©2026 Century 21 Real Estate LLC. All rights reserved. CENTURY 21®, the CENTURY 21 Logo and C21® are service marks owned by Century 21 Real Estate LLC. Century 21 Real Estate LLC fully supports the principles of the Fair Housing Act and the Equal Opportunity Act. Each office is independently owned and operated. Listing information is deemed reliable but not guaranteed accurate.