
605 61st Avenue, Greeley, CO 80634
Local realty services provided by:CENTURY 21 Community First
605 61st Avenue,Greeley, CO 80634
$529,000
- 5 Beds
- 3 Baths
- 2,728 sq. ft.
- Single family
- Active
Upcoming open houses
- Sat, Sep 1912:00 pm - 02:00 pm
- Sun, Sep 2012:00 pm - 02:00 pm
Listed by: david dunkle
Office: re/max alliance-windsor
MLS#:IR1068613
Source:ML
Price summary
- Price:$529,000
- Price per sq. ft.:$193.91
- Monthly HOA dues:$42
About this home
Turn-Key Updated Tri-Level on a Desirable Corner Lot in the Pumpkin Ridge neighborhood! This beautifully updated 5-bedroom, 3-bath home offers a bright, open floor plan with stylish finishes and thoughtful upgrades throughout. Oak wood flooring spans the main and upper levels, complemented by new lighting throughout the home. The remodeled kitchen is a standout, featuring a large quartz island, stainless steel GE Cafe appliances, and plenty of space for everyday living and entertaining. The lower level offers a comfortable family room and office with built-ins, finished with luxurious wool carpeting, plus two additional bedrooms in the basement. All three bathrooms have been tastefully remodeled with new fixtures and marble finishes. A modernized staircase adds a contemporary touch, while a radon mitigation system provides added peace of mind. Additional highlights include a high-efficiency furnace, smart thermostat, tankless water heater, and an EV charger in the 3-car garage. This move-in-ready home combines modern updates, flexible living space, and everyday convenience-truly a home you can enjoy from day one....
Contact an agent
Home facts
- Year built:2013
- Subdivision & Development:Pumpkin Ridge Sub
- Listing ID #:IR1068613
Rooms and interior
- Bedrooms:5
- Total bathrooms:3
- Full bathrooms:2
- Flooring:Vinyl, Wood
- Bathrooms Description:Five Piece Bath
- Kitchen Description:Dishwasher, Kitchen Island, Microwave, Oven, Refrigerator
- Basement:Yes
- Basement Description:Full
- Living area:2,728 sq. ft.
Heating and cooling
- Cooling:Central Air
- Heating:Forced Air
- Central air:Yes
Structure and exterior
- Roof:Composition
- Year built:2013
- Building area:2,728 sq. ft.
- Lot area:0.17 Acres
- Lot Features:Corner, Sprinklers In Front
- Construction Materials:Brick, Frame
- Exterior Features:Deck, Patio
- Levels:Tri-Level
Schools
- High school:Northridge
- Middle school:Franklin
- Elementary school:Monfort
Utilities
- Water:Public
- Sewer:Public Sewer
Finances and disclosures
- Price:$529,000
- Price per sq. ft.:$193.91
- Tax amount:$2,766 (2025)
Features and amenities
- Laundry features:Dryer, In Unit, Washer
- Amenities:Double Pane Windows, Window Coverings
Parking
- Total parking spaces:3
- Garage:Yes
- Garage spaces:3
 Based on information submitted to the MLS GRID as of September 13, 2026 11:08 AM. All data is obtained from various sources and may not have been verified by broker or MLS GRID. Supplied Open House information is subject to change without notice. All information should be independently reviewed and verified for accuracy. Properties may or may not be listed by the office/agent presenting the information.
New listings near 605 61st Avenue
- Coming Soon
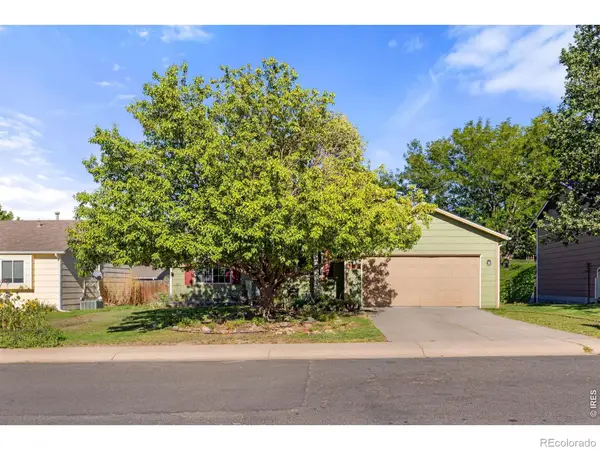 $410,000Coming Soon3 beds 2 baths2,100 sq. ft.
134 48th Ave Ct, Greeley, CO 80634
MLS# IR1068574Listed by: P23 REALTY LLC - Coming Soon
 $350,000Coming Soon3 beds 2 baths1,468 sq. ft.
1626 2nd St, Greeley, CO 80631
MLS# 2165069Listed by: Key Team Real Estate Corp. - New
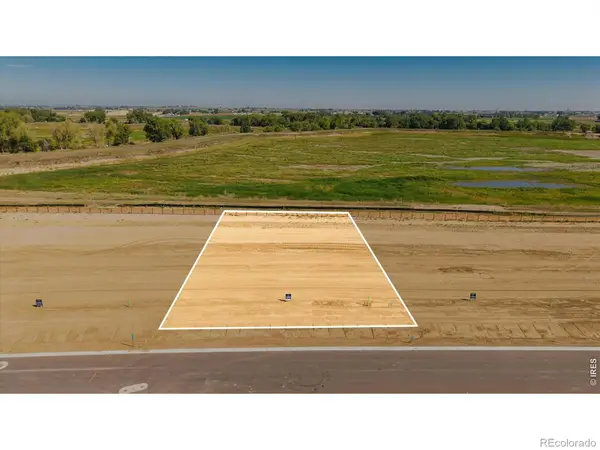 $384,000Active0.34 Acres
8707 Waterside Way #Lot 55, Greeley, CO 80634
MLS# IR1068601Listed by: ORR LAND CO - New
 $375,000Active0.32 Acres
8701 Waterside Way #Lot 56, Greeley, CO 80634
MLS# IR1068603Listed by: ORR LAND CO - New
 $369,000Active0.31 Acres
8625 Waterside Way #Lot 57, Greeley, CO 80634
MLS# IR1068604Listed by: ORR LAND CO - New
 $400,000Active0.31 Acres
8619 Waterside Way #Lot 58, Greeley, CO 80634
MLS# IR1068605Listed by: ORR LAND CO - New
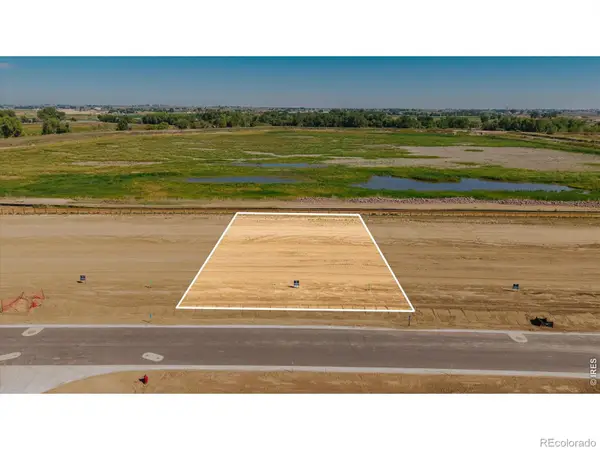 $410,000Active0.31 Acres
8613 Waterside Way #Lot 59, Greeley, CO 80634
MLS# IR1068606Listed by: ORR LAND CO - New
 $408,000Active0.32 Acres
8607 Waterside Way #Lot 60, Greeley, CO 80634
MLS# IR1068607Listed by: ORR LAND CO - New
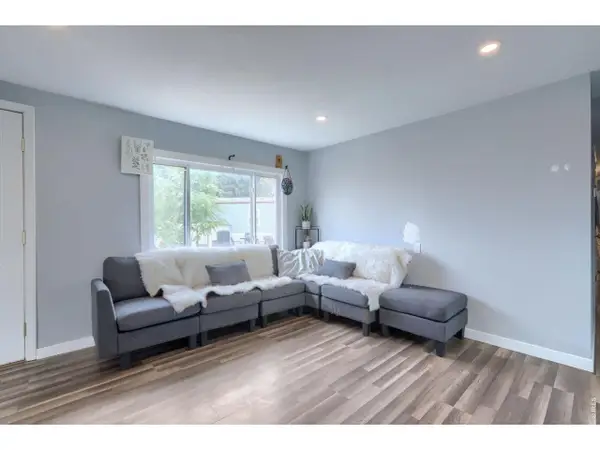 $55,000Active2 beds 2 baths784 sq. ft.
3500 35th Ave #3, Greeley, CO 80634
MLS# 1068599Listed by: Realty One Group Fourpoints CO


Protect your home and budget from life's surprises with an Assurant Home Warranty, backed by a partner that supports you through every step of homeownership. Explore Plans.
©2026 Century 21 Real Estate LLC. All rights reserved. CENTURY 21®, the CENTURY 21 Logo and C21® are service marks owned by Century 21 Real Estate LLC. Century 21 Real Estate LLC fully supports the principles of the Fair Housing Act and the Equal Opportunity Act. Each office is independently owned and operated. Listing information is deemed reliable but not guaranteed accurate.