
2125 44th Avenue, Greeley, CO 80634
Local realty services provided by:CENTURY 21 Trenka Real Estate
Listed by: andy sandhu
Office: exp realty, llc.
MLS#:8955356
Source:ML
Price summary
- Price:$475,000
- Price per sq. ft.:$189.24
About this home
Welcome to 2125 44th Ave in the heart of Greeley. This amazing 5 Bedroom 4 bathroom homes has everything and more. Step inside and feel greeted by the formal living room with large bay windows, and space for cozy conversations and views of the front of the home. Watch as the world goes by in comfort and style. Continue into the home and you will be greeted to a large and open floor planned family room, kitchen, and dining room area. The kitchen offers huge amounts of counter top space, storage with heavy oak wood cabinets, and views into the family room. The dining area next to the kitchen offers great space for family dinners and views out towards the backyard. Into the family room and you will find an amazing area for family gatherings, football parties, or whatever ones desires would be. With a fireplace and more large windows to the backyard, the natural light and open space is the perfect spot.
Heading upstairs, you will be greeted by the Primary Suite and three large bedrooms. The Primary suite is situated towards the rear of the home, offering privacy and natural light all in one. The on-suite bathroom offers a lovely shower, vanity, and sink combo perfect for a at home getaway.
The Secondary Bedrooms offer great space and storage for any family members who are making them their home, as well as a full bathroom that offers great space for a large families needs.
Heading into the basement, this home offers bonus after bonus. This basement offers a large bonus room perfect for another bedroom, a sports/media room, game room and so much more. The additional fifth bedroom and bathroom offer another great space for visiting guest, or family member looking for a little more privacy while still at home.
Lets not forget the stunning backyard, with two large sheds, a deck, and ample space for year round outdoor activity.
This home is one that should not be missed!!!...
Contact an agent
Home facts
- Year built:1978
- Subdivision & Development:Virginia Hills
- Listing ID #:8955356
Rooms and interior
- Bedrooms:5
- Total bathrooms:4
- Full bathrooms:2
- Half bathrooms:1
- Flooring:Carpet, Laminate
- Kitchen Description:Dishwasher, Disposal, Microwave, Oven, Range, Refrigerator
- Basement:Yes
- Basement Description:Finished, Full
- Living area:2,510 sq. ft.
Heating and cooling
- Cooling:Central Air
- Heating:Forced Air
- Central air:Yes
Structure and exterior
- Roof:Composition
- Year built:1978
- Building area:2,510 sq. ft.
- Lot area:0.19 Acres
- Lot Features:Corner
- Architectural Style:Mid-Century Modern
- Construction Materials:Brick, Frame, Wood Siding
- Exterior Features:Deck, Dog Run, Garden, Private Yard
- Levels:2 Story
Schools
- High school:Greeley West
- Middle school:Brentwood
- Elementary school:Monfort
Utilities
- Water:Public
- Sewer:Public Sewer
Finances and disclosures
- Price:$475,000
- Price per sq. ft.:$189.24
- Tax amount:$2,509 (2025)
Features and amenities
- Amenities:Carbon Monoxide Detector(s)
Parking
- Total parking spaces:5
- Garage:Yes
- Garage spaces:2
 Based on information submitted to the MLS GRID as of September 13, 2026 02:16 PM. All data is obtained from various sources and may not have been verified by broker or MLS GRID. Supplied Open House information is subject to change without notice. All information should be independently reviewed and verified for accuracy. Properties may or may not be listed by the office/agent presenting the information. ML Member Broker: Mark Trenka
New listings near 2125 44th Avenue
- Coming Soon
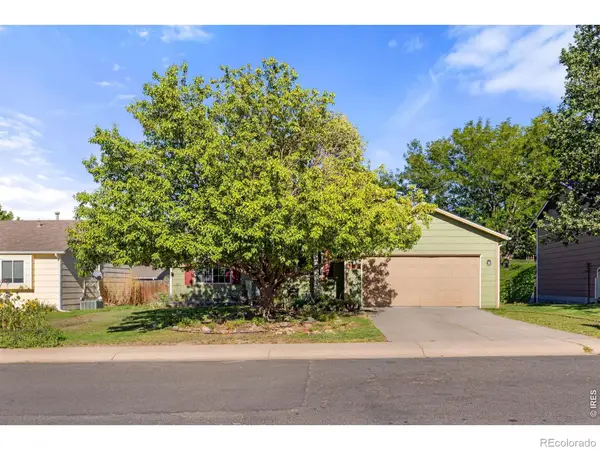 $410,000Coming Soon3 beds 2 baths2,100 sq. ft.
134 48th Ave Ct, Greeley, CO 80634
MLS# IR1068574Listed by: P23 REALTY LLC - Coming Soon
 $350,000Coming Soon3 beds 2 baths1,468 sq. ft.
1626 2nd Street, Greeley, CO 80631
MLS# 2165069Listed by: KEY TEAM REAL ESTATE CORP. - Open Sat, 12 to 2pmNew
 $529,000Active5 beds 3 baths2,728 sq. ft.
605 61st Avenue, Greeley, CO 80634
MLS# IR1068613Listed by: RE/MAX ALLIANCE-WINDSOR - New
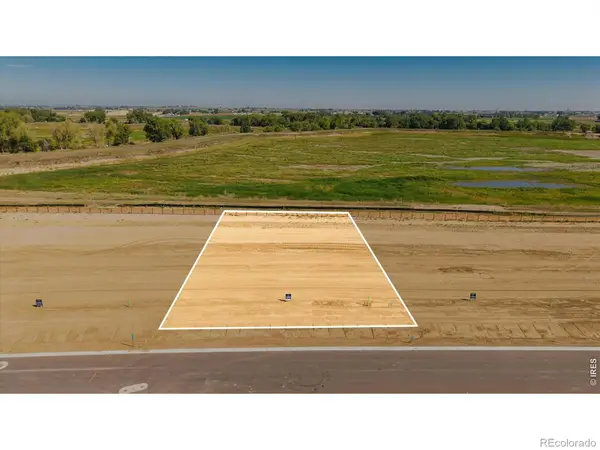 $384,000Active0.34 Acres
8707 Waterside Way #Lot 55, Greeley, CO 80634
MLS# IR1068601Listed by: ORR LAND CO - New
 $375,000Active0.32 Acres
8701 Waterside Way #Lot 56, Greeley, CO 80634
MLS# IR1068603Listed by: ORR LAND CO - New
 $369,000Active0.31 Acres
8625 Waterside Way #Lot 57, Greeley, CO 80634
MLS# IR1068604Listed by: ORR LAND CO - New
 $400,000Active0.31 Acres
8619 Waterside Way #Lot 58, Greeley, CO 80634
MLS# IR1068605Listed by: ORR LAND CO - New
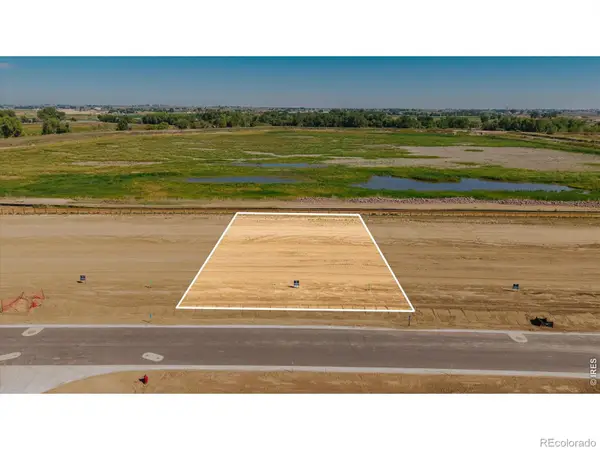 $410,000Active0.31 Acres
8613 Waterside Way #Lot 59, Greeley, CO 80634
MLS# IR1068606Listed by: ORR LAND CO - New
 $408,000Active0.32 Acres
8607 Waterside Way #Lot 60, Greeley, CO 80634
MLS# IR1068607Listed by: ORR LAND CO - New
 $55,000Active2 beds 2 baths784 sq. ft.
3500 35th Avenue #3, Greeley, CO 80634
MLS# IR1068599Listed by: REALTY ONE GROUP FOURPOINTS CO


Protect your home and budget from life's surprises with an Assurant Home Warranty, backed by a partner that supports you through every step of homeownership. Explore Plans.
©2026 Century 21 Real Estate LLC. All rights reserved. CENTURY 21®, the CENTURY 21 Logo and C21® are service marks owned by Century 21 Real Estate LLC. Century 21 Real Estate LLC fully supports the principles of the Fair Housing Act and the Equal Opportunity Act. Each office is independently owned and operated. Listing information is deemed reliable but not guaranteed accurate.