
2281 Talon Parkway, Greeley, CO 80634
Local realty services provided by:CENTURY 21 Trenka Real Estate
2281 Talon Parkway,Greeley, CO 80634
$455,000
- 4 Beds
- 3 Baths
- - sq. ft.
- Single family
- Sold
Listed by: shaun dolon, sara dolon
Office: exp realty - hub
MLS#:IR1060113
Source:ML
Sorry, we are unable to map this address
Price summary
- Price:$455,000
- Monthly HOA dues:$25
About this home
Well-maintained home in a prime west Greeley location with Windsor schools, a low HOA, and no metro district! Tucked away in a quiet area while still offering quick access to Hwy 34 and 20th St, this home combines convenience and comfort. All bedrooms are spacious and located together on the upper level. The primary suite is filled with natural light and features a large walk-in closet and a beautiful bathroom. Enjoy relaxing in the backyard hot tub or entertaining on the extended patio. The oversized 3 car tandem garage offers plenty of space for a workshop and extra storage. Ask about the 1% lender credit available with preferred lender!
Contact an agent
Home facts
- Year built:2014
- Listing ID #:IR1060113
Rooms and interior
- Bedrooms:4
- Total bathrooms:3
- Full bathrooms:1
- Half bathrooms:1
- Flooring:Vinyl
- Kitchen Description:Dishwasher, Eat-in Kitchen, Microwave, Oven, Pantry, Refrigerator
- Basement:Yes
- Basement Description:Partial, Unfinished
Heating and cooling
- Cooling:Central Air
- Heating:Forced Air
- Central air:Yes
Structure and exterior
- Roof:Composition
- Year built:2014
- Lot Features:Sprinklers In Front
- Construction Materials:Frame, Stone
- Exterior Features:Patio, Spa/Hot Tub
- Levels:3 or More Stories
Schools
- High school:Severance
- Middle school:Windsor
- Elementary school:Grand View
Utilities
- Water:Public
- Sewer:Public Sewer
Finances and disclosures
- Price:$455,000
- Tax amount:$2,508 (2025)
Features and amenities
- Laundry features:Dryer, Washer
- Amenities:Window Coverings
Parking
- Total parking spaces:3
- Parking description:Oversized, Tandem
- Garage:Yes
- Garage spaces:3
 Based on information submitted to the MLS GRID as of July 16, 2026 03:41 AM. All data is obtained from various sources and may not have been verified by broker or MLS GRID. Supplied Open House information is subject to change without notice. All information should be independently reviewed and verified for accuracy. Properties may or may not be listed by the office/agent presenting the information. ML Member Broker: Mark Trenka
New listings near 2281 Talon Parkway
- New
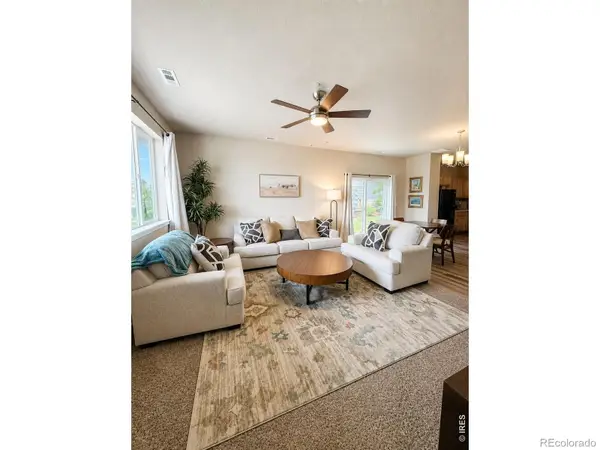 $365,000Active3 beds 3 baths1,844 sq. ft.
6939 4th Street Road #1, Greeley, CO 80634
MLS# IR1064299Listed by: NORTHSTAR REALTY OF COLORADO - New
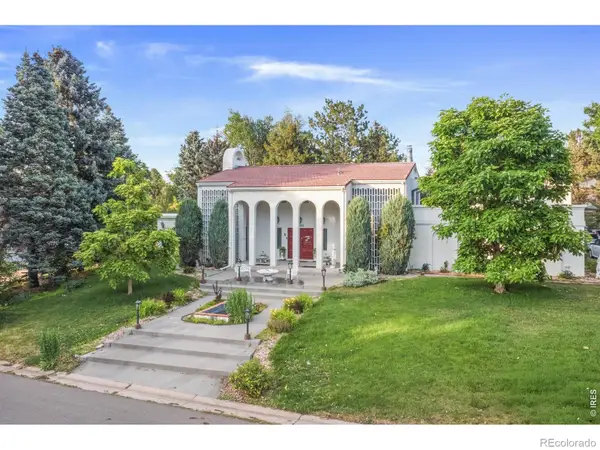 $849,900Active5 beds 5 baths4,951 sq. ft.
1922 26th Avenue, Greeley, CO 80634
MLS# IR1064284Listed by: REALTY ONE GROUP FOURPOINTS - Open Thu, 12 to 2:30pm
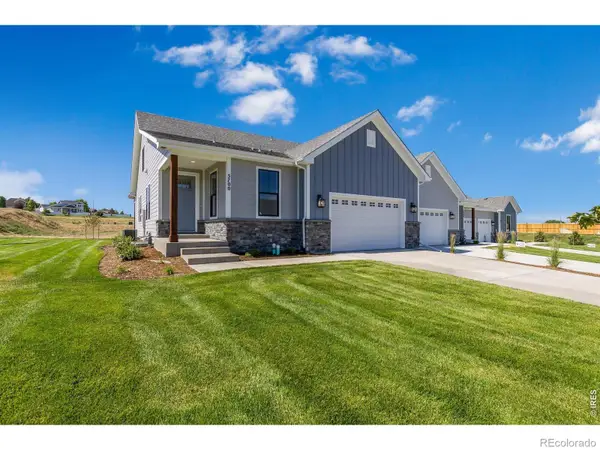 $675,850Active3 beds 3 baths4,055 sq. ft.
5700 2nd St Rd, Greeley, CO 80634
MLS# IR1062384Listed by: RE/MAX OF BOULDER, INC - New
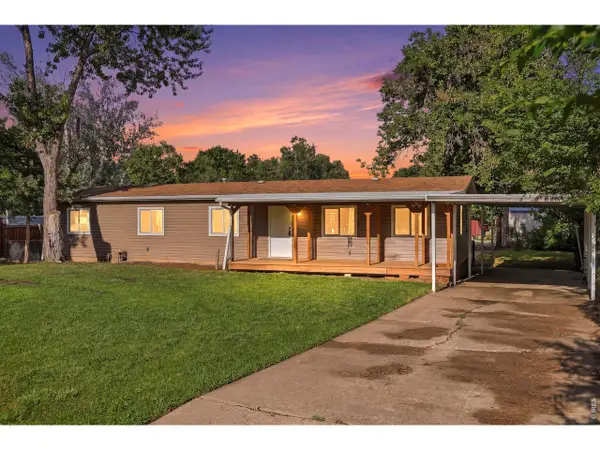 $375,000Active3 beds 2 baths1,344 sq. ft.
3906 Yosemite Dr, Greeley, CO 80634
MLS# 1064265Listed by: SORA Realty - New
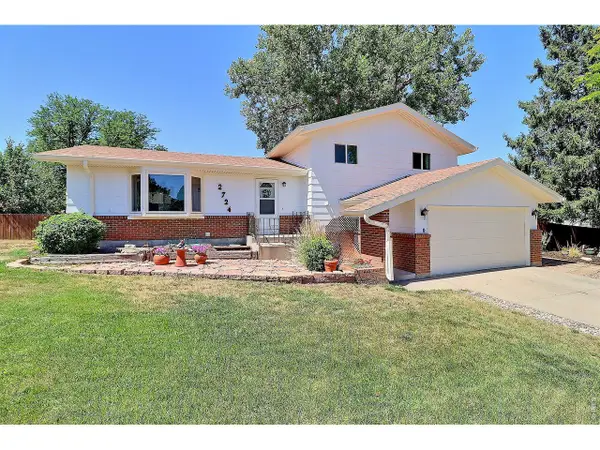 $392,000Active5 beds 3 baths2,342 sq. ft.
2724 19th St, Greeley, CO 80634
MLS# 1064268Listed by: C3 Real Estate Solutions, LLC - New
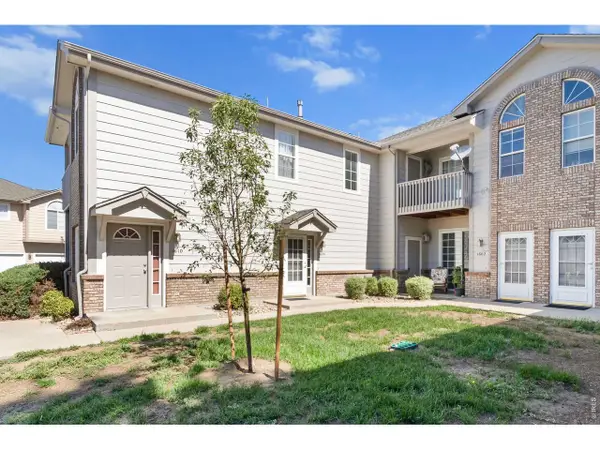 $265,000Active2 beds 4 baths1,285 sq. ft.
5151 29th St #1606, Greeley, CO 80634
MLS# 1064233Listed by: RE/MAX Alliance-Greeley - New
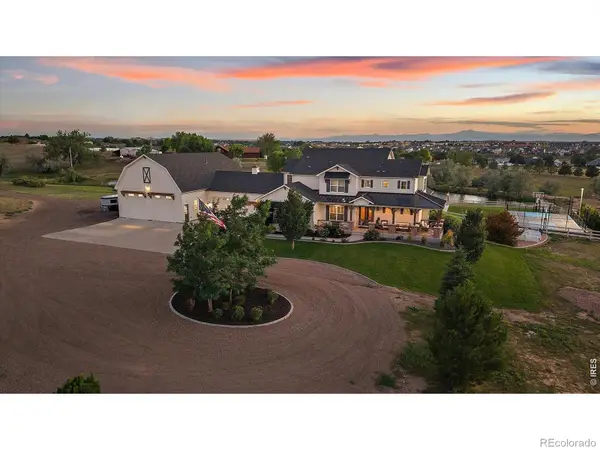 $3,990,000Active6 beds 6 baths6,963 sq. ft.
513 59th Avenue, Greeley, CO 80634
MLS# IR1064238Listed by: AUSTIN & AUSTIN REAL ESTATE - New
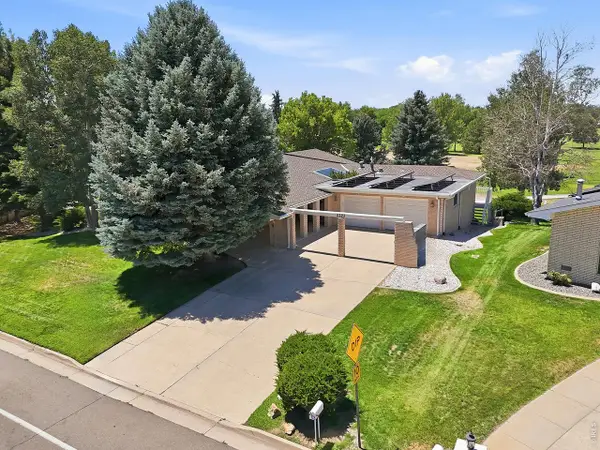 $674,900Active4 beds 4 baths3,622 sq. ft.
2123 Clubhouse Dr, Greeley, CO 80634
MLS# 1064220Listed by: Sears Real Estate - New
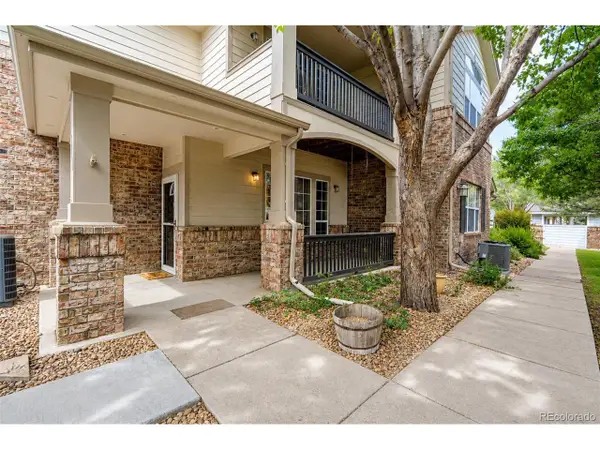 $325,000Active2 beds 3 baths1,476 sq. ft.
4672 W 20th Street Rd #1311, Greeley, CO 80634
MLS# 1891122Listed by: NAV Real Estate - New
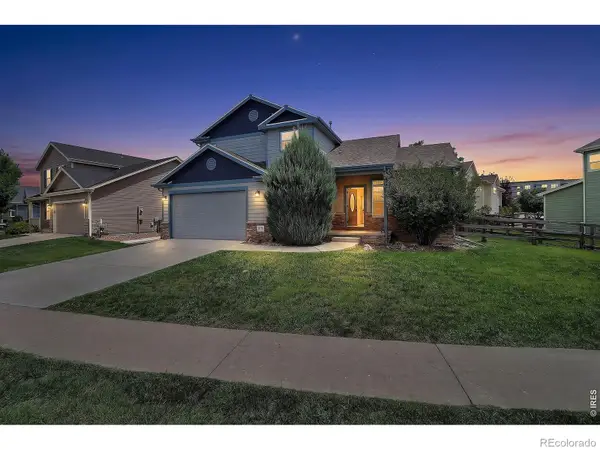 $465,000Active5 beds 4 baths2,413 sq. ft.
1514 61st Avenue, Greeley, CO 80634
MLS# IR1064217Listed by: SEARS REAL ESTATE


Protect your home and budget from life's surprises with an Assurant Home Warranty, backed by a partner that supports you through every step of homeownership. Explore Plans.
©2026 Century 21 Real Estate LLC. All rights reserved. CENTURY 21®, the CENTURY 21 Logo and C21® are service marks owned by Century 21 Real Estate LLC. Century 21 Real Estate LLC fully supports the principles of the Fair Housing Act and the Equal Opportunity Act. Each office is independently owned and operated. Listing information is deemed reliable but not guaranteed accurate.