
2612 52nd Avenue Court, Greeley, CO 80634
Local realty services provided by:CENTURY 21 Signature Realty
2612 52nd Avenue Court,Greeley, CO 80634
$470,000
- 4 Beds
- 2 Baths
- 1,898 sq. ft.
- Single family
- Active
Listed by: stephanie collins
Office: redfin corporation
MLS#:8917821
Source:ML
Price summary
- Price:$470,000
- Price per sq. ft.:$247.63
About this home
$5,000 buyer concession at closing — put it toward upgrades, finishes, or whatever you want to add to the home.
No HOA. No restrictions. No one telling you what to park in your driveway or what to build in your yard.
The garage is the standout feature. A heated, oversized three-car attached garage is already set up as a working shop — ready for a contractor, tradesperson, or anyone running a business from home. No commute, no landlord, just space to work. A detached carport adds room for vehicles, equipment, or trailers.
Backyard: Fully fenced with custom steel panel fencing, a large covered patio, expansive lawn, dog run, and two storage sheds. Room for an RV, work vehicles, a garden, or just space to spread out.
Inside: Front living room with a fireplace opens to a family, dining, and kitchen area — open layout, good natural light.
Location: Backs to Josephine Jones Park & Open Space. Safeway, restaurants, and shops about a mile away.
Contact an agent
Home facts
- Year built:1994
- Subdivision & Development:Josephine Park
- Listing ID #:8917821
Rooms and interior
- Bedrooms:4
- Total bathrooms:2
- Full bathrooms:2
- Flooring:Carpet, Vinyl
- Kitchen Description:Convection Oven, Dishwasher, Disposal, Kitchen Island, Microwave, Pantry, Refrigerator
- Living area:1,898 sq. ft.
Heating and cooling
- Cooling:Central Air
- Heating:Forced Air
- Central air:Yes
Structure and exterior
- Roof:Shingle
- Year built:1994
- Building area:1,898 sq. ft.
- Lot area:0.39 Acres
- Lot Features:Irrigated, Landscaped, Sprinklers In Front, Sprinklers In Rear
- Construction Materials:Frame, Vinyl Siding
- Exterior Features:Covered, Dog Run, Garden, Lighting, Patio, Private Yard, Rain Gutters, Smart Irrigation
- Levels:1 Story
Schools
- High school:Greeley West
- Middle school:John Evans
- Elementary school:Monfort
Utilities
- Water:Public
- Sewer:Public Sewer
Finances and disclosures
- Price:$470,000
- Price per sq. ft.:$247.63
- Tax amount:$2,472 (2025)
Features and amenities
- Laundry features:Dryer, Washer
- Amenities:Double Pane Windows, Electric Water Heater, Gas Water Heater, Skylight(s), Smart Cameras, Video Doorbell
Parking
- Total parking spaces:1
- Parking description:1 Carport Space(s), Concrete Driveway, Heated Garage, Insulated Garage, Lighted, Oversized
- Carport spaces:1
 Based on information submitted to the MLS GRID as of September 13, 2026 02:16 PM. All data is obtained from various sources and may not have been verified by broker or MLS GRID. Supplied Open House information is subject to change without notice. All information should be independently reviewed and verified for accuracy. Properties may or may not be listed by the office/agent presenting the information. ML Member Broker: Michele A Scherr
New listings near 2612 52nd Avenue Court
- Coming Soon
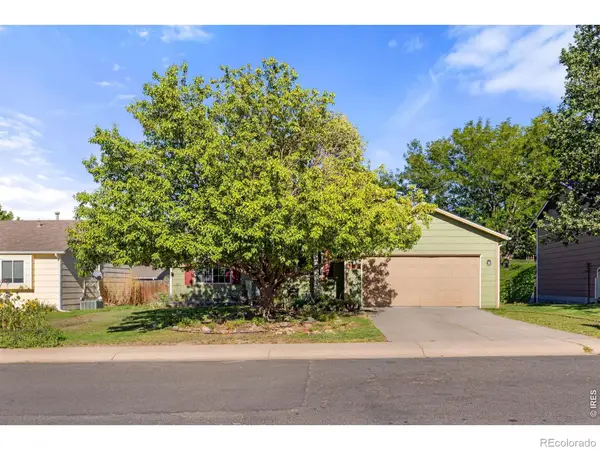 $410,000Coming Soon3 beds 2 baths2,100 sq. ft.
134 48th Ave Ct, Greeley, CO 80634
MLS# IR1068574Listed by: P23 REALTY LLC - Coming Soon
 $350,000Coming Soon3 beds 2 baths1,468 sq. ft.
1626 2nd Street, Greeley, CO 80631
MLS# 2165069Listed by: KEY TEAM REAL ESTATE CORP. - Open Sat, 12 to 2pmNew
 $529,000Active5 beds 3 baths2,728 sq. ft.
605 61st Avenue, Greeley, CO 80634
MLS# IR1068613Listed by: RE/MAX ALLIANCE-WINDSOR - New
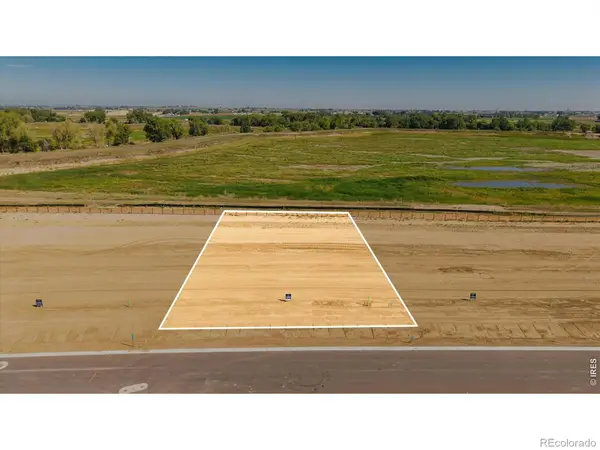 $384,000Active0.34 Acres
8707 Waterside Way #Lot 55, Greeley, CO 80634
MLS# IR1068601Listed by: ORR LAND CO - New
 $375,000Active0.32 Acres
8701 Waterside Way #Lot 56, Greeley, CO 80634
MLS# IR1068603Listed by: ORR LAND CO - New
 $369,000Active0.31 Acres
8625 Waterside Way #Lot 57, Greeley, CO 80634
MLS# IR1068604Listed by: ORR LAND CO - New
 $400,000Active0.31 Acres
8619 Waterside Way #Lot 58, Greeley, CO 80634
MLS# IR1068605Listed by: ORR LAND CO - New
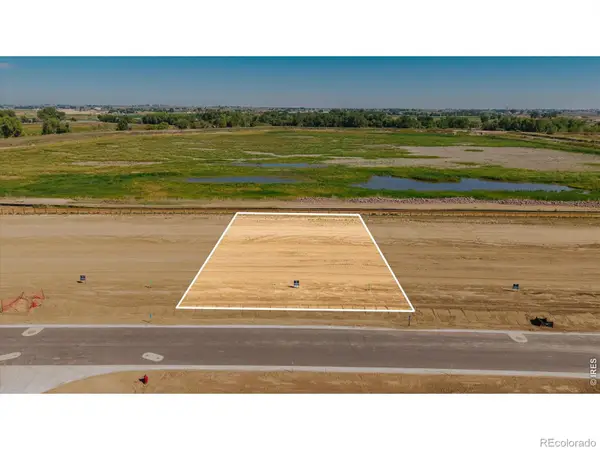 $410,000Active0.31 Acres
8613 Waterside Way #Lot 59, Greeley, CO 80634
MLS# IR1068606Listed by: ORR LAND CO - New
 $408,000Active0.32 Acres
8607 Waterside Way #Lot 60, Greeley, CO 80634
MLS# IR1068607Listed by: ORR LAND CO - New
 $55,000Active2 beds 2 baths784 sq. ft.
3500 35th Avenue #3, Greeley, CO 80634
MLS# IR1068599Listed by: REALTY ONE GROUP FOURPOINTS CO


Protect your home and budget from life's surprises with an Assurant Home Warranty, backed by a partner that supports you through every step of homeownership. Explore Plans.
©2026 Century 21 Real Estate LLC. All rights reserved. CENTURY 21®, the CENTURY 21 Logo and C21® are service marks owned by Century 21 Real Estate LLC. Century 21 Real Estate LLC fully supports the principles of the Fair Housing Act and the Equal Opportunity Act. Each office is independently owned and operated. Listing information is deemed reliable but not guaranteed accurate.