
3105 54th Ave, Greeley, CO 80634
Local realty services provided by:CENTURY 21 Cornerstone
3105 54th Ave,Greeley, CO 80634
$735,000
- 5 Beds
- 4 Baths
- 3,575 sq. ft.
- Single family
- Active
Listed by: julia udick
Office: exp realty - hub9706822251
MLS#:1060384
Source:IRES
Price summary
- Price:$735,000
- Price per sq. ft.:$205.59
- Monthly HOA dues:$15.42
About this home
Welcome to the entertainer's dream home - where luxury, comfort, and unforgettable views come together in one incredible package. Located in the quiet, beautifully manicured T Bone Ranch subdivision, this iconic 5-bedroom, 4-bathroom home offers a lifestyle that feels like a private retreat while still being just 5 minutes from shopping and dining, 10 minutes to UC Health Greeley Hospital, and only 20 minutes to I-25.The views alone are something you truly have to experience to believe. Enjoy breathtaking water and mountain views from the upstairs balcony, or step outside the walk-out basement to fish for bass and catfish right from your own backyard. After a day on the water, grab your favorite drink from the stunning basement bar and unwind in the hot tub under the Colorado sky. Inside, the thoughtfully designed open floor plan creates the perfect setting for everything from intimate evenings at home to unforgettable gatherings with family and friends. Main-level living makes everyday life effortless, featuring a spacious primary suite, laundry room, and beautifully connected living spaces all on the main floor. The luxurious primary retreat is designed to impress with dual showers, a soaking tub, and an oversized walk-in closet that perfectly blends comfort and functionality. Upstairs, three additional bedrooms and a shared bath provide the ideal setup for family, guests, or flexible living space. Storage is abundant with an oversized 3-car garage, dedicated storage shed, and additional attic storage space - offering room for all your hobbies, outdoor gear, seasonal decor, and more. From the incredible entertaining spaces to the peaceful pond setting, this home offers a rare blend of everyday convenience and resort-style living. It's the kind of place where lifelong memories are made and where friends and family will naturally gather for years to come....
Contact an agent
Home facts
- Year built:2001
- Subdivision & Development:West T Bone Ranch Sub 1st Fg
- Listing ID #:1060384
- Added:146 day(s) ago
- Updated:October 23, 2026 at 02:34 PM
Rooms and interior
- Bedrooms:5
- Total bathrooms:4
- Full bathrooms:3
- Half bathrooms:1
- Dining Description:Eat-in Kitchen, Separate Dining Room
- Bathrooms Description:Jack & Jill Bathroom
- Kitchen Description:Bar Fridge, Dishwasher, Disposal, Electric Range, Kitchen Island, Microwave, Pantry, Refrigerator
- Basement Description:Full, Partially Finished, Walk-Out Access
- Living area:3,575 sq. ft.
Heating and cooling
- Cooling:Central Air
- Heating:Forced Air
Structure and exterior
- Roof:Composition
- Year built:2001
- Building area:3,575 sq. ft.
- Lot area:0.27 Acres
- Lot Features:Abuts Pond/Lake, Curbs, Deciduous Trees, Evergreen Trees, Fire Hydrant within 500 Feet, Gutters, Level, Paved, Sidewalks, Street Light, Wooded
- Construction Materials:Composition
- Exterior Features:Balcony, Patio, Sprinkler System
- Levels:2 Story
Schools
- High school:Greeley West
- Middle school:Tointon Academy
- Elementary school:Tointon Academy
Utilities
- Water:Public
- Sewer:Public Sewer
Finances and disclosures
- Price:$735,000
- Price per sq. ft.:$205.59
- Tax amount:$3,007
Features and amenities
- Appliances:Bar Fridge, Dishwasher, Disposal, Dryer, Electric Range, Fire Alarm, Microwave, Refrigerator, Washer
- Laundry features:Dryer, Washer, Washer/Dryer Hookup
- Amenities:Cathedral Ceiling(s), Eat-in Kitchen, High Ceilings, Jack & Jill Bathroom, Kitchen Island, Open Floorplan, Pantry, Separate Dining Room, Walk-In Closet(s)
Parking
- Parking description:Garage Door Opener
- Garage spaces:3
New listings near 3105 54th Ave
- New
 $660,000Active4 beds 4 baths4,086 sq. ft.
2110 65th Ave, Greeley, CO 80634
MLS# 1071128Listed by: Coldwell Banker Realty- Fort Collins - New
 $399,900Active-- beds -- baths2,416 sq. ft.
1730 7th Ave, Greeley, CO 80631
MLS# 1071117Listed by: Roots Real Estate - New
 $749,000Active5 beds 3 baths4,220 sq. ft.
4507 W 14th St, Greeley, CO 80634
MLS# 1071084Listed by: C3 Real Estate Solutions, LLC - New
 $476,830Active3 beds 3 baths2,245 sq. ft.
526 98th Ave, Greeley, CO 80634
MLS# 6638724Listed by: Kerrie A. Young (Independent) - New
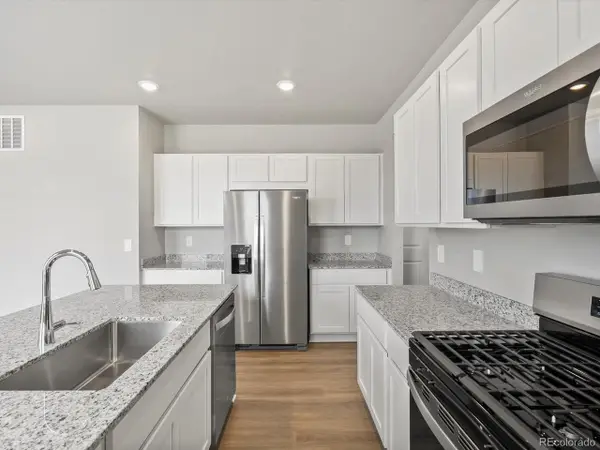 $503,030Active4 beds 3 baths2,562 sq. ft.
7328 27th Street Rd, Greeley, CO 80634
MLS# 6962383Listed by: Kerrie A. Young (Independent) - New
 $340,000Active4 beds 2 baths1,708 sq. ft.
4620 Zion Dr, Greeley, CO 80634
MLS# 1071055Listed by: Sears Real Estate  $339,900Pending3 beds 3 baths1,607 sq. ft.
5551 29th St #2313, Greeley, CO 80634
MLS# 1071037Listed by: RE/MAX Alliance-FTC South- New
 $398,990Active3 beds 3 baths1,694 sq. ft.
713 96th Avenue Pl, Greeley, CO 80634
MLS# 8024507Listed by: RE/MAX Professionals - Open Sat, 2 to 4pmNew
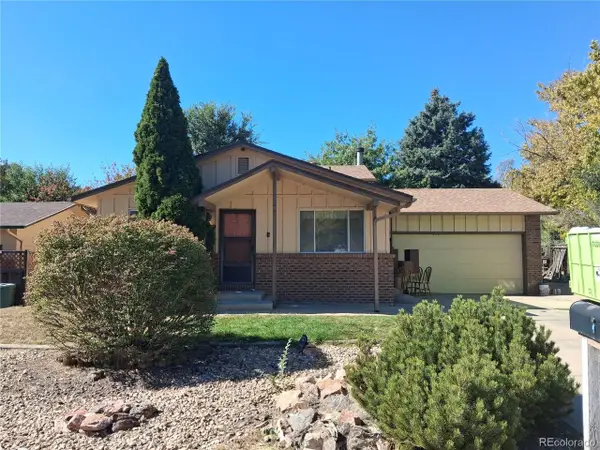 $299,000Active3 beds 2 baths1,620 sq. ft.
3129 19th Ave, Greeley, CO 80631
MLS# 9886640Listed by: Epique Realty - New
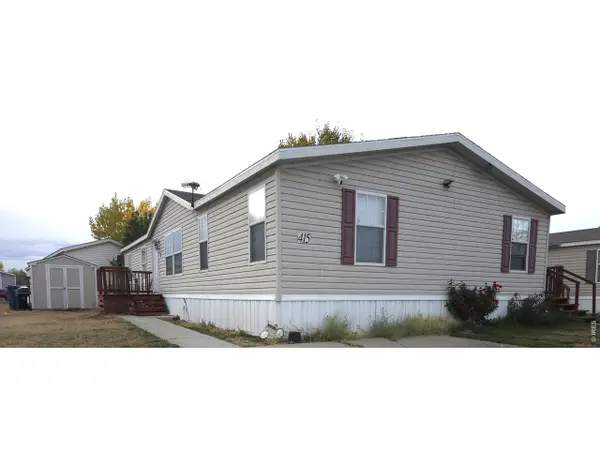 $125,000Active4 beds 2 baths1,568 sq. ft.
435 N 35th Ave #415, Greeley, CO 80634
MLS# 7083Listed by: Colorado Dream Homes Realty


Protect your home and budget from life's surprises with an Assurant Home Warranty, backed by a partner that supports you through every step of homeownership. Explore Plans.
©2026 Century 21 Real Estate LLC. All rights reserved. CENTURY 21®, the CENTURY 21 Logo and C21® are service marks owned by Century 21 Real Estate LLC. Century 21 Real Estate LLC fully supports the principles of the Fair Housing Act and the Equal Opportunity Act. Each office is independently owned and operated. Listing information is deemed reliable but not guaranteed accurate.