
31219 County Road 41, Greeley, CO 80631
Local realty services provided by:CENTURY 21 Cornerstone
31219 County Road 41,Greeley, CO 80631
$549,900
- 3 Beds
- 3 Baths
- 2,872 sq. ft.
- Single family
- Active
Listed by: ted carlson
Office: austin & austin real estate9703530790
MLS#:1067811
Source:IRES
Price summary
- Price:$549,900
- Price per sq. ft.:$191.47
About this home
WOW!!!.....$75K Price Reduction!!! Small acreage just northeast of Greeley on County Road 41. This unique split 4-level home boasts a 3 bay/4-car (31'x36') attached heated garage. 40'x52' heated shop with wood burning stove, concrete floor, partitioned office/tool area & a storage loft. The inviting east-facing covered patio and quaint westerly front porch provide perfect outdoor spaces for relaxation. Inside, the main level features solid 6-panel wood doors throughout, coved ceilings in the living room, an open kitchen with SS appliances, ample cabinet space, center island and dining area. Lower level offers a family room with 2-story vaulted beam ceiling, updated vinyl windows, wood-burning fireplace, ceiling fan and game/rec room with wood floor. Laundry room with half-bath and an unfinished room that could be used for storage. The 3rd level features two bedrooms with updated vinyl windows, cedar-lined closets, a remodeled shared full bath with granite, tile in the shower and a soaking tub. Large 19'x8' loft overlooks the great room below. **The entire 4th level is dedicated to the spacious primary suite, offering a pass-through, walk-in cedar lined closet, jetted jacuzzi tub, separate shower, dual sink vanity and gas fireplace. The expansive yard is equipped with a manual sprinkler system, concrete curbing, mature shade trees. A piped-fenced corral area w/power and automatic waterer - perfect for your 4-H animals! This property has so much potential and is a canvas for your vision - just add a little TLC to make it shine!...
Contact an agent
Home facts
- Year built:1964
- Subdivision & Development:N/A
- Listing ID #:1067811
- Added:5 day(s) ago
- Updated:September 08, 2026 at 09:48 PM
Rooms and interior
- Bedrooms:3
- Total bathrooms:3
- Full bathrooms:2
- Half bathrooms:1
- Dining Description:Eat-in Kitchen, Separate Dining Room
- Kitchen Description:Dishwasher, Disposal, Electric Range, Kitchen Island, Microwave, Refrigerator
- Bedroom Description:Split Bedroom Plan
- Basement Description:Daylight, Partial, Partially Finished
- Living area:2,872 sq. ft.
Heating and cooling
- Cooling:Ceiling Fan(s), Central Air
- Heating:Forced Air
Structure and exterior
- Roof:Composition
- Year built:1964
- Building area:2,872 sq. ft.
- Lot area:3.58 Acres
- Lot Features:Abuts Farm Land, House Faces East, Mineral Rights Excluded, Paved, Sloping Lot, Unincorporated
- Architectural Style:Farmhouse, Fixer-Upper, Legal Conforming
- Construction Materials:Frame
- Exterior Features:Patio, Sprinkler System
- Levels:Four
Schools
- High school:Eaton
- Middle school:Eaton
- Elementary school:Eaton
Utilities
- Water:District
- Sewer:Septic Tank
Finances and disclosures
- Price:$549,900
- Price per sq. ft.:$191.47
- Tax amount:$4,268
Features and amenities
- Appliances:Dishwasher, Disposal, Dryer, Electric Range, Microwave, Refrigerator, Washer
- Laundry features:Dryer, Washer, Washer/Dryer Hookup
- Amenities:6-Panel Doors, Beamed Ceilings, Cathedral Ceiling(s), Eat-in Kitchen, High Ceilings, Kitchen Island, Separate Dining Room, Skylights, Walk-In Closet(s), Wood Windows
Parking
- Parking description:>8' Garage Door, Oversized Garage, RV Access/Parking
- Garage spaces:3
New listings near 31219 County Road 41
- Coming Soon
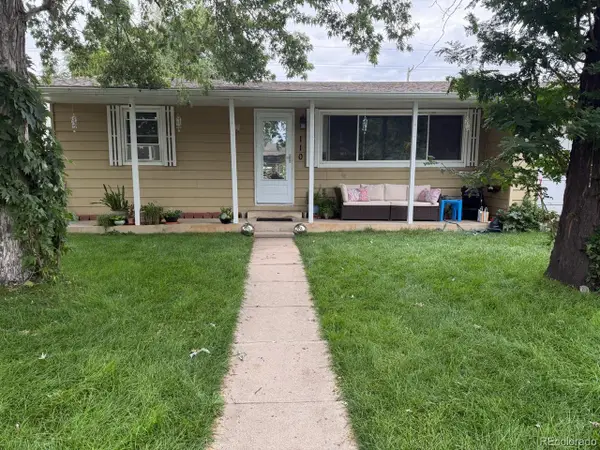 $320,000Coming Soon2 beds 1 baths835 sq. ft.
110 25th Avenue, Greeley, CO 80631
MLS# 2709273Listed by: KELLER WILLIAMS REALTY URBAN ELITE
- New
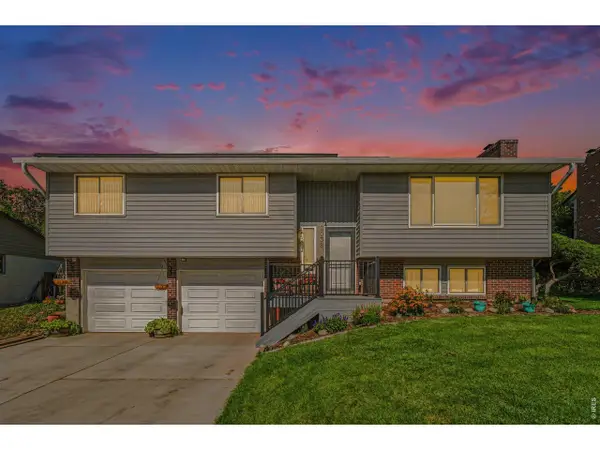 $430,000Active3 beds 3 baths1,852 sq. ft.
2038 26th Ave, Greeley, CO 80634
MLS# 1068184Listed by: eXp Realty LLC - New
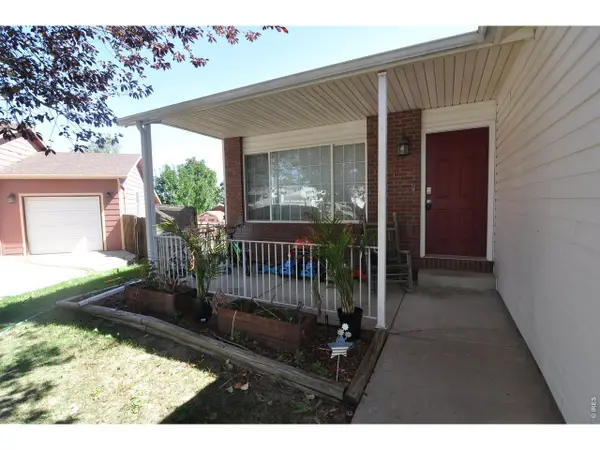 $525,000Active6 beds 3 baths2,650 sq. ft.
2886 43rd Ave, Greeley, CO 80634
MLS# 1068172Listed by: Resident Realty North Metro - New
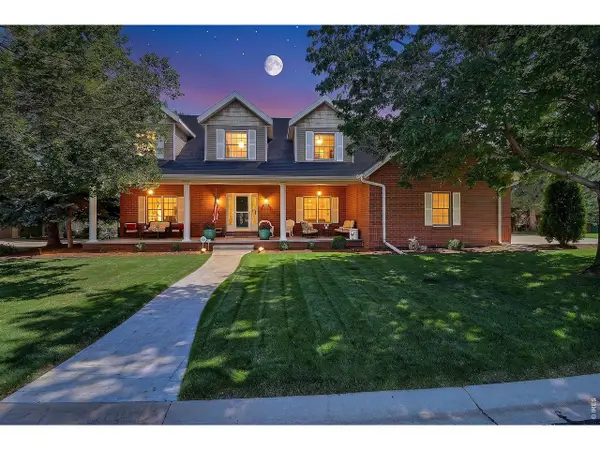 $1,150,000Active5 beds 6 baths5,290 sq. ft.
4536 W 14th St, Greeley, CO 80634
MLS# 1068170Listed by: Sears Real Estate - Open Sat, 9 to 11amNew
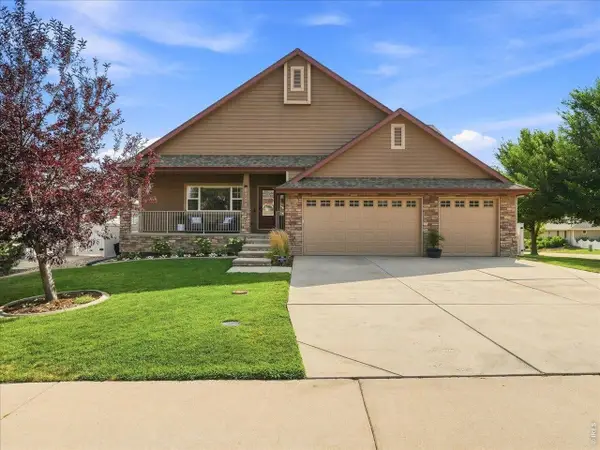 $575,000Active4 beds 3 baths2,852 sq. ft.
6728 31st St Rd, Greeley, CO 80634
MLS# 1068156Listed by: eXp Realty - Northern CO - New
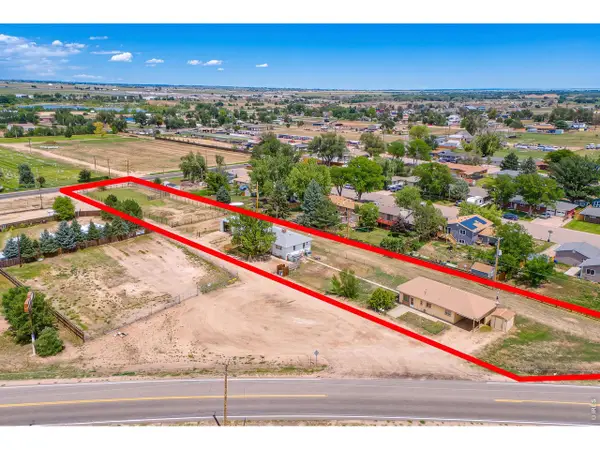 $575,000Active4 beds 3 baths3,466 sq. ft.
1820 Daffodil Ave, Greeley, CO 80631
MLS# 1068116Listed by: LPT Realty, LLC. - New
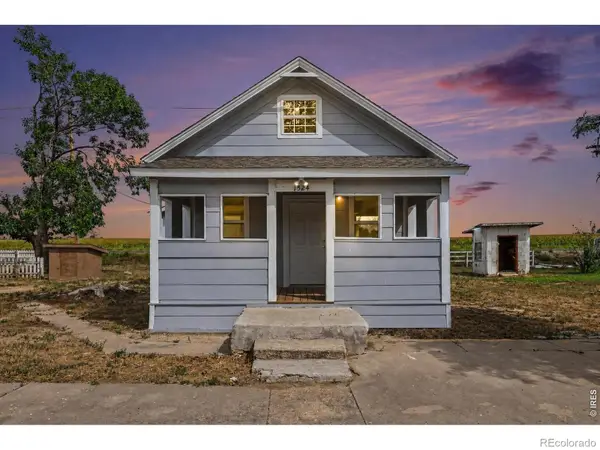 $549,900Active-- beds -- baths2,202 sq. ft.
1520-1530 N 25th Avenue Court, Greeley, CO 80631
MLS# IR1068110Listed by: EXP REALTY LLC - New
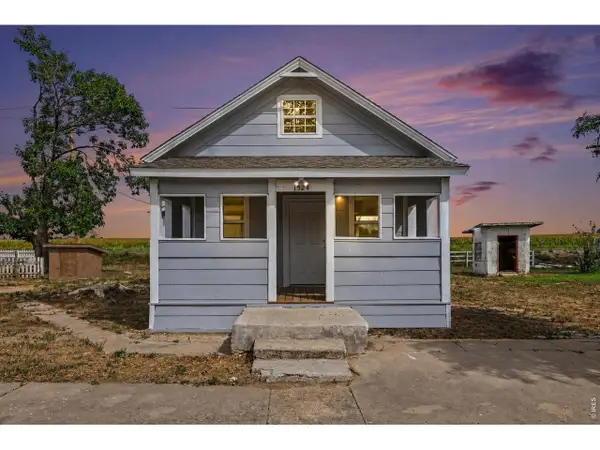 $549,900Active-- beds -- baths2,202 sq. ft.
1520 N 25th Avenue Ct, Greeley, CO 80631
MLS# 1068110Listed by: eXp Realty LLC - New
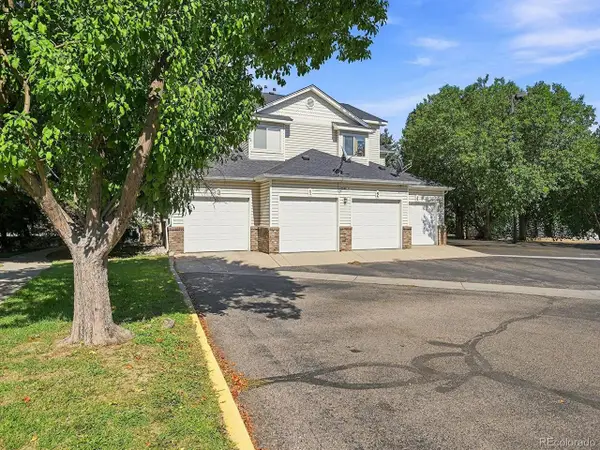 $230,000Active2 beds 2 baths1,077 sq. ft.
950 52nd Avenue Ct #T4, Greeley, CO 80634
MLS# 4605169Listed by: Navigate Realty - New
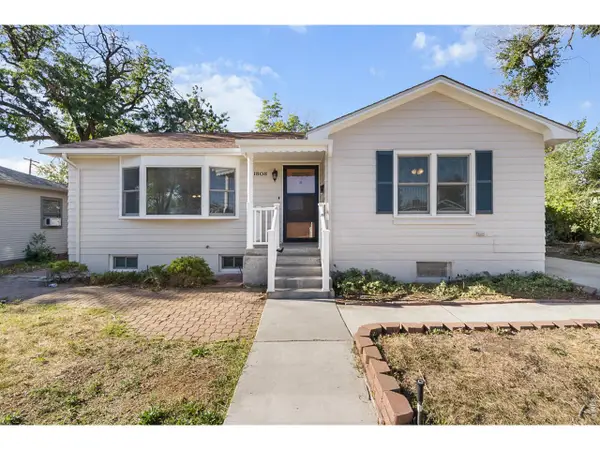 $330,000Active4 beds 2 baths3,156 sq. ft.
1808 14th St, Greeley, CO 80631
MLS# 1068070Listed by: RE/MAX Alliance-Greeley


Protect your home and budget from life's surprises with an Assurant Home Warranty, backed by a partner that supports you through every step of homeownership. Explore Plans.
©2026 Century 21 Real Estate LLC. All rights reserved. CENTURY 21®, the CENTURY 21 Logo and C21® are service marks owned by Century 21 Real Estate LLC. Century 21 Real Estate LLC fully supports the principles of the Fair Housing Act and the Equal Opportunity Act. Each office is independently owned and operated. Listing information is deemed reliable but not guaranteed accurate.