
6728 31st St Rd, Greeley, CO 80634
Local realty services provided by:CENTURY 21 Cornerstone
Listed by: sophia besthorn
Office: exp realty - northern co9708890371
MLS#:1068156
Source:IRES
Price summary
- Price:$565,000
- Price per sq. ft.:$198.11
- Monthly HOA dues:$75
About this home
Lennar paid 2/1 buydown available with preferred lender. Ask for details!!!Corner lot, greenbelt views, a 3-car garage AND no metro district taxes this one checks the boxes. Thoughtfully updated and beautifully maintained, this home features new flooring throughout, an upgraded kitchen with new cabinetry, countertops, lighting and appliances, plus a finished basement offering additional living space and excellent storage. The location makes everyday life easy just five minutes from Target, a short walk to Coco's Cafe and The Human Bean, and close to the hospital, shopping, dining and other west Greeley amenities. Move-in ready, full of character and positioned in a setting that's hard to beat.
Contact an agent
Home facts
- Year built:2006
- Subdivision & Development:St Michaels Sub
- Listing ID #:1068156
- Added:45 day(s) ago
- Updated:October 23, 2026 at 02:34 PM
Rooms and interior
- Bedrooms:4
- Total bathrooms:3
- Full bathrooms:3
- Dining Description:Eat-in Kitchen, Separate Dining Room
- Kitchen Description:Dishwasher, Disposal, Electric Range, Kitchen Island, Microwave, Refrigerator
- Basement Description:Partial, Partially Finished
- Living area:2,852 sq. ft.
Heating and cooling
- Cooling:Ceiling Fan(s), Central Air
- Heating:Forced Air
Structure and exterior
- Roof:Composition
- Year built:2006
- Building area:2,852 sq. ft.
- Lot area:0.2 Acres
- Lot Features:Abuts Public Open Space, Corner Lot, Curbs, Deciduous Trees, Gutters, Irrigation Well Excluded, Paved, Sidewalks
- Architectural Style:Contemporary
- Construction Materials:Brick, Frame
- Exterior Features:Deck, Patio, Sprinkler System
- Levels:Four
Schools
- High school:Greeley Central
- Middle school:Prairie Heights
- Elementary school:Monfort
Utilities
- Water:Public
- Sewer:Public Sewer
Finances and disclosures
- Price:$565,000
- Price per sq. ft.:$198.11
- Tax amount:$2,934
Features and amenities
- Appliances:Dishwasher, Disposal, Dryer, Electric Range, Fire Alarm, Microwave, Refrigerator, Washer
- Laundry features:Dryer, Washer, Washer/Dryer Hookup
- Amenities:Cathedral Ceiling(s), Eat-in Kitchen, Kitchen Island, Open Floorplan, Separate Dining Room, Walk-In Closet(s)
Parking
- Garage spaces:3
New listings near 6728 31st St Rd
- New
 $660,000Active4 beds 4 baths4,086 sq. ft.
2110 65th Ave, Greeley, CO 80634
MLS# 1071128Listed by: Coldwell Banker Realty- Fort Collins - New
 $399,900Active-- beds -- baths2,416 sq. ft.
1730 7th Ave, Greeley, CO 80631
MLS# 1071117Listed by: Roots Real Estate - New
 $749,000Active5 beds 3 baths4,220 sq. ft.
4507 W 14th St, Greeley, CO 80634
MLS# 1071084Listed by: C3 Real Estate Solutions, LLC - New
 $476,830Active3 beds 3 baths2,245 sq. ft.
526 98th Ave, Greeley, CO 80634
MLS# 6638724Listed by: Kerrie A. Young (Independent) - New
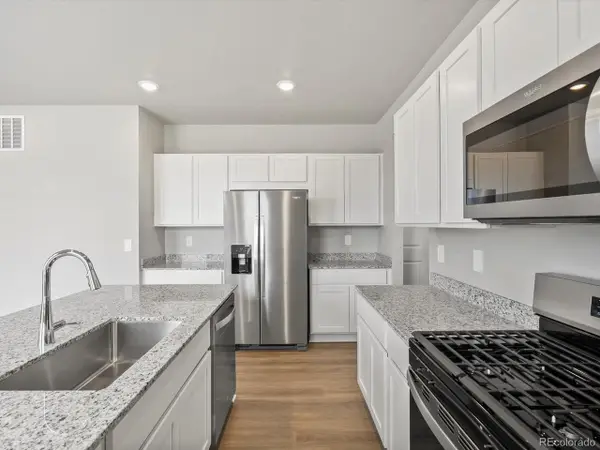 $503,030Active4 beds 3 baths2,562 sq. ft.
7328 27th Street Rd, Greeley, CO 80634
MLS# 6962383Listed by: Kerrie A. Young (Independent) - New
 $340,000Active4 beds 2 baths1,708 sq. ft.
4620 Zion Dr, Greeley, CO 80634
MLS# 1071055Listed by: Sears Real Estate  $339,900Pending3 beds 3 baths1,607 sq. ft.
5551 29th St #2313, Greeley, CO 80634
MLS# 1071037Listed by: RE/MAX Alliance-FTC South- New
 $398,990Active3 beds 3 baths1,694 sq. ft.
713 96th Avenue Pl, Greeley, CO 80634
MLS# 8024507Listed by: RE/MAX Professionals - Open Sat, 2 to 4pmNew
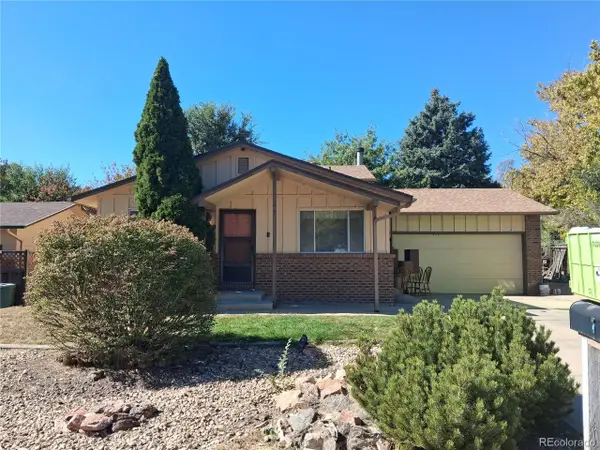 $299,000Active3 beds 2 baths1,620 sq. ft.
3129 19th Ave, Greeley, CO 80631
MLS# 9886640Listed by: Epique Realty - New
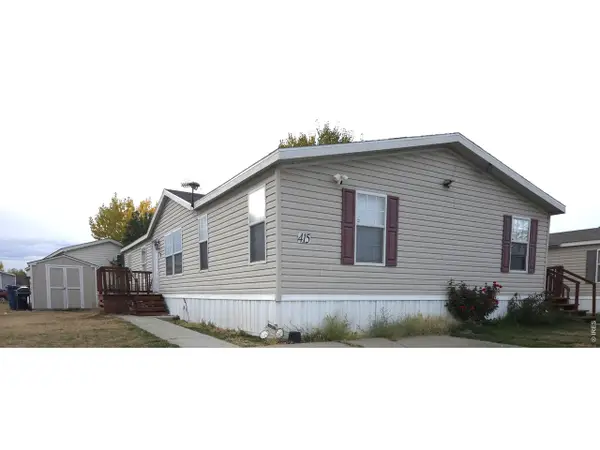 $125,000Active4 beds 2 baths1,568 sq. ft.
435 N 35th Ave #415, Greeley, CO 80634
MLS# 7083Listed by: Colorado Dream Homes Realty


Protect your home and budget from life's surprises with an Assurant Home Warranty, backed by a partner that supports you through every step of homeownership. Explore Plans.
©2026 Century 21 Real Estate LLC. All rights reserved. CENTURY 21®, the CENTURY 21 Logo and C21® are service marks owned by Century 21 Real Estate LLC. Century 21 Real Estate LLC fully supports the principles of the Fair Housing Act and the Equal Opportunity Act. Each office is independently owned and operated. Listing information is deemed reliable but not guaranteed accurate.