
3414 W 7th Street W #1-4, Greeley, CO 80634
Local realty services provided by:CENTURY 21 Trenka Real Estate
3414 W 7th Street W #1-4,Greeley, CO 80634
$1,100,000
- 8 Beds
- 8 Baths
- 3,834 sq. ft.
- Multi-family
- Active
Listed by: tracy lee taylor
Office: tracy taylor properties
MLS#:6495973
Source:ML
Price summary
- Price:$1,100,000
- Price per sq. ft.:$286.91
About this home
EXCEPTIONAL INVESTMENT OPPORTUNITY
Fully stabilized, turnkey fourplex delivers immediate cash flow, strong in-place rents, and the peace of mind that comes with extensive recent renovations and professional management.
Extensively renovated in 2022, the building was rebuilt from the studs and features a new roof, updated mechanical systems, modern appliances, unit washer / dryer, new flooring, and numerous additional improvements. With these major capital improvements already completed, investors can enjoy strong in-place cash flow without anticipating significant near-term capital expenditures.
This well-maintained investment features separately metered utilities, with tenants paying their own gas and electric while owner expenses are limited primarily to water/sewer, property taxes, liability insurance, and routine maintenance. The property has benefited from attentive, hands-on professional management focused on proactive maintenance, responsive communication, and strong tenant relationships, contributing to its exceptional stability and consistent performance.
The property has experienced a quiet, stable year of ownership with minimal deferred maintenance and consistent operating performance. Current rents reflect actual stabilized income, providing investors with reliable cash flow from day one, while future rental growth remains subject to market conditions and buyer strategy. Professional property management is available for buyers seeking a seamless transition and continued operational stability.
Ideally located in west Greeley with convenient access to shopping, schools, parks, and major commuter routes, this property offers an excellent opportunity for both seasoned investors and owner-occupants seeking a well-performing residential income property.
Complete financial information, including the rent roll and operating expenses, is available to qualified buyers....
Contact an agent
Home facts
- Year built:2021
- Subdivision & Development:GR KM24 L24 KAUFMANN-MC PHERSON SUB TOGETHER WITH
- Listing ID #:6495973
Rooms and interior
- Bedrooms:8
- Total bathrooms:8
- Flooring:Laminate
- Kitchen Description:Dishwasher, Disposal, Freezer, Microwave, Oven, Range, Range Hood, Refrigerator, Self Cleaning Oven
- Living area:3,834 sq. ft.
Heating and cooling
- Cooling:Central Air
- Heating:Natural Gas
- Central air:Yes
Structure and exterior
- Roof:Composition, Shingle
- Year built:2021
- Building area:3,834 sq. ft.
- Lot area:0.32 Acres
- Architectural Style:Contemporary
- Construction Materials:Brick, Frame
- Exterior Features:Lighting, Private Yard, Rain Gutters
- Levels:2 Story
Schools
- High school:Northridge
- Middle school:Franklin
- Elementary school:Shawsheen
Utilities
- Water:Public
- Sewer:Public Sewer
Finances and disclosures
- Price:$1,100,000
- Price per sq. ft.:$286.91
- Tax amount:$5,031 (2025)
Features and amenities
- Laundry features:Dryer, In Unit
- Amenities:Carbon Monoxide Detector(s), Radon Detector, Smoke Detector(s)
Parking
- Total parking spaces:8
- Parking description:Asphalt
 Based on information submitted to the MLS GRID as of September 13, 2026 02:16 PM. All data is obtained from various sources and may not have been verified by broker or MLS GRID. Supplied Open House information is subject to change without notice. All information should be independently reviewed and verified for accuracy. Properties may or may not be listed by the office/agent presenting the information. ML Member Broker: Mark Trenka
New listings near 3414 W 7th Street W #1-4
- Coming Soon
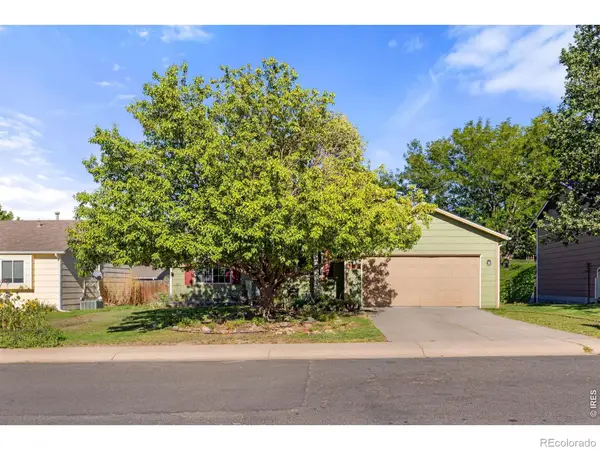 $410,000Coming Soon3 beds 2 baths2,100 sq. ft.
134 48th Ave Ct, Greeley, CO 80634
MLS# IR1068574Listed by: P23 REALTY LLC - Coming Soon
 $350,000Coming Soon3 beds 2 baths1,468 sq. ft.
1626 2nd Street, Greeley, CO 80631
MLS# 2165069Listed by: KEY TEAM REAL ESTATE CORP. - Open Sat, 12 to 2pmNew
 $529,000Active5 beds 3 baths2,728 sq. ft.
605 61st Avenue, Greeley, CO 80634
MLS# IR1068613Listed by: RE/MAX ALLIANCE-WINDSOR - New
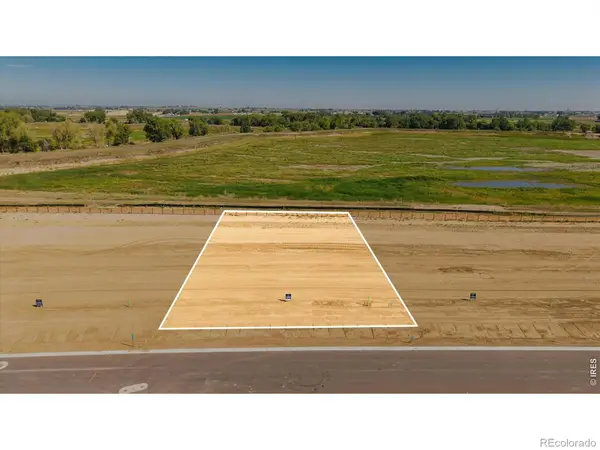 $384,000Active0.34 Acres
8707 Waterside Way #Lot 55, Greeley, CO 80634
MLS# IR1068601Listed by: ORR LAND CO - New
 $375,000Active0.32 Acres
8701 Waterside Way #Lot 56, Greeley, CO 80634
MLS# IR1068603Listed by: ORR LAND CO - New
 $369,000Active0.31 Acres
8625 Waterside Way #Lot 57, Greeley, CO 80634
MLS# IR1068604Listed by: ORR LAND CO - New
 $400,000Active0.31 Acres
8619 Waterside Way #Lot 58, Greeley, CO 80634
MLS# IR1068605Listed by: ORR LAND CO - New
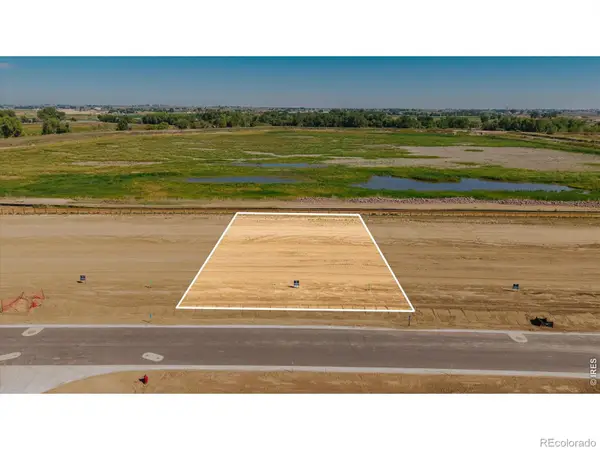 $410,000Active0.31 Acres
8613 Waterside Way #Lot 59, Greeley, CO 80634
MLS# IR1068606Listed by: ORR LAND CO - New
 $408,000Active0.32 Acres
8607 Waterside Way #Lot 60, Greeley, CO 80634
MLS# IR1068607Listed by: ORR LAND CO - New
 $55,000Active2 beds 2 baths784 sq. ft.
3500 35th Avenue #3, Greeley, CO 80634
MLS# IR1068599Listed by: REALTY ONE GROUP FOURPOINTS CO


Protect your home and budget from life's surprises with an Assurant Home Warranty, backed by a partner that supports you through every step of homeownership. Explore Plans.
©2026 Century 21 Real Estate LLC. All rights reserved. CENTURY 21®, the CENTURY 21 Logo and C21® are service marks owned by Century 21 Real Estate LLC. Century 21 Real Estate LLC fully supports the principles of the Fair Housing Act and the Equal Opportunity Act. Each office is independently owned and operated. Listing information is deemed reliable but not guaranteed accurate.