
4250 W 16th St #4, Greeley, CO 80634
Local realty services provided by:CENTURY 21 Top Dog Properties
4250 W 16th St #4,Greeley, CO 80634
$469,000
- 3 Beds
- 3 Baths
- 3,686 sq. ft.
- Single family
- Active
Listed by: steve baker, seth baker
Office: sears real estate9703307700
MLS#:1066528
Source:IRES
Price summary
- Price:$469,000
- Price per sq. ft.:$127.24
- Monthly HOA dues:$250
About this home
Welcome to this spacious and open ranch-style patio home! Luxurious appointments include vaulted ceilings, granite counters, glass block accents, and wood floors. A grand primary suite with a 5-piece bathroom and huge walk-in closet, finished basement with ample storage, and a 3rd bedroom/flex/craft room. Best of all, there is a Trex deck to take in the beautiful backyard with a water feature! Come see and enjoy this home today!
Contact an agent
Home facts
- Year built:1994
- Subdivision & Development:Mayfair Green 3rd Am Fg
- Listing ID #:1066528
- Added:3 day(s) ago
- Updated:August 17, 2026 at 09:45 PM
Rooms and interior
- Bedrooms:3
- Total bathrooms:3
- Full bathrooms:2
- Flooring:Wood
- Dining Description:Eat-in Kitchen, Separate Dining Room
- Kitchen Description:Bar Fridge, Dishwasher, Disposal, Electric Range, Microwave, Pantry, Refrigerator
- Basement Description:Full, Partially Finished, Radon Unknown
- Living area:3,686 sq. ft.
Heating and cooling
- Cooling:Central Air
- Heating:Forced Air
Structure and exterior
- Roof:Composition
- Year built:1994
- Building area:3,686 sq. ft.
- Lot area:0.19 Acres
- Lot Features:Corner Lot, Cul-De-Sac, Curbs, Gutters, House/Lot Faces SW, Level, Paved, Sidewalks
- Architectural Style:Contemporary, Patio Home
- Construction Materials:Brick, Frame
- Exterior Features:Deck, Sprinkler System
- Levels:One
Schools
- High school:Greeley Central
- Middle school:Heath
- Elementary school:Monfort
Utilities
- Water:City
- Sewer:Public Sewer
Finances and disclosures
- Price:$469,000
- Price per sq. ft.:$127.24
- Tax amount:$2,558
Features and amenities
- Appliances:Bar Fridge, Dishwasher, Disposal, Dryer, Electric Range, Fire Alarm, Microwave, Refrigerator, Washer
- Laundry features:Dryer, Washer, Washer/Dryer Hookup
- Amenities:Cathedral Ceiling(s), Eat-in Kitchen, Open Floorplan, Pantry, Separate Dining Room, Skylights, Walk-In Closet(s)
Parking
- Parking description:Garage Door Opener, Oversized Garage
- Garage spaces:2
New listings near 4250 W 16th St #4
- New
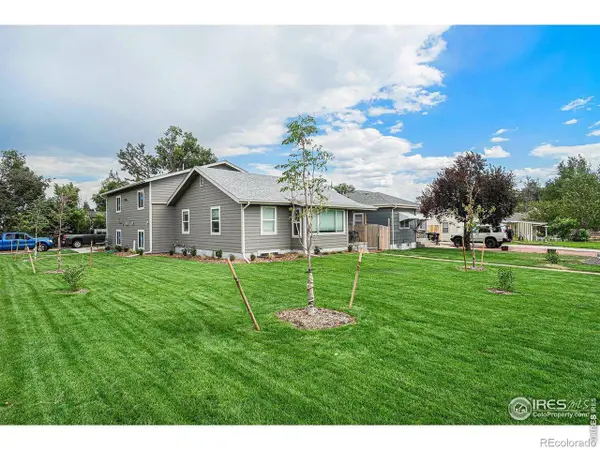 $940,000Active-- beds -- baths4,378 sq. ft.
2400 10th Ave, Greeley, CO 80631
MLS# 1066642Listed by: Keller Williams-Preferred Rlty - Coming Soon
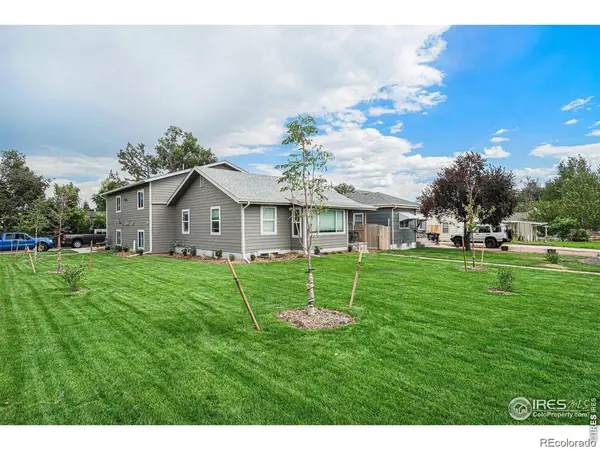 $940,000Coming Soon-- beds -- baths
2400 10th Avenue, Greeley, CO 80631
MLS# IR1066642Listed by: KELLER WILLIAMS-PREFERRED RLTY
- New
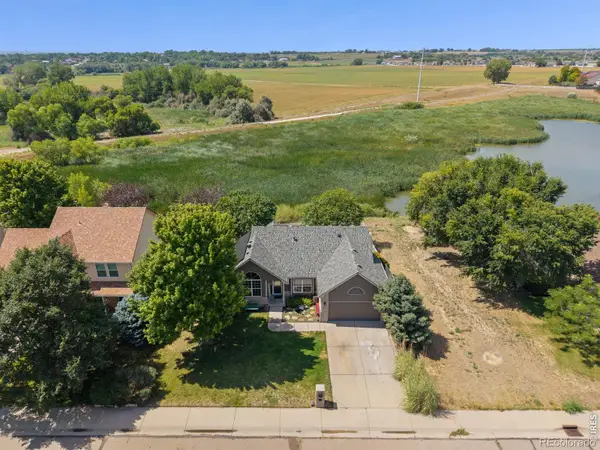 $500,000Active4 beds 3 baths2,534 sq. ft.
5226 32nd Street, Greeley, CO 80634
MLS# IR1066613Listed by: GROUP CENTERRA - New
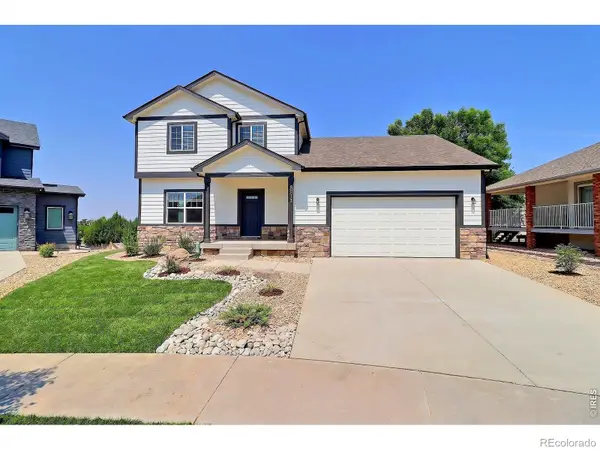 $540,000Active3 beds 3 baths2,728 sq. ft.
6013 13th Street, Greeley, CO 80634
MLS# IR1066610Listed by: RF HOMES - New
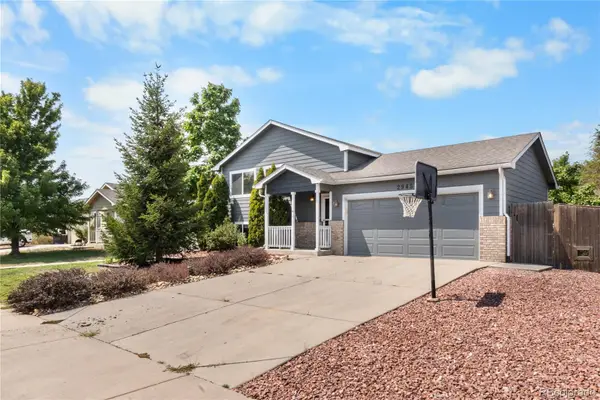 $360,000Active2 beds 1 baths1,820 sq. ft.
2945 Ash Avenue, Greeley, CO 80631
MLS# 5071876Listed by: LIFESTYLE INTERNATIONAL REALTY - New
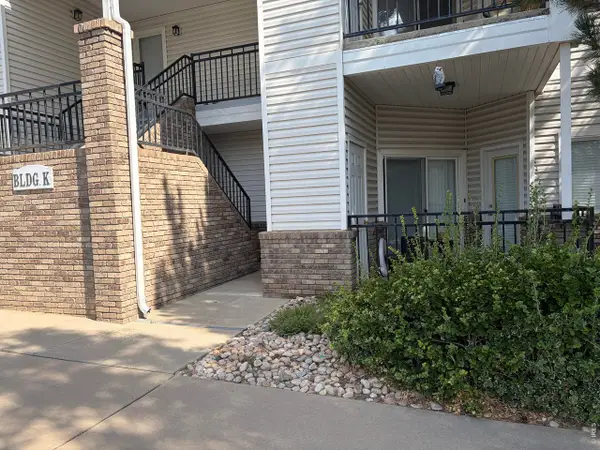 $239,000Active2 beds 2 baths916 sq. ft.
950 52nd Ave Ct #K-1, Greeley, CO 80634
MLS# 1066579Listed by: Roots Real Estate - New
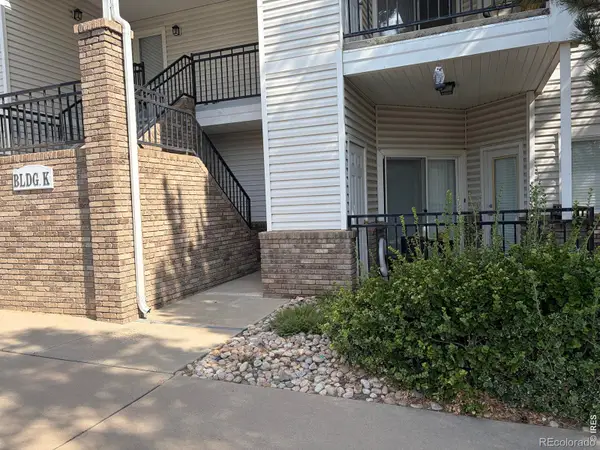 $239,000Active2 beds 2 baths916 sq. ft.
950 52nd Ave Ct #1, Greeley, CO 80634
MLS# IR1066579Listed by: ROOTS REAL ESTATE - New
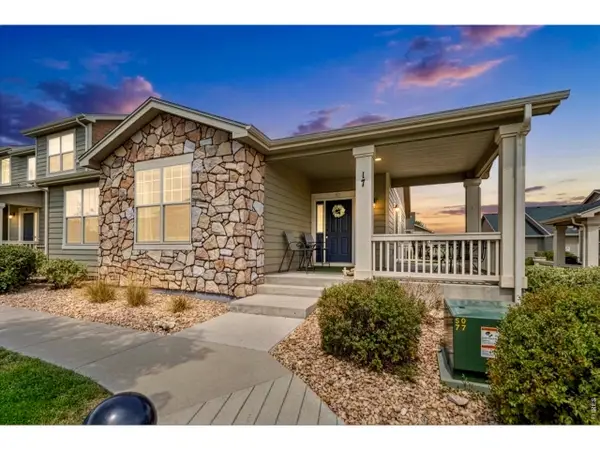 $425,000Active3 beds 3 baths2,872 sq. ft.
6914 W 3rd St #5-17, Greeley, CO 80634
MLS# 1066538Listed by: Orchard Brokerage LLC - New
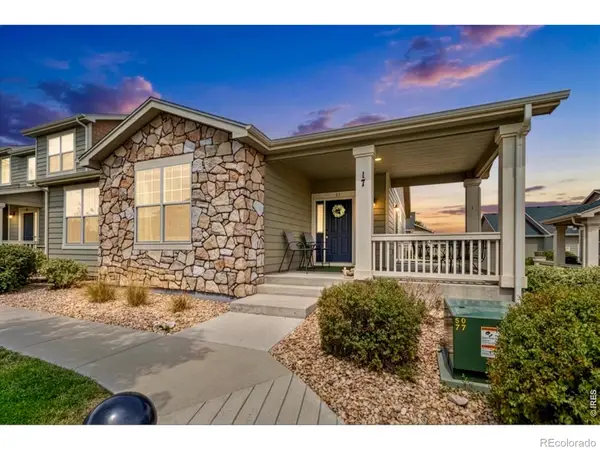 $425,000Active3 beds 3 baths2,872 sq. ft.
6914 W 3rd Street #17, Greeley, CO 80634
MLS# IR1066538Listed by: ORCHARD BROKERAGE LLC - New
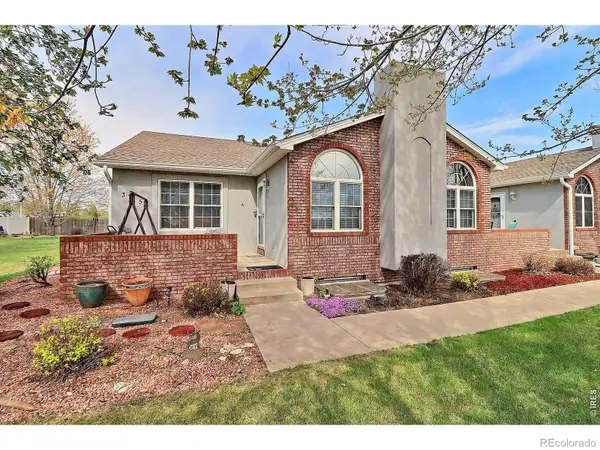 $379,900Active4 beds 3 baths2,674 sq. ft.
355 47th Avenue #A, Greeley, CO 80634
MLS# IR1066546Listed by: SEARS REAL ESTATE


Protect your home and budget from life's surprises with an Assurant Home Warranty, backed by a partner that supports you through every step of homeownership. Explore Plans.
©2026 Century 21 Real Estate LLC. All rights reserved. CENTURY 21®, the CENTURY 21 Logo and C21® are service marks owned by Century 21 Real Estate LLC. Century 21 Real Estate LLC fully supports the principles of the Fair Housing Act and the Equal Opportunity Act. Each office is independently owned and operated. Listing information is deemed reliable but not guaranteed accurate.