
5705 2nd St Rd, Greeley, CO 80634
Local realty services provided by:CENTURY 21 Top Dog Properties
5705 2nd St Rd,Greeley, CO 80634
$625,000
- 2 Beds
- 2 Baths
- 3,830 sq. ft.
- Townhouse
- Active
Listed by: brad clarkson
Office: re/max of boulder, inc3034497000
MLS#:1060445
Source:IRES
Price summary
- Price:$625,000
- Price per sq. ft.:$163.19
- Monthly HOA dues:$295
About this home
A premium design and high-end finishes at a prime location with panoramic mountain views. Be greeted at the big, welcoming, covered front porch into a wonderful open yet traditional floorplan. The formal entry vestibule leads into the large front living room, with a striking stone fireplace, and south + west facing windows, which opens to the dining room with the west wall full of windows, which connects to the beautiful country kitchen with custom white Alpine Euro soft close beadboard cabinetry with 42"uppers, crown molding and under cabinet lighting illuminating lovely black quartz counters, black chrome appliances and a pocket office/flex space with a barn door. Then out to the covered back Trex deck with an automatic retractable sunshade, accent lighting, a staircase leading to the fenced run below and a gate to the open space beyond. The deluxe primary suite has a 5-piece luxury bath with a jetted tub, oversized shower with full wall tile surround, large double vanity, separate water closet and an enormous walk-in closet. The second bedroom and full main bath are near the laundry/mudroom which connects to a 26' deep insulated garage with an 8' insulated overhead south facing door opening to a long driveway for extra off-street parking. The garden level daylight basement has 4 large windows and offers great expansion possibilities and/or storage. Built to the Energy & Environmental Building Alliance Best Practices Standards, the home includes durable engineered hardwood floors, 9' ceilings, 8' solid core panel doors, oil rubbed bronze hardware, Marvin wood windows, gorgeous upgraded lighting and ceiling fans, high end storm doors, passive radon mitigation, 13 SEER air conditioner, 96% efficiency direct vent Trane furnace with a fresh air ventilator and a Navian tankless on demand water heater, engineered silent floor trusses and insulated basement walls. The HOA covers landscaping, non-potable water, snow & trash removal, and exterior maintenance and insurance....
Contact an agent
Home facts
- Year built:2022
- Subdivision & Development:Kelly Farm
- Listing ID #:1060445
- Added:108 day(s) ago
- Updated:September 15, 2026 at 02:31 PM
Rooms and interior
- Bedrooms:2
- Total bathrooms:2
- Full bathrooms:2
- Flooring:Wood
- Dining Description:Eat-in Kitchen, Separate Dining Room
- Kitchen Description:Electric Range, Kitchen Island, Pantry, Self Cleaning Oven
- Basement Description:Built-In Radon, Daylight, Full, Sump Pump, Unfinished
- Living area:3,830 sq. ft.
Heating and cooling
- Cooling:Ceiling Fan(s), Central Air
- Heating:Forced Air
Structure and exterior
- Roof:Composition
- Year built:2022
- Building area:3,830 sq. ft.
- Lot area:0.08 Acres
- Lot Features:Abuts Private Open Space, City Limits, Curbs, Deciduous Trees, Evergreen Trees, Fire Hydrant within 500 Feet, Gutters, House Faces South, Level, Native Grass, Paved, Sidewalks, Sloping Lot, Street Light
- Architectural Style:Contemporary, Cottage, Legal Conforming, Patio Home
- Construction Materials:Frame, Stone
- Exterior Features:Deck, Patio, Sprinkler System
- Levels:One
Schools
- High school:Northridge
- Middle school:Franklin
- Elementary school:Mcauliffe
Utilities
- Water:City
- Sewer:Public Sewer
Finances and disclosures
- Price:$625,000
- Price per sq. ft.:$163.19
- Tax amount:$3,582
Features and amenities
- Appliances:Electric Range, Self Cleaning Oven
- Laundry features:Washer/Dryer Hookup
- Amenities:6-Panel Doors, Eat-in Kitchen, High Ceilings, Kitchen Island, Open Floorplan, Pantry, Separate Dining Room, Walk-In Closet(s)
Parking
- Parking description:>8' Garage Door, Oversized Garage
- Garage spaces:2
New listings near 5705 2nd St Rd
- Coming Soon
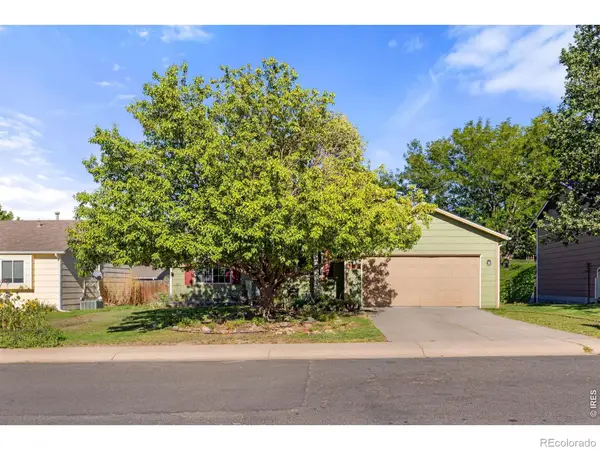 $410,000Coming Soon3 beds 2 baths2,100 sq. ft.
134 48th Ave Ct, Greeley, CO 80634
MLS# IR1068574Listed by: P23 REALTY LLC
- Coming Soon
 $350,000Coming Soon3 beds 2 baths1,468 sq. ft.
1626 2nd Street, Greeley, CO 80631
MLS# 2165069Listed by: KEY TEAM REAL ESTATE CORP. - New
 $539,900Active4 beds 3 baths3,504 sq. ft.
4305 W 14th St Dr, Greeley, CO 80634
MLS# IR1068692Listed by: KITTLE REAL ESTATE - New
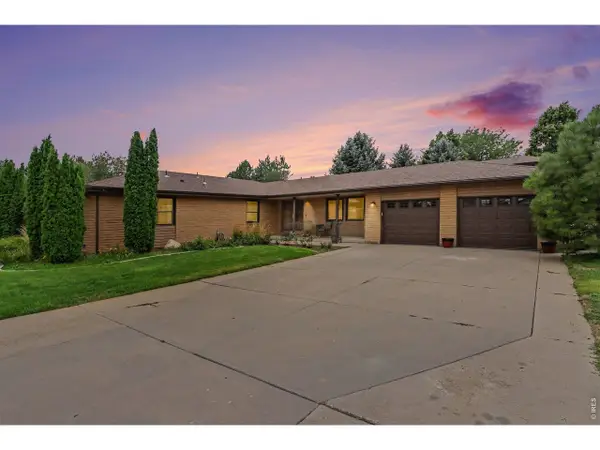 $759,000Active3 beds 2 baths2,182 sq. ft.
3105 Grand View Dr, Greeley, CO 80631
MLS# 1068663Listed by: Austin & Austin Real Estate - New
 $360,000Active-- beds -- baths2,470 sq. ft.
929 5th Street, Greeley, CO 80631
MLS# IR1068650Listed by: ROCKY MOUNTAIN RE INC - Open Sat, 12 to 2pmNew
 $529,000Active5 beds 3 baths2,728 sq. ft.
605 61st Ave, Greeley, CO 80634
MLS# 1068613Listed by: RE/MAX Alliance-Windsor - New
 $408,000Active0.32 Acres
8607 Waterside Way #Lot 60, Greeley, CO 80634
MLS# 1068607Listed by: Orr Land CO - New
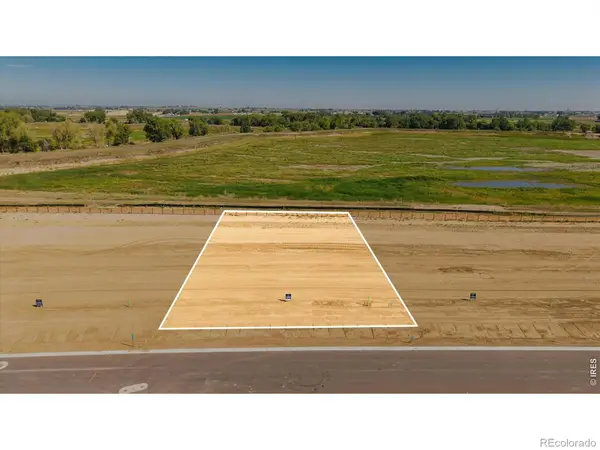 $384,000Active0.34 Acres
8707 Waterside Way #Lot 55, Greeley, CO 80634
MLS# IR1068601Listed by: ORR LAND CO - New
 $375,000Active0.32 Acres
8701 Waterside Way #Lot 56, Greeley, CO 80634
MLS# IR1068603Listed by: ORR LAND CO - New
 $369,000Active0.31 Acres
8625 Waterside Way #Lot 57, Greeley, CO 80634
MLS# IR1068604Listed by: ORR LAND CO


Protect your home and budget from life's surprises with an Assurant Home Warranty, backed by a partner that supports you through every step of homeownership. Explore Plans.
©2026 Century 21 Real Estate LLC. All rights reserved. CENTURY 21®, the CENTURY 21 Logo and C21® are service marks owned by Century 21 Real Estate LLC. Century 21 Real Estate LLC fully supports the principles of the Fair Housing Act and the Equal Opportunity Act. Each office is independently owned and operated. Listing information is deemed reliable but not guaranteed accurate.