
6404 2nd St, Greeley, CO 80634
Local realty services provided by:CENTURY 21 CapRock Real Estate
6404 2nd St,Greeley, CO 80634
$649,900
- 3 Beds
- 4 Baths
- 3,612 sq. ft.
- Single family
- Active
Listed by: jeremy raskin
Office: jpar modern real estate303-433-3158
MLS#:8521417
Source:IRES
Price summary
- Price:$649,900
- Price per sq. ft.:$179.93
About this home
Space, style, and thoughtful upgrades come together in Sage Homes' popular Roaring Fork floor plan. This impressive two-story home features 4 bedrooms, 4 bathrooms, and a spacious 3-car garage with a convenient service door. Covered front and rear patios provide inviting outdoor living spaces, while the home's location backing to open space and walking trails offers beautiful views and a peaceful, open setting.
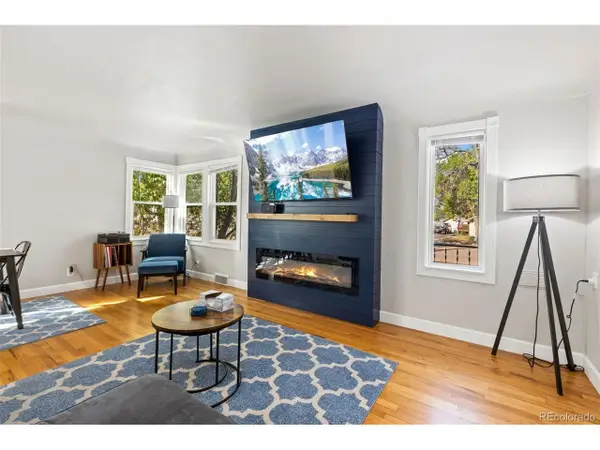
Inside, designer-selected finishes create a polished and cohesive look throughout. Upgrades include engineered hardwood flooring throughout the main living areas, a gas fireplace with tile surround, Milarc Durapro cabinetry with crown molding, stainless steel appliances, quartz countertops in the kitchen and bathrooms, and custom hard-surface selections chosen by an interior designer. A whole-house humidifier, water softener, air conditioning, and full front and backyard landscaping complete this beautifully appointed home.
For even more space and future possibilities, the home features a full unfinished walk-out basement ready to be customized to fit your needs....
Contact an agent
Home facts
- Year built:2023
- Subdivision & Development:Northridge Estates
- Listing ID #:8521417
- Added:1 day(s) ago
- Updated:September 17, 2026 at 03:23 PM
Rooms and interior
- Bedrooms:3
- Total bathrooms:4
- Full bathrooms:2
- Half bathrooms:1
- Kitchen Description:Dishwasher, Microwave, Refrigerator, Water Softener Owned
- Basement Description:Structural Floor, Unfinished
- Living area:3,612 sq. ft.
Heating and cooling
- Cooling:Central Air
- Heating:Forced Air
Structure and exterior
- Roof:Composition
- Year built:2023
- Building area:3,612 sq. ft.
- Lot area:0.16 Acres
- Lot Features:Paved
- Construction Materials:Frame
- Exterior Features:Deck, Patio
- Levels:2 Story
Schools
- High school:Northridge
- Middle school:Franklin
- Elementary school:Winograd K-8
Utilities
- Water:City
- Sewer:Public Sewer
Finances and disclosures
- Price:$649,900
- Price per sq. ft.:$179.93
- Tax amount:$6,592
Features and amenities
- Appliances:Dishwasher, Dryer, Microwave, Refrigerator, Water Softener Owned
- Laundry features:Dryer
Parking
- Garage spaces:3
New listings near 6404 2nd St
- New
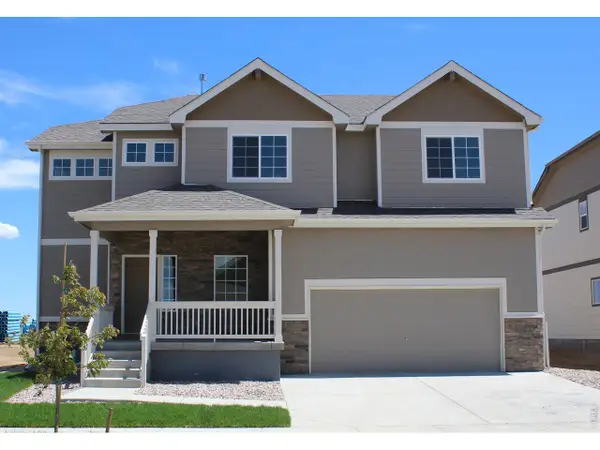 $493,962Active4 beds 3 baths2,851 sq. ft.
538 84th Ave Ct, Greeley, CO 80634
MLS# 1068871Listed by: Mtn Vista Real Estate Co., LLC - New
 $399,900Active3 beds 2 baths1,536 sq. ft.
306 N 25th Ave Ct, Greeley, CO 80631
MLS# 1068857Listed by: Blueshift Real Estate Services Llc - New
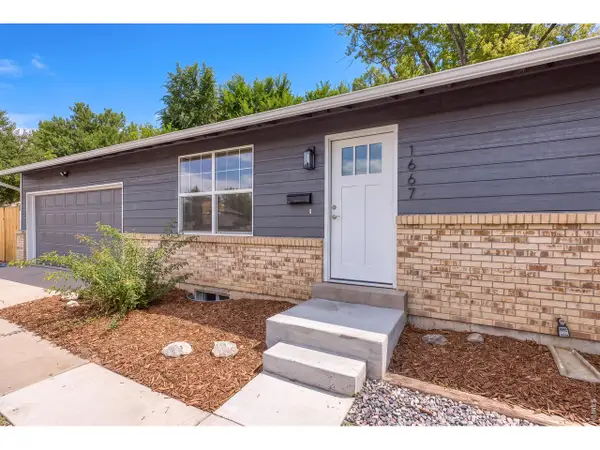 $425,000Active3 beds 2 baths1,700 sq. ft.
1667 31st Ave, Greeley, CO 80634
MLS# 1068853Listed by: Resident Realty - New
 $380,000Active3 beds 3 baths1,674 sq. ft.
2402 49th Ave Ct #40, Greeley, CO 80634
MLS# 1068851Listed by: C3 Real Estate Solutions, LLC - New
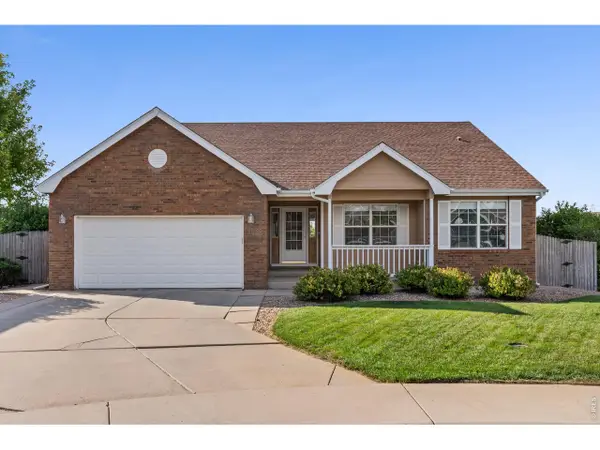 $500,000Active5 beds 3 baths2,915 sq. ft.
3068 50th Ave, Greeley, CO 80634
MLS# 1068852Listed by: Real - New
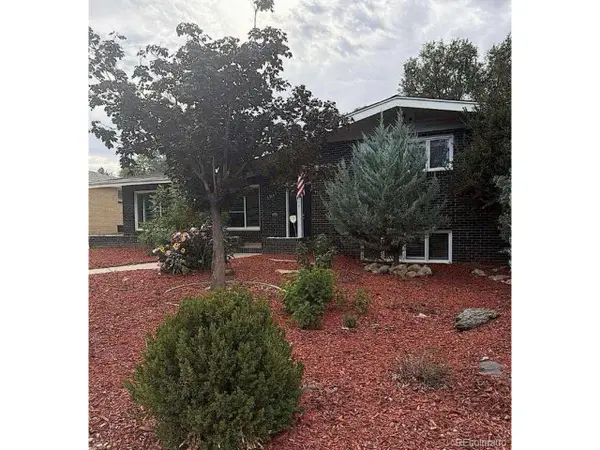 $452,500Active5 beds 3 baths3,836 sq. ft.
1011 22nd Ave, Greeley, CO 80631
MLS# 3842460Listed by: Real Broker, LLC DBA Real - New
 $400,000Active3 beds 2 baths1,768 sq. ft.
1416 16th Ave, Greeley, CO 80631
MLS# 5781212Listed by: Tailor & Co Realty Group - New
 $395,000Active4 beds 2 baths1,924 sq. ft.
419 38th Ave, Greeley, CO 80634
MLS# 4644766Listed by: Roots Real Estate - New
 $395,000Active3 beds 3 baths3,021 sq. ft.
4902 29th St #15-15c, Greeley, CO 80634
MLS# 1068785Listed by: eXp Realty LLC


Protect your home and budget from life's surprises with an Assurant Home Warranty, backed by a partner that supports you through every step of homeownership. Explore Plans.
©2026 Century 21 Real Estate LLC. All rights reserved. CENTURY 21®, the CENTURY 21 Logo and C21® are service marks owned by Century 21 Real Estate LLC. Century 21 Real Estate LLC fully supports the principles of the Fair Housing Act and the Equal Opportunity Act. Each office is independently owned and operated. Listing information is deemed reliable but not guaranteed accurate.