
6914 W 3rd St #5-17, Greeley, CO 80634
Local realty services provided by:CENTURY 21 Cornerstone
Listed by: jennifer borg
Office: orchard brokerage llc8445159880
MLS#:1066538
Source:IRES
Price summary
- Price:$399,900
- Price per sq. ft.:$139.24
- Monthly HOA dues:$330
About this home
Don't watch this home go under contract, buy it now!! Move-In Ready Ranch-Style End Unit!Welcome home to this beautiful, maintenance-free ranch-style end unit! The main level features luxury vinyl flooring throughout, a bright open floor plan, and a gourmet kitchen with a spacious pantry, double oven, granite countertops, and plenty of cabinet space. Enjoy newer interior paint, central air. The full finished basement provides additional living space and includes a sump pump. Step outside to the inviting front porch overlooking a peaceful greenbelt-perfect for relaxing and enjoying the outdoors.The HOA offers an impressive array of amenities, including a clubhouse, fitness center, movie theater, swimming pool, and hot tub.With its desirable ranch-style layout, finished basement, low-maintenance living, and fantastic community amenities, this home is a must-see. Come take a look-this one won't last long! Buyers to verify HOA, Schools, and Measurements
Contact an agent
Home facts
- Year built:2013
- Subdivision & Development:Summer Park Condos 29th Supp
- Listing ID #:1066538
- Added:68 day(s) ago
- Updated:October 23, 2026 at 02:34 PM
Rooms and interior
- Bedrooms:3
- Total bathrooms:3
- Full bathrooms:2
- Flooring:Wood
- Dining Description:Eat-in Kitchen, Separate Dining Room
- Kitchen Description:Dishwasher, Disposal, Kitchen Island, Microwave, Pantry, Refrigerator
- Basement Description:Full, Partially Finished
- Living area:2,872 sq. ft.
Heating and cooling
- Cooling:Ceiling Fan(s), Central Air
- Heating:Forced Air
Structure and exterior
- Roof:Composition
- Year built:2013
- Building area:2,872 sq. ft.
- Lot Features:Alley, Curbs, Gutters, House Faces South, Paved, Sidewalks, Street Light
- Architectural Style:Contemporary
- Construction Materials:Frame, Stone
- Exterior Features:Enclosed, Patio
- Levels:One
Schools
- High school:Northridge
- Middle school:Franklin
- Elementary school:Winograd
Utilities
- Water:Public
- Sewer:Public Sewer
Finances and disclosures
- Price:$399,900
- Price per sq. ft.:$139.24
- Tax amount:$2,317
Features and amenities
- Appliances:Dishwasher, Disposal, Dryer, Microwave, Refrigerator, Washer
- Laundry features:Dryer, Washer, Washer/Dryer Hookup
- Amenities:Eat-in Kitchen, High Ceilings, Kitchen Island, Open Floorplan, Pantry, Separate Dining Room, Walk-In Closet(s)
Parking
- Garage spaces:2
New listings near 6914 W 3rd St #5-17
- New
 $399,900Active-- beds -- baths2,416 sq. ft.
1730 7th Ave, Greeley, CO 80631
MLS# 1071117Listed by: Roots Real Estate - New
 $749,000Active5 beds 3 baths4,220 sq. ft.
4507 W 14th St, Greeley, CO 80634
MLS# 1071084Listed by: C3 Real Estate Solutions, LLC - New
 $476,830Active3 beds 3 baths2,245 sq. ft.
526 98th Ave, Greeley, CO 80634
MLS# 6638724Listed by: Kerrie A. Young (Independent) - New
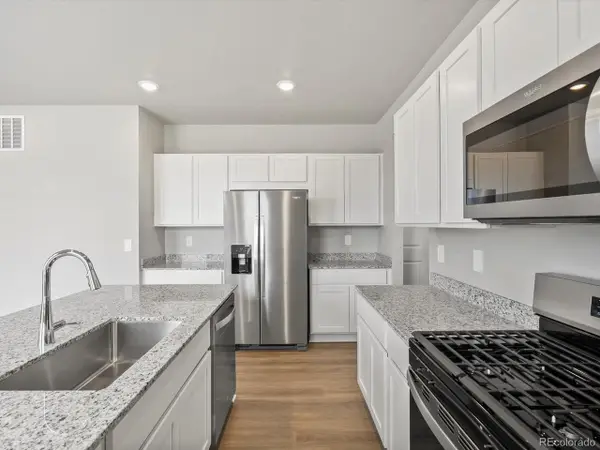 $503,030Active4 beds 3 baths2,562 sq. ft.
7328 27th Street Rd, Greeley, CO 80634
MLS# 6962383Listed by: Kerrie A. Young (Independent) - New
 $340,000Active4 beds 2 baths1,708 sq. ft.
4620 Zion Dr, Greeley, CO 80634
MLS# 1071055Listed by: Sears Real Estate  $339,900Pending3 beds 3 baths1,607 sq. ft.
5551 29th St #2313, Greeley, CO 80634
MLS# 1071037Listed by: RE/MAX Alliance-FTC South- New
 $398,990Active3 beds 3 baths1,694 sq. ft.
713 96th Avenue Pl, Greeley, CO 80634
MLS# 8024507Listed by: RE/MAX Professionals - Open Sat, 2 to 4pmNew
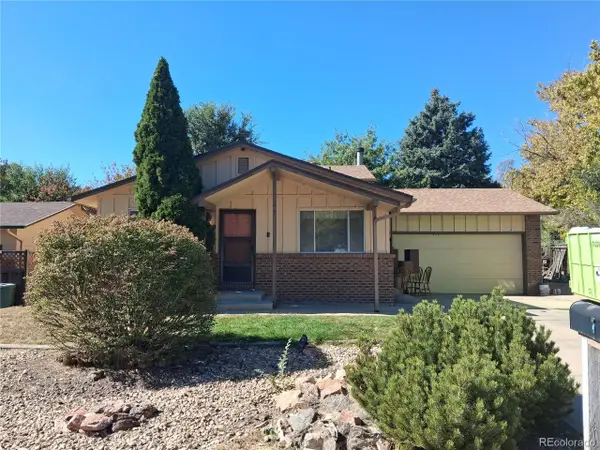 $299,000Active3 beds 2 baths1,620 sq. ft.
3129 19th Ave, Greeley, CO 80631
MLS# 9886640Listed by: Epique Realty - New
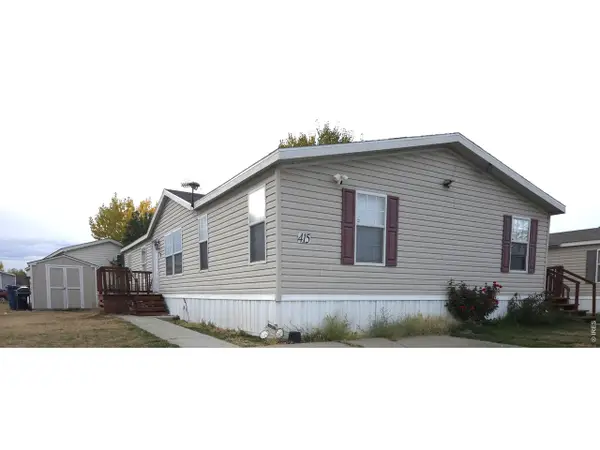 $125,000Active4 beds 2 baths1,568 sq. ft.
435 N 35th Ave #415, Greeley, CO 80634
MLS# 7083Listed by: Colorado Dream Homes Realty - Open Sun, 11am to 2pmNew
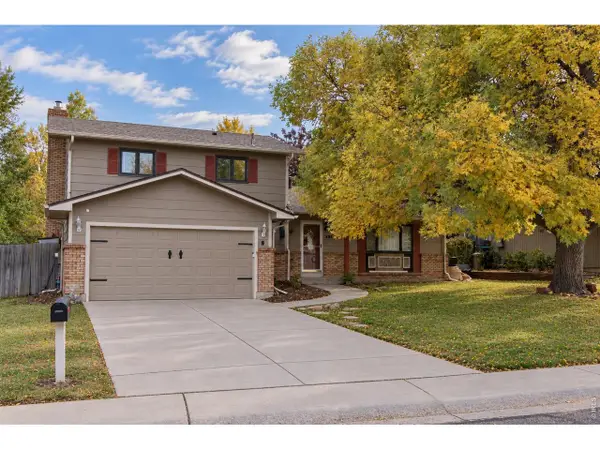 $475,000Active4 beds 3 baths2,620 sq. ft.
3906 W 14th St, Greeley, CO 80634
MLS# 1071021Listed by: Realty One Group Fourpoints


Protect your home and budget from life's surprises with an Assurant Home Warranty, backed by a partner that supports you through every step of homeownership. Explore Plans.
©2026 Century 21 Real Estate LLC. All rights reserved. CENTURY 21®, the CENTURY 21 Logo and C21® are service marks owned by Century 21 Real Estate LLC. Century 21 Real Estate LLC fully supports the principles of the Fair Housing Act and the Equal Opportunity Act. Each office is independently owned and operated. Listing information is deemed reliable but not guaranteed accurate.