
7320 27th St Rd, Greeley, CO 80634
Local realty services provided by:CENTURY 21 Cornerstone
7320 27th St Rd,Greeley, CO 80634
$441,174
- 4 Beds
- 3 Baths
- 2,241 sq. ft.
- Single family
- Pending
Listed by: kerrie young
Office: kerrie a. young (independent)303-357-3011
MLS#:6628393
Source:IRES
Price summary
- Price:$441,174
- Price per sq. ft.:$196.86
About this home
Full Whirlpool appliance package, and full home blinds included for move-in convenience!
Ask a sales counselor about optional rear yard fencing!
Open concept kitchen!
Enter the Twin Peaks through the covered front porch that leads into the foyer & flex space where you can reimagine a space perfect for you. From there the great room greets you full of light and space, then to the stunning kitchen with kitchen island.
The Meritage Home difference includes whole-home blinds for added privacy and style, plus a refrigerator, washer, and dryer, saving you thousands upfront with essential appliances already included. Enjoy improved energy efficiency with spray-foam insulation that helps keep utility costs lower year-round, advanced air filtration for cleaner everyday living, and fire-resistant siding that provides lasting durability and protection. Welcome home to a place where every detail is built for comfort, efficiency, and LIFE. BUILT. BETTER.
Westgate in Greeley offers energy-efficient homes near Downtown, the Poudre River Trail, shopping, and dining. Enjoy stylish designs, outdoor recreation, and easy access to I-25 for convenient commuting.
*This home qualifies for special incentives through builder preferred lender for a limited time. Terms and conditions apply. See sales counselor for details!
*Interior photos are representative only and not of the actual home. Actual elevations, appliances and interior finishes may vary....
Contact an agent
Home facts
- Year built:2026
- Subdivision & Development:Westgate
- Listing ID #:6628393
- Added:97 day(s) ago
- Updated:October 22, 2026 at 08:32 AM
Rooms and interior
- Bedrooms:4
- Total bathrooms:3
- Full bathrooms:2
- Half bathrooms:1
- Dining Description:Eat-in Kitchen
- Kitchen Description:Dishwasher, Disposal, Kitchen Island, Microwave, Pantry, Refrigerator
- Basement Description:Crawl Space, Slab, Sump Pump
- Living area:2,241 sq. ft.
Heating and cooling
- Cooling:Central Air
- Heating:Forced Air
Structure and exterior
- Roof:Composition
- Year built:2026
- Building area:2,241 sq. ft.
- Lot area:0.13 Acres
- Lot Features:House/Lot Faces NE, Paved
- Architectural Style:Chalet
- Construction Materials:Composition, Concrete, Frame, Stone
- Exterior Features:Patio, Sprinkler System
- Levels:2 Story
Schools
- High school:Greeley Central
- Middle school:Prairie Heights
- Elementary school:Monfort
Utilities
- Sewer:Public Sewer
Finances and disclosures
- Price:$441,174
- Price per sq. ft.:$196.86
- Tax amount:$4,462
Features and amenities
- Appliances:Dishwasher, Disposal, Dryer, Fire Alarm, Microwave, Refrigerator, Washer
- Laundry features:Dryer, Washer
- Amenities:Eat-in Kitchen, Kitchen Island, Pantry, Walk-In Closet(s)
Parking
- Garage spaces:2
New listings near 7320 27th St Rd
- Coming Soon
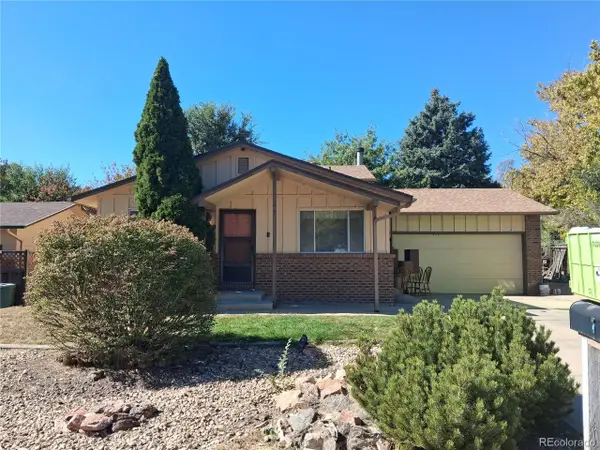 $299,000Coming Soon3 beds 2 baths1,620 sq. ft.
3129 19th Ave, Greeley, CO 80631
MLS# 9886640Listed by: Epique Realty - Coming SoonOpen Sun, 11am to 2pm
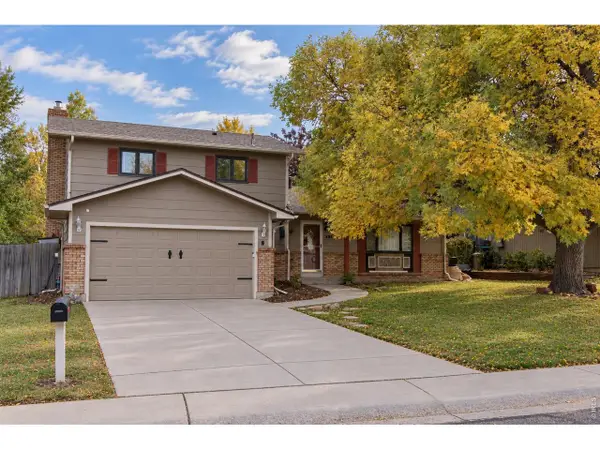 $475,000Coming Soon4 beds 3 baths2,620 sq. ft.
3906 W 14th St, Greeley, CO 80634
MLS# 1071021Listed by: Realty One Group Fourpoints - Coming Soon
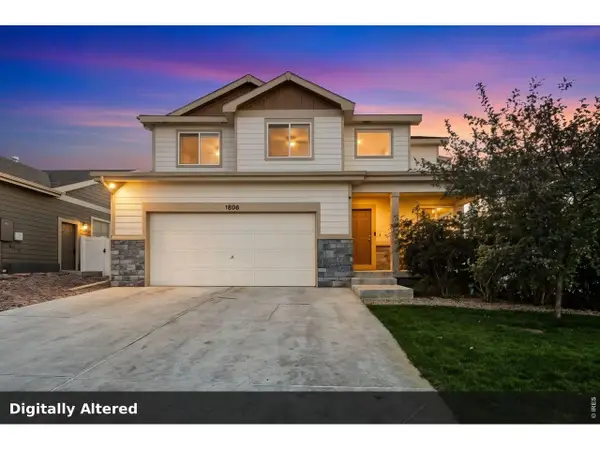 $469,900Coming Soon3 beds 3 baths2,561 sq. ft.
1806 102nd Ave Ct, Greeley, CO 80634
MLS# 1070991Listed by: C3 Real Estate Solutions, LLC - New
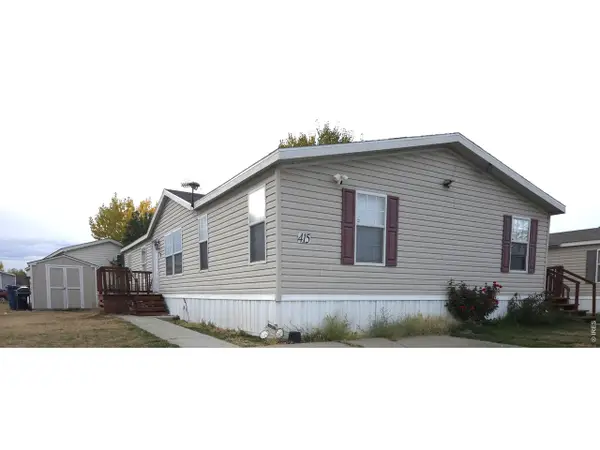 $125,000Active4 beds 2 baths1,568 sq. ft.
435 N 35th Ave #415, Greeley, CO 80634
MLS# 7083Listed by: Colorado Dream Homes Realty - Open Sat, 11am to 1pmNew
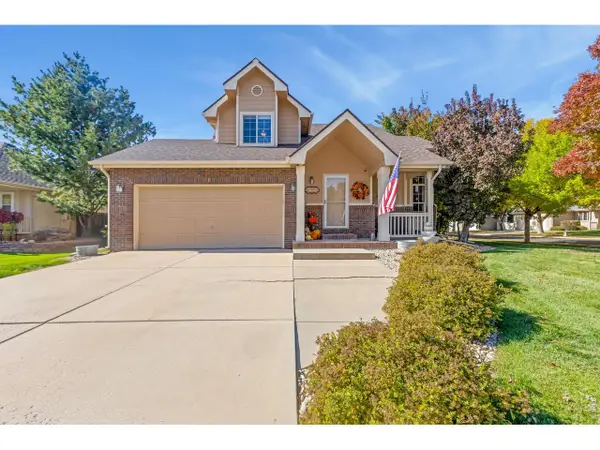 $499,000Active4 beds 4 baths2,450 sq. ft.
105 53rd Ave, Greeley, CO 80634
MLS# 1070998Listed by: Group Centerra - New
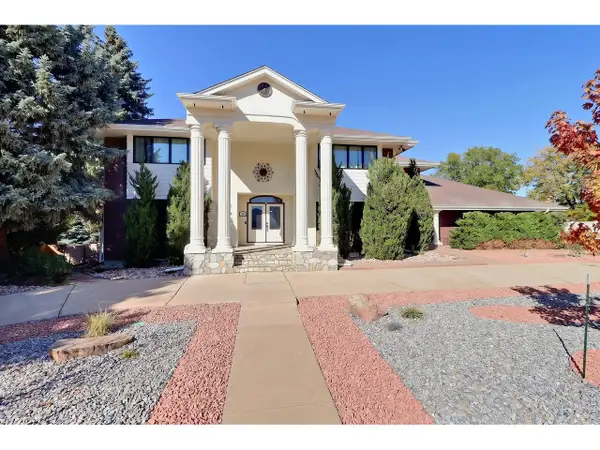 $1,100,000Active5 beds 5 baths7,183 sq. ft.
1909 Homestead Rd, Greeley, CO 80634
MLS# 1070983Listed by: Sears Real Estate - New
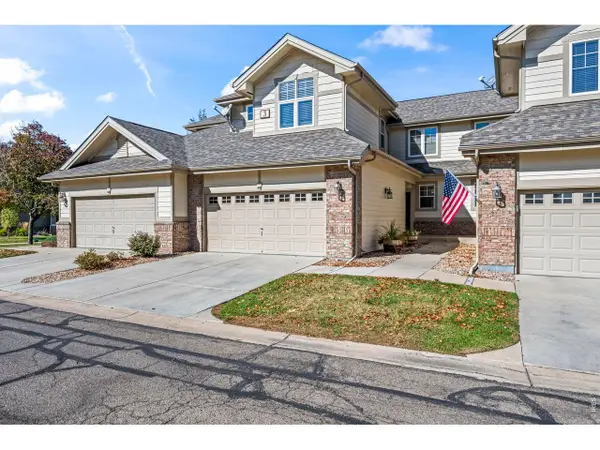 $399,900Active2 beds 3 baths2,650 sq. ft.
4672 W 20th St Rd #3-312, Greeley, CO 80634
MLS# 1070963Listed by: Andersen Real Estate - New
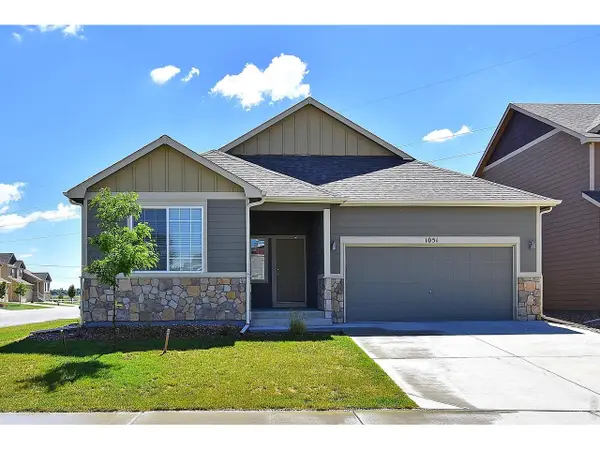 $436,854Active3 beds 2 baths3,080 sq. ft.
618 85th Ave, Greeley, CO 80634
MLS# 1070952Listed by: Mtn Vista Real Estate Co., LLC - New
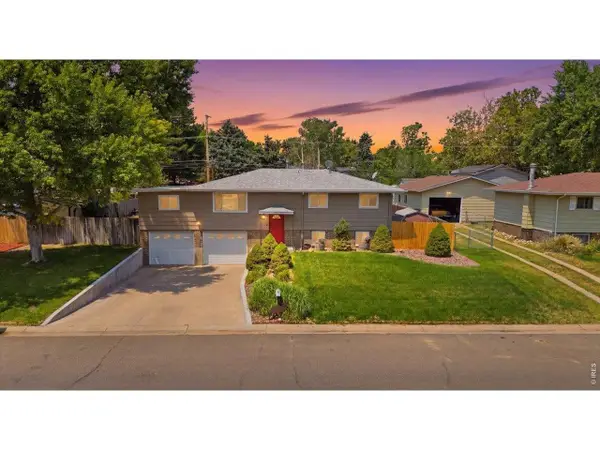 $399,900Active4 beds 2 baths1,980 sq. ft.
2631 49th Ave Ct, Greeley, CO 80634
MLS# 1070938Listed by: C3 Real Estate Solutions, LLC - New
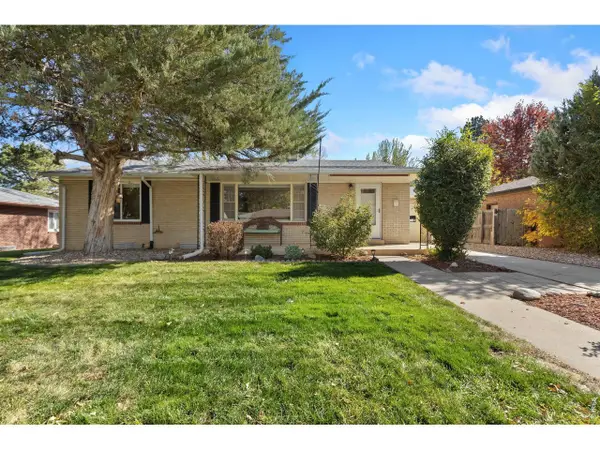 $379,900Active5 beds 2 baths2,460 sq. ft.
1214 23rd Ave Ct, Greeley, CO 80634
MLS# 1070945Listed by: Realty One Group Fourpoints CO


Protect your home and budget from life's surprises with an Assurant Home Warranty, backed by a partner that supports you through every step of homeownership. Explore Plans.
©2026 Century 21 Real Estate LLC. All rights reserved. CENTURY 21®, the CENTURY 21 Logo and C21® are service marks owned by Century 21 Real Estate LLC. Century 21 Real Estate LLC fully supports the principles of the Fair Housing Act and the Equal Opportunity Act. Each office is independently owned and operated. Listing information is deemed reliable but not guaranteed accurate.