
27 Beacon Hill Ln, Greenwood Village, CO 80111
Local realty services provided by:CENTURY 21 Cornerstone
27 Beacon Hill Ln,Greenwood Village, CO 80111
$1,595,000
- 4 Beds
- 4 Baths
- 5,625 sq. ft.
- Condominium
- Active
Listed by: natasha kantor
Office: keller williams dtc303-771-7500
MLS#:7274034
Source:IRES
Price summary
- Price:$1,595,000
- Price per sq. ft.:$283.56
- Monthly HOA dues:$1,125
About this home
Seller Incentive: 2 Years of HOA Dues Paid at Closing.
At only $283/sq ft, this is the most competitive price-per-foot for luxury scale in the 80111 zip code.
Originally designed and built as the developer's personal residence, this south-facing corner penthouse is the largest and most private home in the community featuring a private fenced backyard and a 3-car garage and 2 reserved parking spots.
Thoughtfully remodeled with over $600,000 in upgrades to create an open-concept ranch layout. The great room is framed by floor-to-ceiling windows and high ceilings. The focal point is an entertainment wall featuring a 115-inch TV (included), flowing into the kitchen with a massive sit-in island, creating an ideal setting and seamless environment for sophisticated main-floor living.
The home boasts a signature two-story library-one of the most stunning rooms in the front range. The lower level offers complete autonomy with three additional bedrooms, a secondary full kitchen, and a second laundry room-perfect for multi-generational living.
All first floor furniture and bottles included.
A full cinematic video is available, showcasing the home's layout, design, and flow....
Contact an agent
Home facts
- Year built:1982
- Listing ID #:7274034
- Added:15 day(s) ago
- Updated:May 21, 2026 at 02:17 PM
Rooms and interior
- Bedrooms:4
- Total bathrooms:4
- Full bathrooms:2
- Half bathrooms:2
- Dining Description:Eat-in Kitchen
- Kitchen Description:Bar Fridge, Dishwasher, Disposal, Down Draft, Kitchen Island, Microwave, Pantry, Refrigerator, Self Cleaning Oven
- Basement Description:Crawl Space, Daylight, Full, Partially Finished, Walk-Out Access
- Living area:5,625 sq. ft.
Heating and cooling
- Cooling:Central Air
- Heating:Forced Air, Hot Water
Structure and exterior
- Roof:Shake
- Year built:1982
- Building area:5,625 sq. ft.
- Lot Features:Corner Lot, Gutters
- Construction Materials:Block, Brick, Concrete
- Exterior Features:Balcony, Deck, Patio, Tennis Court(s)
- Levels:2 Story
Schools
- High school:Cherry Creek
- Middle school:Campus
- Elementary school:Heritage
Utilities
- Sewer:Public Sewer
Finances and disclosures
- Price:$1,595,000
- Price per sq. ft.:$283.56
- Tax amount:$8,291
Features and amenities
- Appliances:Bar Fridge, Dishwasher, Disposal, Down Draft, Dryer, Fire Alarm, Microwave, Refrigerator, Self Cleaning Oven, Washer
- Laundry features:Dryer, Washer
- Amenities:Cathedral Ceiling(s), Eat-in Kitchen, Kitchen Island, Open Floorplan, Pantry, Skylights, Walk-In Closet(s), Wet Bar
Parking
- Garage spaces:3
New listings near 27 Beacon Hill Ln
- New
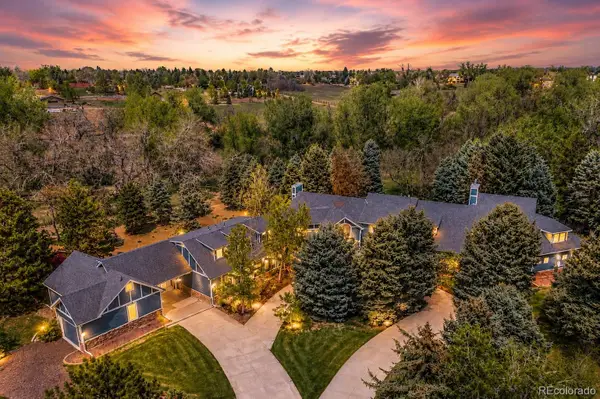 $4,650,000Active5 beds 6 baths11,267 sq. ft.
2627 E Willamette Lane, Greenwood Village, CO 80121
MLS# 8036688Listed by: LIV SOTHEBY'S INTERNATIONAL REALTY
- New
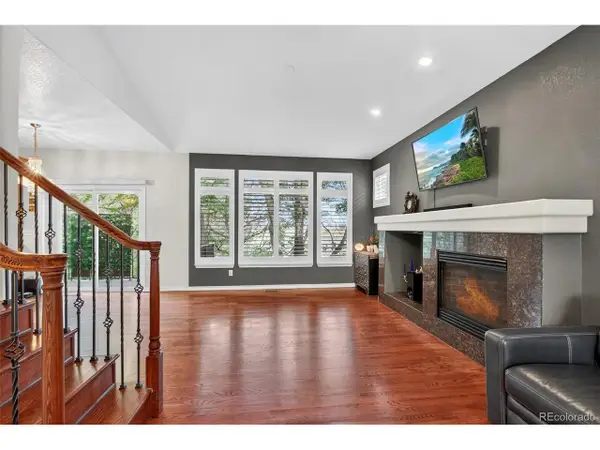 $765,000Active3 beds 4 baths2,367 sq. ft.
12056 E Lake Cir, Greenwood Village, CO 80111
MLS# 6690138Listed by: Discover Realty Group, LLC - New
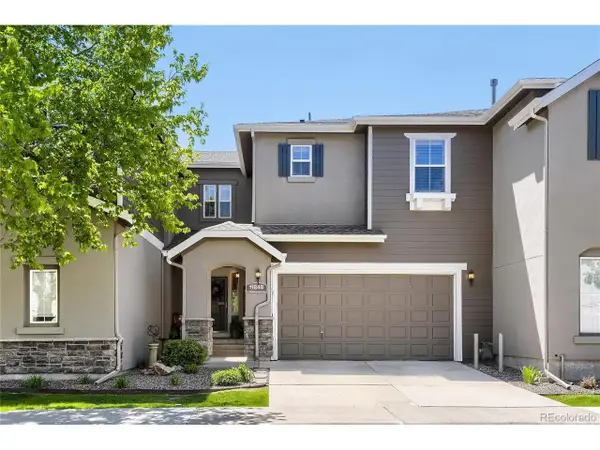 $635,000Active2 beds 4 baths2,538 sq. ft.
11848 E Maplewood Ave, Greenwood Village, CO 80111
MLS# 2394326Listed by: Equity Colorado Real Estate - New
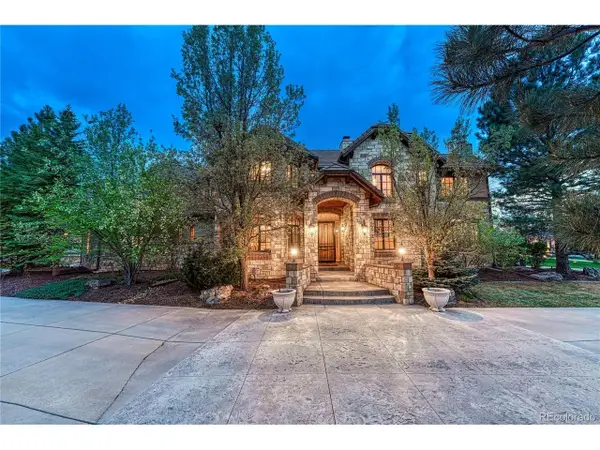 $3,865,000Active6 beds 7 baths8,280 sq. ft.
4320 E Linden Cir, Greenwood Village, CO 80121
MLS# 4505530Listed by: Corken + Company Real Estate Group, LLC - New
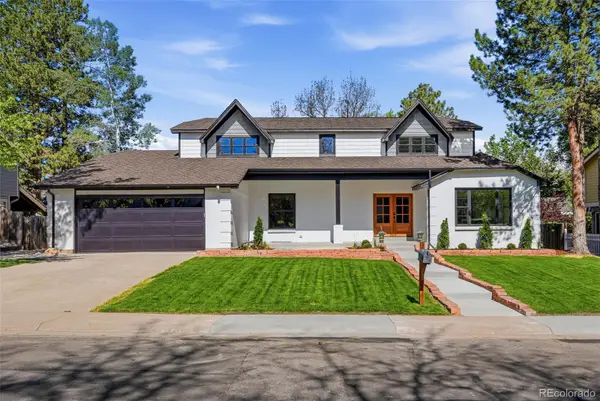 $1,995,000Active4 beds 4 baths3,852 sq. ft.
5557 S Hillside Street, Greenwood Village, CO 80111
MLS# 7279046Listed by: RE/MAX PROFESSIONALS - New
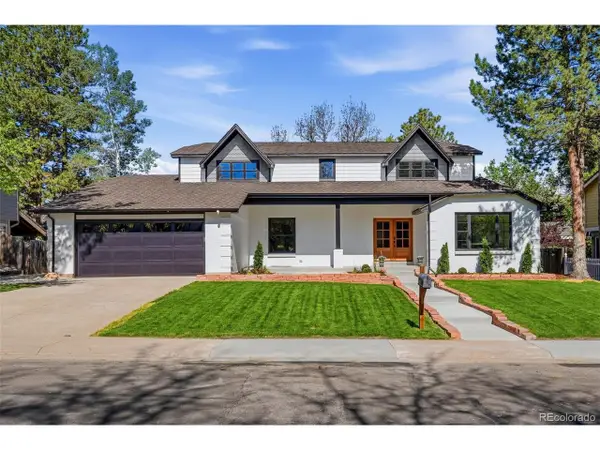 $1,995,000Active4 beds 4 baths3,852 sq. ft.
5557 S Hillside St, Greenwood Village, CO 80111
MLS# 7279046Listed by: RE/MAX Professionals - New
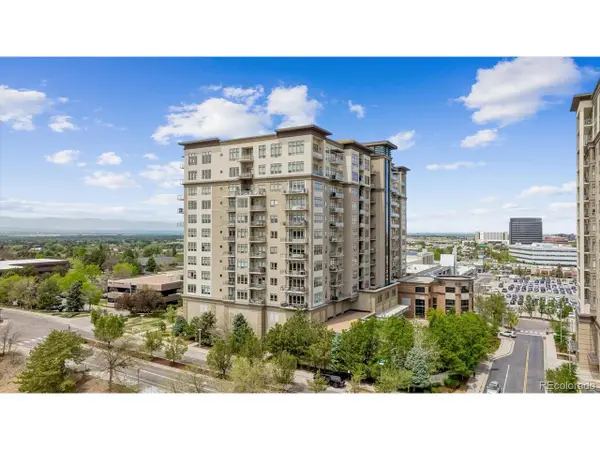 $998,000Active2 beds 2 baths1,658 sq. ft.
5455 Landmark Pl #801, Greenwood Village, CO 80111
MLS# 8378147Listed by: Tracey Lynn Realty - Open Sat, 11am to 3pmNew
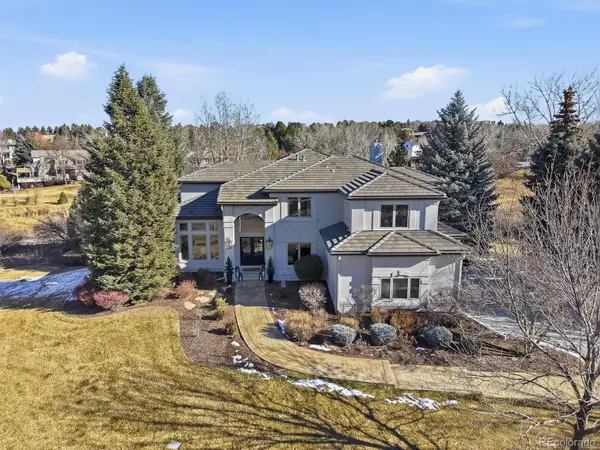 $3,600,000Active5 beds 5 baths6,240 sq. ft.
5345 Preserve Parkway N, Greenwood Village, CO 80121
MLS# 3057672Listed by: CORCORAN PERRY & CO. - New
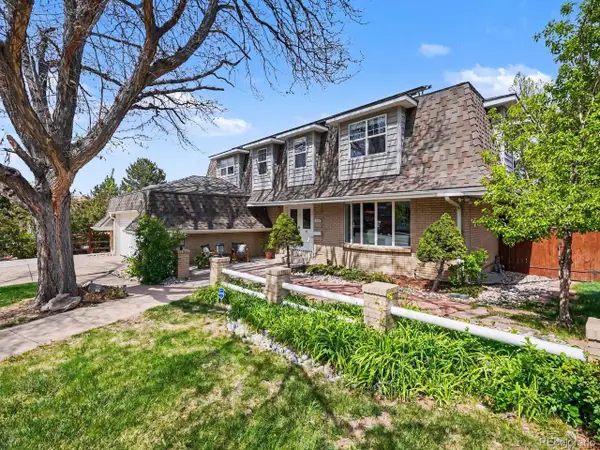 $1,279,000Active5 beds 4 baths4,610 sq. ft.
4228 S Alton St, Greenwood Village, CO 80111
MLS# 6308563Listed by: Banyan Real Estate LLC - New
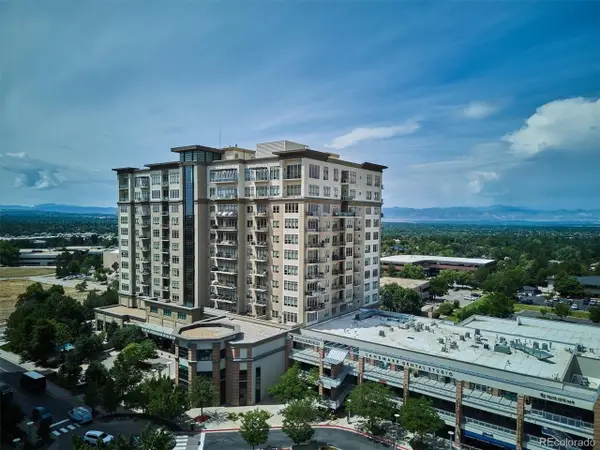 $699,000Active1 beds 1 baths1,067 sq. ft.
5455 Landmark Pl #712, Greenwood Village, CO 80111
MLS# 6356046Listed by: Camber Realty, LTD


Protect your home and budget from life's surprises with an Assurant Home Warranty, backed by a partner that supports you through every step of homeownership. Explore Plans.
©2026 Century 21 Real Estate LLC. All rights reserved. CENTURY 21®, the CENTURY 21 Logo and C21® are service marks owned by Century 21 Real Estate LLC. Century 21 Real Estate LLC fully supports the principles of the Fair Housing Act and the Equal Opportunity Act. Each office is independently owned and operated. Listing information is deemed reliable but not guaranteed accurate.