
4218 S Alton St, Greenwood Village, CO 80111
Local realty services provided by:CENTURY 21 CapRock Real Estate
4218 S Alton St,Greenwood Village, CO 80111
$1,100,000
- 4 Beds
- 3 Baths
- 2,855 sq. ft.
- Single family
- Active
Listed by: norma rivera
Office: brokers guild real estate303-752-0007
MLS#:4375724
Source:IRES
Price summary
- Price:$1,100,000
- Price per sq. ft.:$385.29
- Monthly HOA dues:$10.42
About this home
Fully Remodeled 4-Bedroom Home in Prime DTC Location - Steps from the Park, Cherry Creek Schools
This beautifully updated home-with 4 bedrooms, 2.75 bathrooms, and a dedicated office space-offers modern living across 2,894 square feet in one of Greenwood Village's most desirable neighborhoods. The spacious open floor plan is enhanced by a kitchen built for entertaining, featuring a 48" gas stove, quartz countertops, and a sleek, modern layout that flows seamlessly into the living and dining areas. Wall-mounted 7.2 surround sound, high-end finishes, and thoughtful upgrades-including a heated floor in the master bathroom, tile flooring, a mud room, a utility sink and room, and extensive storage capacity-add comfort and functionality.
Out back, enjoy a floating deck perfect for grilling, low-maintenance artificial turf for zero-scaping and short game practice, and an outdoor fireplace under a pergola-covered patio. The home is topped with a Class IV DaVinci synthetic slate roof, installed in 2024 for premium durability and impact resistance.
Located just one house away from direct park access, within the Cherry Creek School District, and less than five minutes from major tech employers in the Denver Tech Center, this property blends comfort, convenience, and lifestyle. Includes a two-car garage.
Seller will credit up to $25,000 at closing to be applied toward Buyer's closing costs, prepaids, and/or temporary or permanent rate buy-down, subject to lender limits and guidelines. Credit to be shown on the settlement statement.
Offered at $1,125,000...
Contact an agent
Home facts
- Year built:1972
- Listing ID #:4375724
- Added:56 day(s) ago
- Updated:May 21, 2026 at 02:17 PM
Rooms and interior
- Bedrooms:4
- Total bathrooms:3
- Full bathrooms:3
- Dining Description:Eat-in Kitchen
- Kitchen Description:Dishwasher, Pantry, Refrigerator
- Basement Description:Crawl Space, Daylight, Partial, Partially Finished, Slab
- Living area:2,855 sq. ft.
Heating and cooling
- Cooling:Ceiling Fan(s), Central Air
- Heating:Forced Air
Structure and exterior
- Roof:Slate
- Year built:1972
- Building area:2,855 sq. ft.
- Lot area:0.3 Acres
- Lot Features:Corner Lot, Cul-De-Sac, Deciduous Trees, Gutters, Level, Paved
- Architectural Style:Contemporary
- Construction Materials:Brick, Concrete, Stucco
- Exterior Features:Balcony, Deck, Patio, Sprinkler System
- Levels:3 Story
Schools
- High school:Cherry Creek
- Middle school:Campus
- Elementary school:Belleview
Utilities
- Water:City
- Sewer:Public Sewer
Finances and disclosures
- Price:$1,100,000
- Price per sq. ft.:$385.29
- Tax amount:$5,853
Features and amenities
- Appliances:Dishwasher, Fire Alarm, Refrigerator
- Amenities:Bay or Bow Window, Eat-in Kitchen, Open Floorplan, Pantry, Skylights, Walk-In Closet(s)
Parking
- Garage spaces:2
New listings near 4218 S Alton St
- New
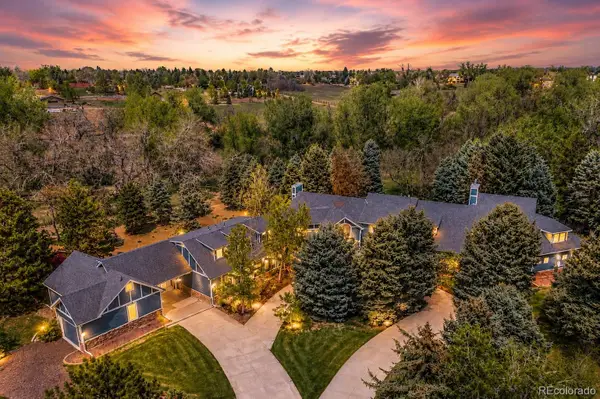 $4,650,000Active5 beds 6 baths11,267 sq. ft.
2627 E Willamette Lane, Greenwood Village, CO 80121
MLS# 8036688Listed by: LIV SOTHEBY'S INTERNATIONAL REALTY
- New
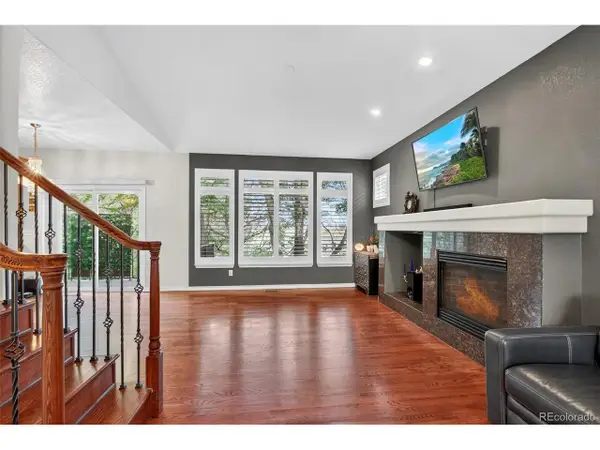 $765,000Active3 beds 4 baths2,367 sq. ft.
12056 E Lake Cir, Greenwood Village, CO 80111
MLS# 6690138Listed by: Discover Realty Group, LLC - New
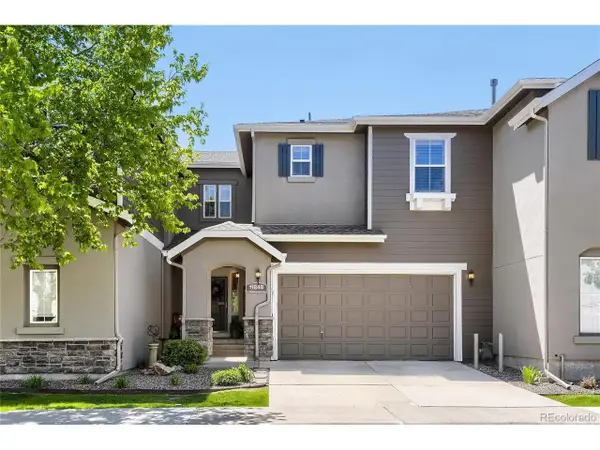 $635,000Active2 beds 4 baths2,538 sq. ft.
11848 E Maplewood Ave, Greenwood Village, CO 80111
MLS# 2394326Listed by: Equity Colorado Real Estate - New
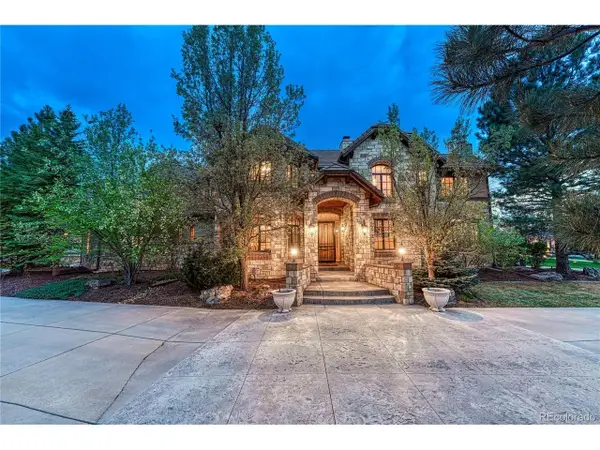 $3,865,000Active6 beds 7 baths8,280 sq. ft.
4320 E Linden Cir, Greenwood Village, CO 80121
MLS# 4505530Listed by: Corken + Company Real Estate Group, LLC - New
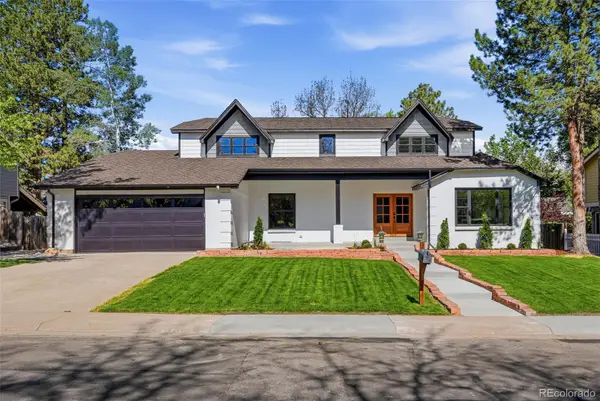 $1,995,000Active4 beds 4 baths3,852 sq. ft.
5557 S Hillside Street, Greenwood Village, CO 80111
MLS# 7279046Listed by: RE/MAX PROFESSIONALS - New
 $1,995,000Active4 beds 4 baths3,852 sq. ft.
5557 S Hillside St, Greenwood Village, CO 80111
MLS# 7279046Listed by: RE/MAX Professionals - New
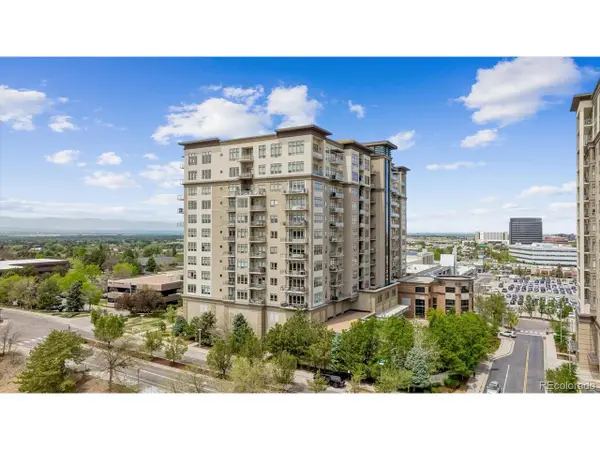 $998,000Active2 beds 2 baths1,658 sq. ft.
5455 Landmark Pl #801, Greenwood Village, CO 80111
MLS# 8378147Listed by: Tracey Lynn Realty - Open Sat, 11am to 3pmNew
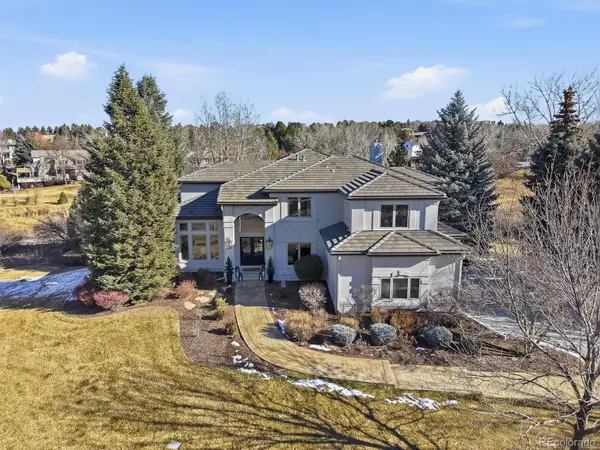 $3,600,000Active5 beds 5 baths6,240 sq. ft.
5345 Preserve Parkway N, Greenwood Village, CO 80121
MLS# 3057672Listed by: CORCORAN PERRY & CO. - New
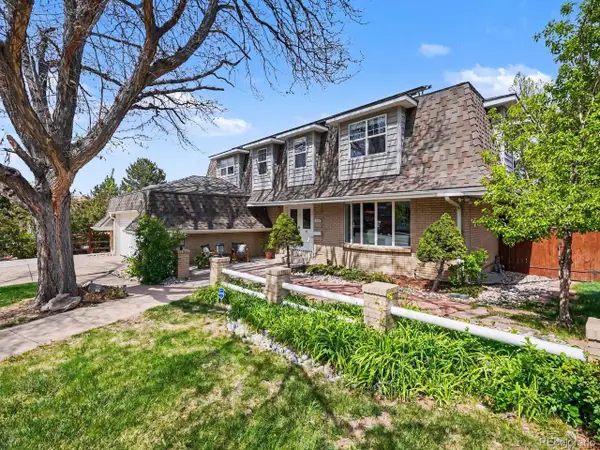 $1,279,000Active5 beds 4 baths4,610 sq. ft.
4228 S Alton St, Greenwood Village, CO 80111
MLS# 6308563Listed by: Banyan Real Estate LLC - New
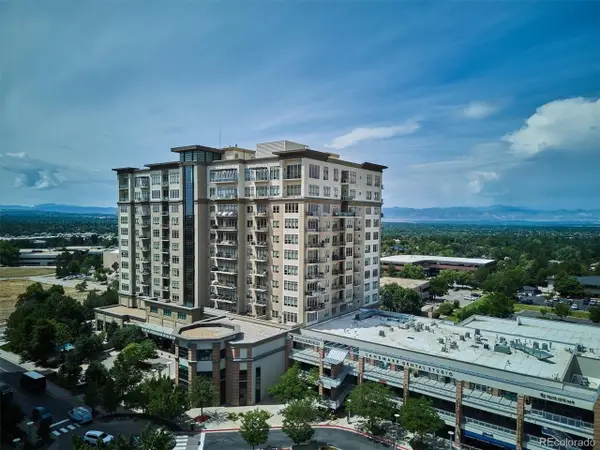 $699,000Active1 beds 1 baths1,067 sq. ft.
5455 Landmark Pl #712, Greenwood Village, CO 80111
MLS# 6356046Listed by: Camber Realty, LTD


Protect your home and budget from life's surprises with an Assurant Home Warranty, backed by a partner that supports you through every step of homeownership. Explore Plans.
©2026 Century 21 Real Estate LLC. All rights reserved. CENTURY 21®, the CENTURY 21 Logo and C21® are service marks owned by Century 21 Real Estate LLC. Century 21 Real Estate LLC fully supports the principles of the Fair Housing Act and the Equal Opportunity Act. Each office is independently owned and operated. Listing information is deemed reliable but not guaranteed accurate.