
49 Coral Pl, Greenwood Village, CO 80111
Local realty services provided by:CENTURY 21 Cornerstone
49 Coral Pl,Greenwood Village, CO 80111
$1,200,000
- 3 Beds
- 3 Baths
- 4,620 sq. ft.
- Single family
- Active
Listed by: lois joyce
Office: joyce real estate3035791470
MLS#:1064506
Source:IRES
Price summary
- Price:$1,200,000
- Price per sq. ft.:$259.74
- Monthly HOA dues:$195
About this home
LOCATION! LOCATION! THIS IS IT! Homes very seldom come up for sale in this neighborhood. This is an Estate Sale. Ranch style home with unfinished basement. As you enter, you'll feel the beauty and openness of this home. There is a lovely guest suite with en suite 3/4 bath and walk in closet on the left. The Living Room has a gas Fireplace and there is a formal Dining Area. The Kitchen & Family Room flow together with beautiful wood floors, 2nd Fireplace and Built In desk. Granite countertops, large pantry and all kitchen appliances included. The Primary bedroom has a 5 piece bathroom with soaking tub and large walk in closet. The laundry room has a deep sink, coat closet and includes the clothes washer & dryer. The 170 sq. ft. Front Porch is perfect and private to enjoy morning coffee or afternoon refreshments. The unfinished basement has endless possibilities for more bedrooms, large recreation room or whatever Buyers desire to do. 2 furnaces are approximately 5 years old. Radon Mitigation System installed....
Contact an agent
Home facts
- Year built:2001
- Listing ID #:1064506
- Added:9 day(s) ago
- Updated:July 27, 2026 at 02:18 PM
Rooms and interior
- Bedrooms:3
- Total bathrooms:3
- Full bathrooms:2
- Flooring:Wood
- Dining Description:Eat-in Kitchen, Separate Dining Room
- Kitchen Description:Dishwasher, Disposal, Electric Range, Kitchen Island, Microwave, Pantry, Refrigerator, Self Cleaning Oven
- Bedroom Description:Two Primary Suites
- Basement Description:Partial, Unfinished
- Living area:4,620 sq. ft.
Heating and cooling
- Cooling:Central Air
- Heating:Forced Air
Structure and exterior
- Roof:Tile
- Year built:2001
- Building area:4,620 sq. ft.
- Lot area:0.2 Acres
- Lot Features:Corner Lot, Deciduous Trees, Evergreen Trees, Paved, Sidewalks
- Construction Materials:Brick, Stucco
- Exterior Features:Enclosed, Sprinkler System
- Levels:One
Schools
- High school:Cherry Creek
- Middle school:Campus
- Elementary school:Belleview
Utilities
- Water:City
- Sewer:Public Sewer
Finances and disclosures
- Price:$1,200,000
- Price per sq. ft.:$259.74
- Tax amount:$6,991
Features and amenities
- Appliances:Dishwasher, Disposal, Dryer, Electric Range, Fire Alarm, Microwave, Refrigerator, Self Cleaning Oven, Washer
- Laundry features:Dryer, Sink, Washer, Washer/Dryer Hookup
- Amenities:Eat-in Kitchen, Kitchen Island, Pantry, Separate Dining Room, Two Primary Suites, Walk-In Closet(s)
Parking
- Parking description:Garage Door Opener
- Garage spaces:3
New listings near 49 Coral Pl
- Coming Soon
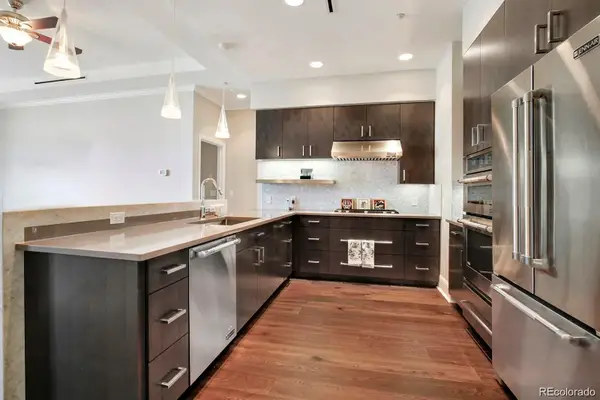 $1,075,000Coming Soon2 beds 1 baths
7600 Landmark Way #814, Greenwood Village, CO 80111
MLS# 6192314Listed by: LIV SOTHEBY'S INTERNATIONAL REALTY
- New
 $309,900Active1 beds 1 baths891 sq. ft.
6001 S Yosemite St #G204, Greenwood Village, CO 80111
MLS# 1545208Listed by: RE/MAX Professionals - New
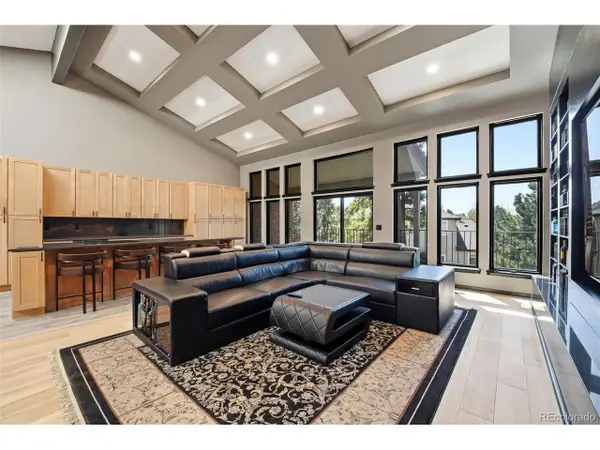 $1,495,000Active4 beds 4 baths5,625 sq. ft.
27 Beacon Hill Ln, Greenwood Village, CO 80111
MLS# 3257089Listed by: Keller Williams DTC - New
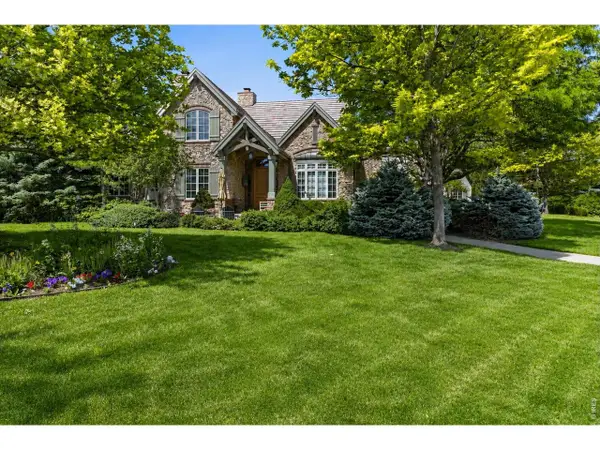 $3,250,000Active3 beds 6 baths6,820 sq. ft.
4053 E Iris Ct, Greenwood Village, CO 80121
MLS# 1064995Listed by: Compass-Denver - New
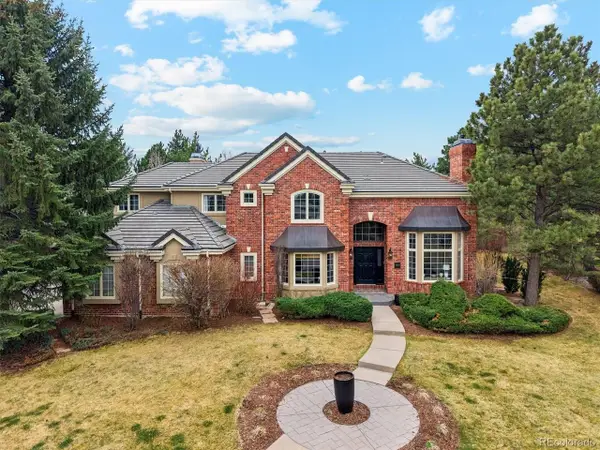 $2,875,000Active5 beds 5 baths5,947 sq. ft.
5400 Preserve S Pkwy, Greenwood Village, CO 80121
MLS# 8274578Listed by: Compass - Denver - New
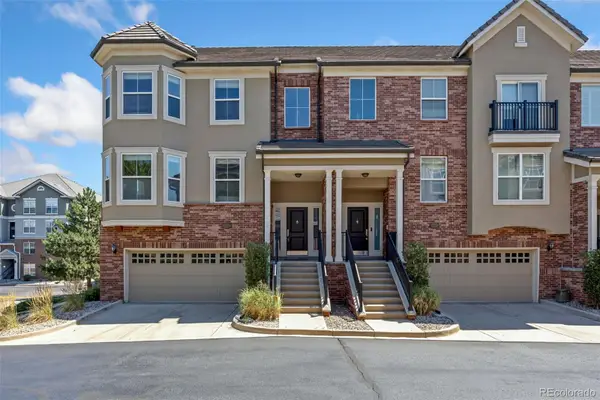 $699,000Active3 beds 3 baths2,868 sq. ft.
5448 Dtc Parkway, Greenwood Village, CO 80111
MLS# 4742252Listed by: LIV SOTHEBY'S INTERNATIONAL REALTY - New
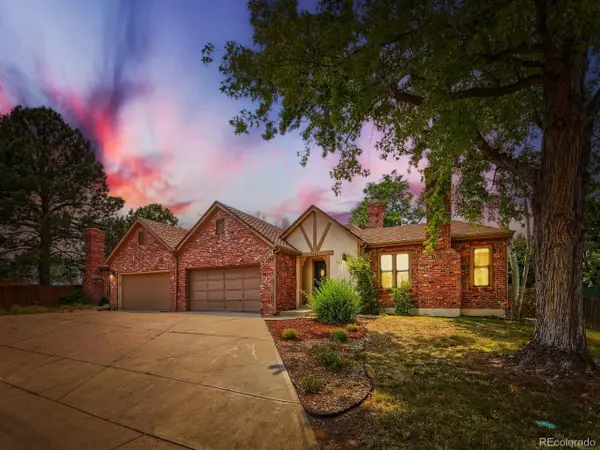 $575,000Active3 beds 2 baths3,196 sq. ft.
4693 S Akron St, Greenwood Village, CO 80111
MLS# 4320446Listed by: Evoke Consulting LLC - New
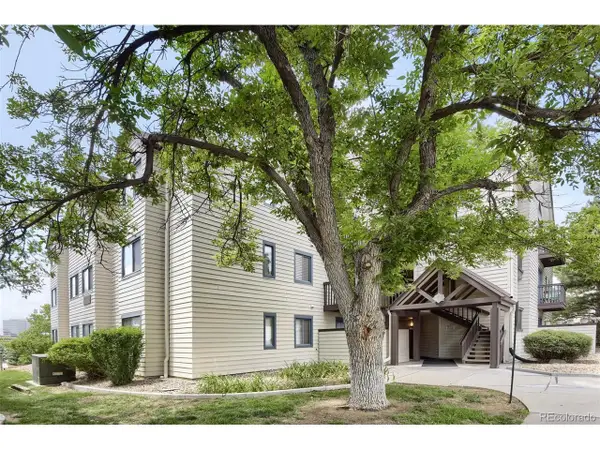 $355,000Active2 beds 2 baths863 sq. ft.
6380 S Boston St #117, Greenwood Village, CO 80111
MLS# 6860538Listed by: eXp Realty, LLC 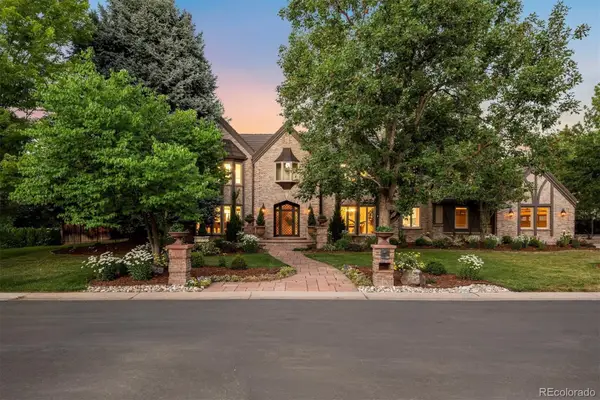 $3,000,000Active6 beds 8 baths7,484 sq. ft.
5400 S Fulton Court, Englewood, CO 80111
MLS# 5646097Listed by: LIV SOTHEBY'S INTERNATIONAL REALTY


Protect your home and budget from life's surprises with an Assurant Home Warranty, backed by a partner that supports you through every step of homeownership. Explore Plans.
©2026 Century 21 Real Estate LLC. All rights reserved. CENTURY 21®, the CENTURY 21 Logo and C21® are service marks owned by Century 21 Real Estate LLC. Century 21 Real Estate LLC fully supports the principles of the Fair Housing Act and the Equal Opportunity Act. Each office is independently owned and operated. Listing information is deemed reliable but not guaranteed accurate.