
201 Terry Ln, Guffey, CO 80820
Local realty services provided by:CENTURY 21 CapRock Real Estate
201 Terry Ln,Guffey, CO 80820
$648,900
- 2 Beds
- 2 Baths
- 1,860 sq. ft.
- Single family
- Active
Listed by: candy marzec
Office: dream real estate303-204-7992
MLS#:5022063
Source:IRES
Price summary
- Price:$648,900
- Price per sq. ft.:$348.87
- Monthly HOA dues:$14.58
About this home
Welcome Home! This 25 acre horse ready property is nestled in the outskirts of charming Guffey with privacy and mountain views, including Pikes Peak. Straw bail home with stucco Spanish design, has built-ins, radiant floor heat, barn, chicken coop, 2 sheds, 2 corals, and completely fenced. The spiral staircase to downstairs bedroom or family room awaits you with a walkout to patio. Saltilo tiles and high ceilings throughout. The lower level has a glass case displaying fossils from years gone by. This truly unique home is waiting for you.
Contact an agent
Home facts
- Year built:1999
- Subdivision & Development:Not Applicable
- Listing ID #:5022063
- Added:141 day(s) ago
- Updated:August 02, 2026 at 02:31 PM
Rooms and interior
- Bedrooms:2
- Total bathrooms:2
- Full bathrooms:1
- Dining Description:Eat-in Kitchen
- Kitchen Description:Microwave, Refrigerator
- Basement Description:Partial, Partially Finished, Walk-Out Access
- Living area:1,860 sq. ft.
Heating and cooling
- Heating:Radiant, Wood Stove
Structure and exterior
- Roof:Metal
- Year built:1999
- Building area:1,860 sq. ft.
- Lot area:25.3 Acres
- Lot Features:Cul-De-Sac, Deciduous Trees, Outbuildings, Rolling Lot, Wooded
- Architectural Style:Chalet, Spanish
- Construction Materials:Concrete, Stucco
- Exterior Features:Deck
- Levels:2 Story
Schools
- High school:South Park
- Middle school:South Park
- Elementary school:Guffey Charter
Utilities
- Water:Well
- Sewer:Septic Tank
Finances and disclosures
- Price:$648,900
- Price per sq. ft.:$348.87
- Tax amount:$1,448
Features and amenities
- Appliances:Dryer, Microwave, Refrigerator, Washer
- Laundry features:Dryer, Washer
- Amenities:Eat-in Kitchen, Open Floorplan
Parking
- Garage spaces:2
New listings near 201 Terry Ln
- New
 $390,000Active3 beds 2 baths1,694 sq. ft.
1395 Doe Valley Road, Guffey, CO 80820
MLS# 6232718Listed by: HIGH COUNTRY REALTY LLC
- New
 $765,000Active4 beds 3 baths3,122 sq. ft.
449 County Road 85, Guffey, CO 80820
MLS# 9605611Listed by: Saddle Up Realty LLC - New
 $68,000Active6.4 Acres
74 Wrights Lane, Guffey, CO 80820
MLS# 2652533Listed by: BRIGHTCO HOME GROUP - New
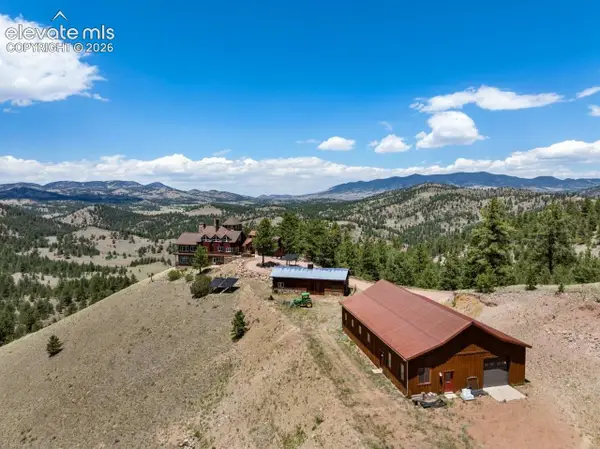 $4,875,000Active3 beds 4 baths4,812 sq. ft.
2416 Aspen Meadows Lane, Guffey, CO 80820
MLS# 1036604Listed by: TRUE WEST PROPERTIES - New
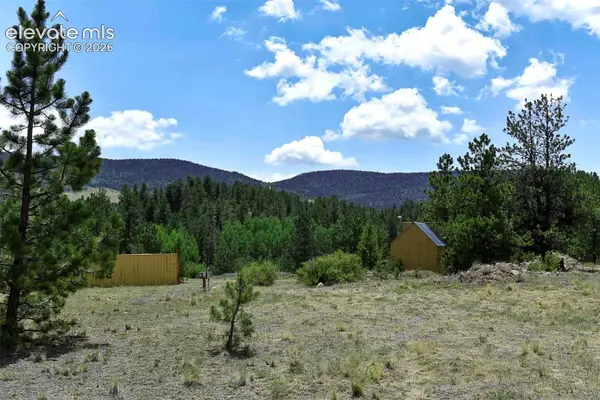 $138,000Active10.16 Acres
376 Copeland Road, Guffey, CO 80820
MLS# 5033893Listed by: SADDLE UP REALTY LLC 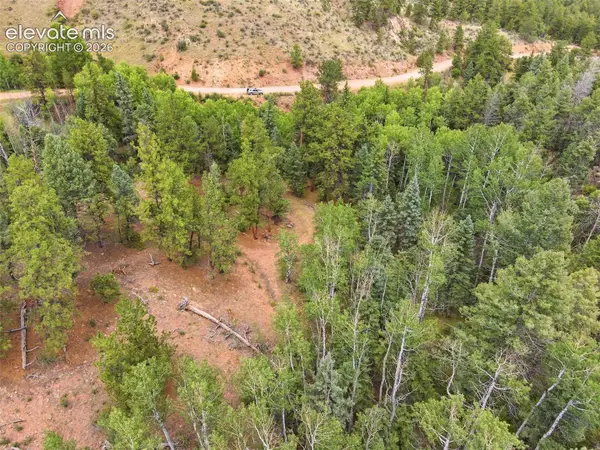 $80,000Active7.5 Acres
1310 Park Ridge Drive, Guffey, CO 80820
MLS# 3518958Listed by: REMAX PROPERTIES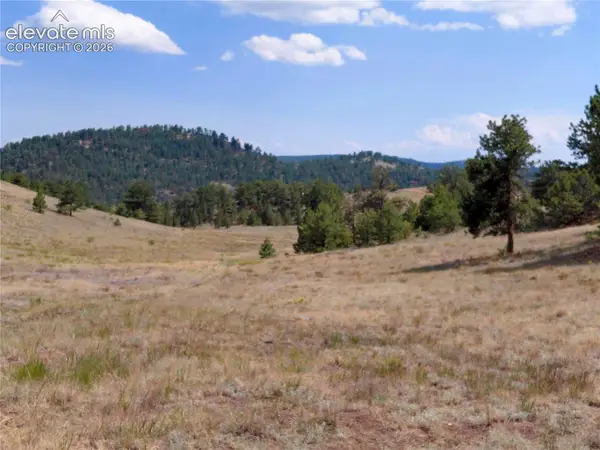 $149,000Active23.8 Acres
Tract 70 Owls Nest Road, Guffey, CO 80820
MLS# 7270995Listed by: THE CUTTING EDGE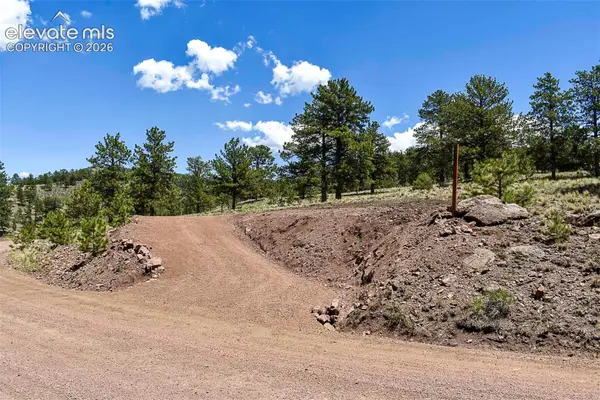 $68,000Active3.25 Acres
4278 County Road 71, Guffey, CO 80820
MLS# 1909650Listed by: SADDLE UP REALTY LLC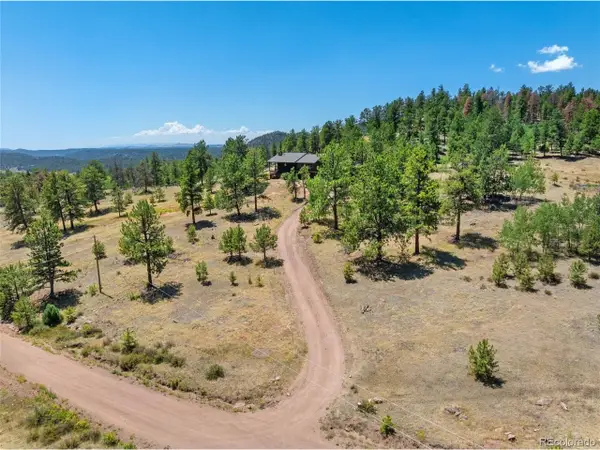 $429,000Active4 beds 3 baths2,294 sq. ft.
841 Plateau Dr, Guffey, CO 80820
MLS# 2927197Listed by: BrightCO Home Group $175,000Active20.21 Acres
0 Doe Valley Rd, Guffey, CO 80820
MLS# 9878572Listed by: Your Neighborhood Realty Inc


Protect your home and budget from life's surprises with an Assurant Home Warranty, backed by a partner that supports you through every step of homeownership. Explore Plans.
©2026 Century 21 Real Estate LLC. All rights reserved. CENTURY 21®, the CENTURY 21 Logo and C21® are service marks owned by Century 21 Real Estate LLC. Century 21 Real Estate LLC fully supports the principles of the Fair Housing Act and the Equal Opportunity Act. Each office is independently owned and operated. Listing information is deemed reliable but not guaranteed accurate.