
351 Black Bear Drive, Gypsum, CO 81637
Local realty services provided by:CENTURY 21 Top Dog Properties
Listed by: paige shonk, erin cook
Office: liv sotheby's int realty beaver creek village
MLS#:1015089
Source:CO_VBR
Price summary
- Price:$1,100,000
- Price per sq. ft.:$308.21
- Monthly HOA dues:$25
About this home
Welcome to this spacious 3,569 SF home, offering 6 bedrooms and 4 bathrooms, plenty of room for however you live. Vaulted ceilings and generously sized living areas create an airy, inviting space for everyday moments, from cozy nights in to lively gatherings, warmed by a dual-sided fireplace that connects the living spaces. Downstairs, the finished basement offers wonderful flexibility: it operates as its own private 2-bedroom lock-off with a separate entry, perfect for tenants, additional living space, or a private suite. Outside, a lush, green yard invites afternoons of relaxation, weekend get-togethers, and quiet mornings with coffee. Location is a standout, too. Just 3 minutes to the middle school, 6 minutes to the elementary school, and close to Gypsum Creek Golf Course for easy access to a round whenever the mood strikes. This is more than a house, it's a place for your next chapter. Please Call Erin to schedule an appointment, 970-763-4723
Contact an agent
Home facts
- Year built:2004
- Subdivision & Development:Cotton Ranch 1
- Listing ID #:1015089
- Added:22 day(s) ago
- Updated:October 01, 2026 at 03:02 PM
Rooms and interior
- Bedrooms:6
- Total bathrooms:4
- Full bathrooms:3
- Half bathrooms:1
- Flooring:Carpet, Tile, Wood
- Bathrooms Description:Jetted Bath
- Basement Description:Finished
- Living area:3,569 sq. ft.
Heating and cooling
- Cooling:Ceiling Fan(s), Central Air
- Heating:Central
- Central air:Yes
Structure and exterior
- Roof:Asphalt
- Year built:2004
- Building area:3,569 sq. ft.
- Lot area:0.36 Acres
- Construction Materials:Frame, Stone, Wood Siding
- Exterior Features:Deck
- Foundation Description:Poured in Place
Utilities
- Water:Water Available
Finances and disclosures
- Price:$1,100,000
- Price per sq. ft.:$308.21
- Tax amount:$6,584 (2025)
Features and amenities
- Laundry features:Electric Dryer Hookup, Washer Hookup
- Amenities:Vaulted Ceiling(s)
Parking
- Total parking spaces:4
- Garage:Yes
- Garage spaces:2

New listings near 351 Black Bear Drive
- Open Sun, 11am to 2pmNew
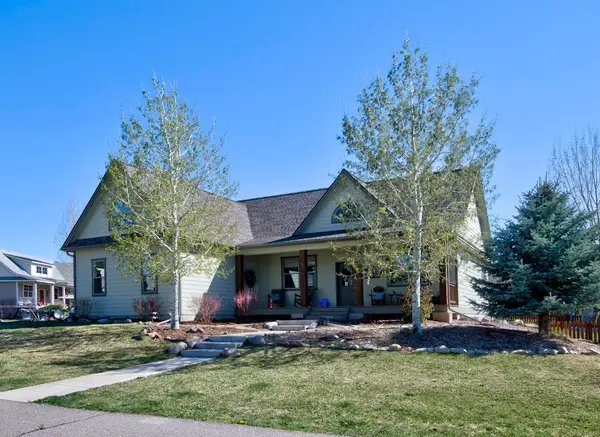 $1,033,000Active5 beds 4 baths3,571 sq. ft.
10 Maverick Court, Gypsum, CO 81637
MLS# 1015237Listed by: BERKSHIRE HATHAWAY - EAGLE RANCH - New
 $220,000Active0.37 Acres
290 Black Bear Drive, Gypsum, CO 81637
MLS# 1015216Listed by: RE/MAX ELEVATE VAIL VALLEY - Open Fri, 4 to 7pmNew
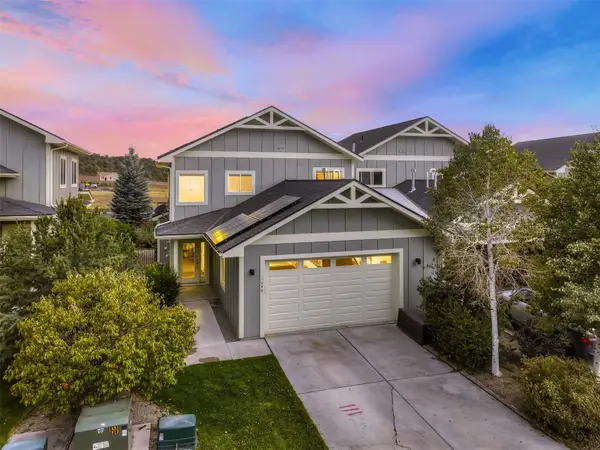 $749,000Active2 beds 3 baths1,730 sq. ft.
1240 Hawks Nest Lane, Gypsum, CO 81637
MLS# S1071674Listed by: THE GROUP INC.  $420,000Pending2 beds 2 baths860 sq. ft.
70 Buffalo Circle #11, Gypsum, CO 81637
MLS# 1015194Listed by: FORTIUS REALTY $590,000Active3 beds 2 baths1,344 sq. ft.
12 Catfish Circle, Gypsum, CO 81637
MLS# 1015195Listed by: BEVERIDGE REAL ESTATE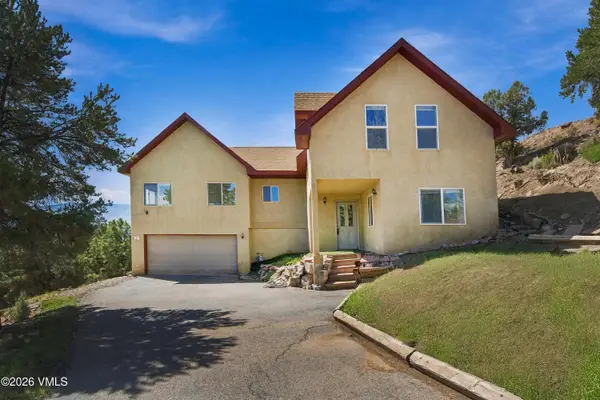 $1,495,000Active4 beds 3 baths2,508 sq. ft.
1 Highland Road, Gypsum, CO 81637
MLS# 1015179Listed by: BERKSHIRE HATHAWAY - GYPSUM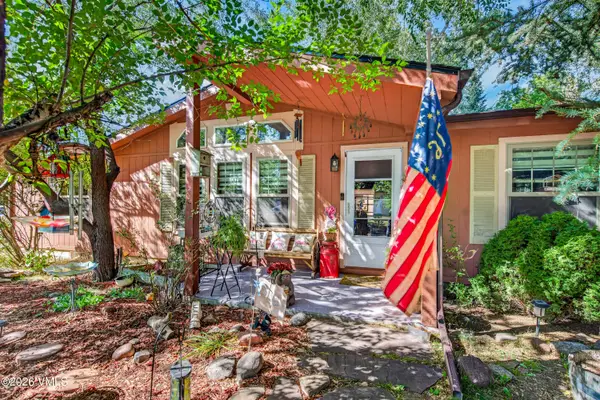 $839,900Active3 beds 2 baths1,829 sq. ft.
106 River View Road, Gypsum, CO 81637
MLS# 1015177Listed by: COLORADO REALTY 4 LESS, LLC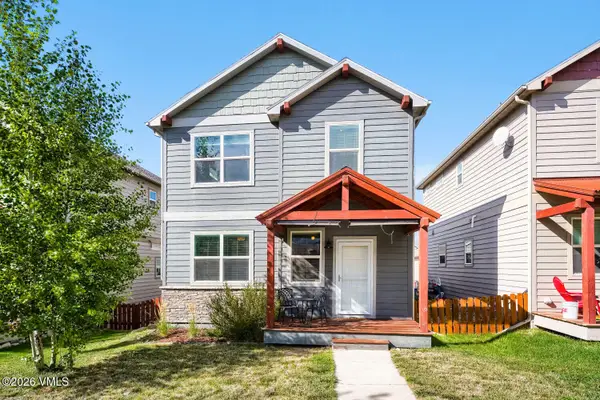 $750,000Active3 beds 3 baths1,704 sq. ft.
93 Wolf Creek Drive, Gypsum, CO 81637
MLS# 1015174Listed by: EXP REALTY LLC - RESORT EXPERT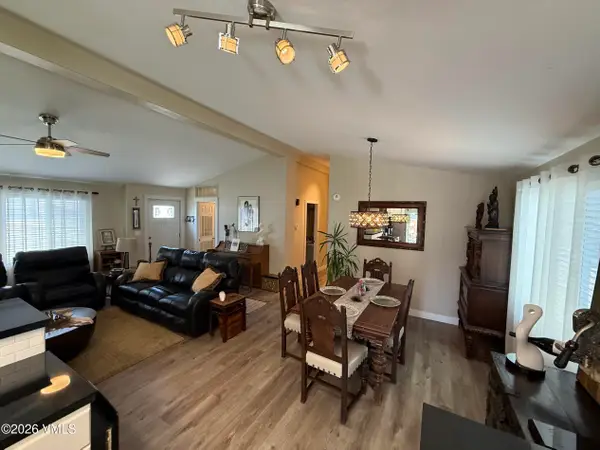 $788,000Active3 beds 2 baths1,557 sq. ft.
114 Pinon Street, Gypsum, CO 81637
MLS# 1015171Listed by: HOMESMART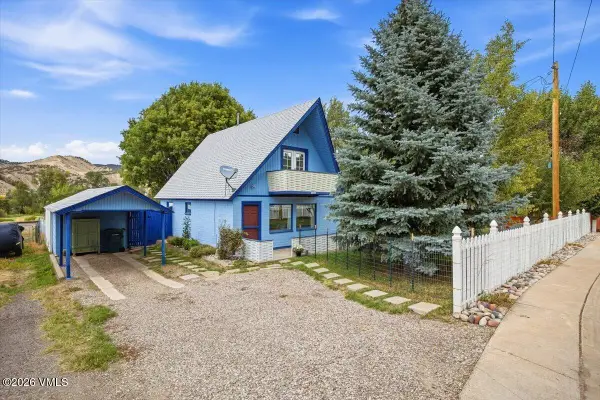 $625,000Active3 beds 2 baths1,003 sq. ft.
180 Bridwell Avenue, Gypsum, CO 81637
MLS# 1015167Listed by: KELLER WILLIAMS MTN PROPERTIES


Protect your home and budget from life's surprises with an Assurant Home Warranty, backed by a partner that supports you through every step of homeownership. Explore Plans.
©2026 Century 21 Real Estate LLC. All rights reserved. CENTURY 21®, the CENTURY 21 Logo and C21® are service marks owned by Century 21 Real Estate LLC. Century 21 Real Estate LLC fully supports the principles of the Fair Housing Act and the Equal Opportunity Act. Each office is independently owned and operated. Listing information is deemed reliable but not guaranteed accurate.