
465 Blackhawk Road, Gypsum, CO 81637
Local realty services provided by:CENTURY 21 Top Dog Properties
465 Blackhawk Road,Gypsum, CO 81637
$889,000
- 3 Beds
- 2 Baths
- 1,600 sq. ft.
- Single family
- Active
Listed by: irina litviakou
Office: vail place
MLS#:1015164
Source:CO_VBR
Price summary
- Price:$889,000
- Price per sq. ft.:$555.63
About this home
Welcome to the Aster floor plan, a thoughtfully designed two-story home featuring a walk-out lower level and two separate living areas. The main level offers a generous primary suite, a bright open-concept kitchen and living space, a covered front porch, and an elevated rear deck with beautiful Castle Peak views, accessed through sliding glass doors. An attached oversized (!) two-car garage provides convenient direct entry to the main floor. The walk-out lower level expands the living space with two additional bedrooms, a full bathroom, and a second living area—ideal for guests, family members, or a flexible bonus space. Modern, clean finishes and 9-foot ceilings are featured throughout the home, while an efficient heat-pump forced-air system provides heating and cooling. Best of all, there is no HOA, giving you the advantages of a thoughtfully planned community without the additional monthly fees.
Contact an agent
Home facts
- Year built:2025
- Subdivision & Development:Buckhorn Valley Pud
- Listing ID #:1015164
- Added:1 day(s) ago
- Updated:September 15, 2026 at 11:25 PM
Rooms and interior
- Bedrooms:3
- Total bathrooms:2
- Full bathrooms:2
- Flooring:Carpet, Laminate
- Living area:1,600 sq. ft.
Heating and cooling
- Cooling:Central Air
- Heating:Heat Pump
- Central air:Yes
Structure and exterior
- Roof:Asphalt
- Year built:2025
- Building area:1,600 sq. ft.
- Lot area:0.18 Acres
- Construction Materials:Frame, Wood Siding
- Exterior Features:Deck
- Foundation Description:Poured in Place
Utilities
- Water:Water Available
- Sewer:Sewer Available
Finances and disclosures
- Price:$889,000
- Price per sq. ft.:$555.63
- Tax amount:$3,804 (2025)
Features and amenities
- Laundry features:Electric Dryer Hookup, Washer Hookup
Parking
- Total parking spaces:2
- Parking description:Aboveground
- Garage:Yes
- Garage spaces:2

New listings near 465 Blackhawk Road
- New
 $2,000,000Active3 beds 3 baths3,030 sq. ft.
287 Tallgrass, Gypsum, CO 81637
MLS# S1071528Listed by: SIENA VALLEY PROPERTIES - New
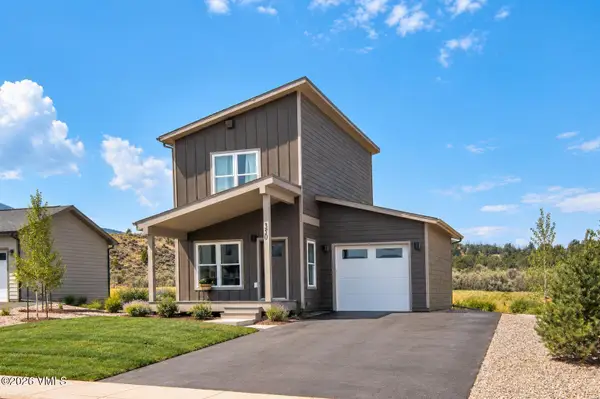 $734,000Active3 beds 3 baths1,139 sq. ft.
605 Blackhawk Road, Gypsum, CO 81637
MLS# 1015147Listed by: MOUNTAIN VALLEY HOMES - New
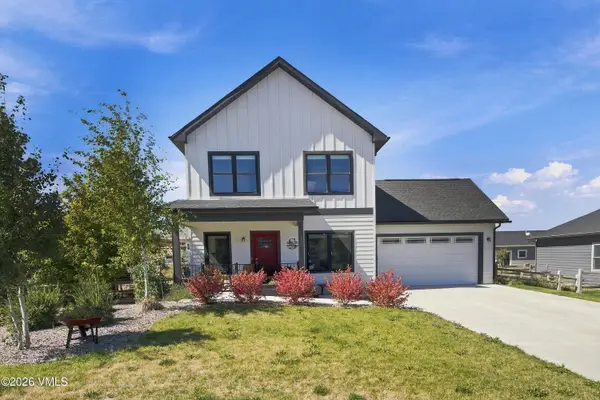 $879,000Active4 beds 3 baths1,632 sq. ft.
198 Bowie Road, Gypsum, CO 81637
MLS# 1015140Listed by: KELLER WILLIAMS MTN PROPERTIES - New
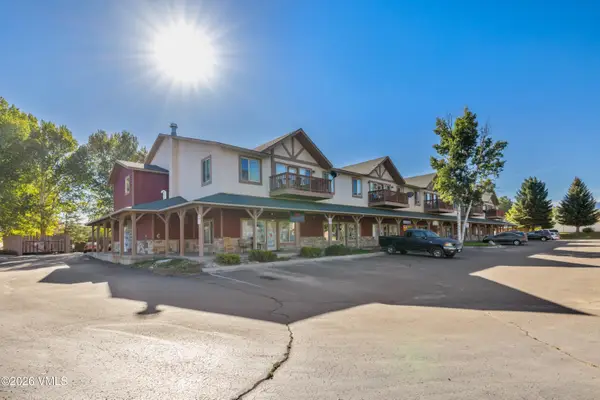 $540,000Active2 beds 2 baths1,056 sq. ft.
925 Green Way #UNIT 201, Gypsum, CO 81637
MLS# 1015141Listed by: KELLER WILLIAMS MTN PROPERTIES - Open Tue, 12 to 6pmNew
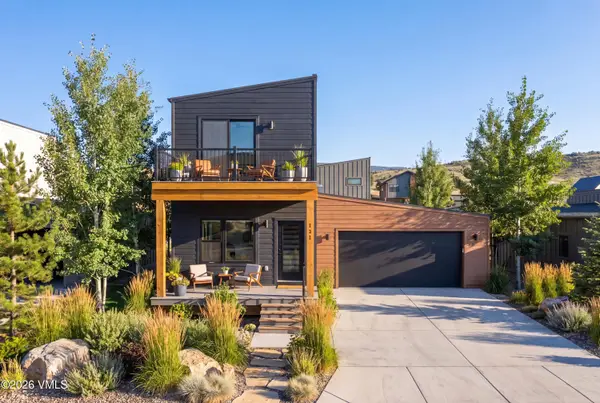 $796,489Active3 beds 4 baths1,644 sq. ft.
131 Kali Lane, Gypsum, CO 81637
MLS# 1015136Listed by: VAIL LAND COMPANY LLC  $1,044,000Pending4 beds 3 baths2,418 sq. ft.
685 Blackhawk Road, Gypsum, CO 81637
MLS# 1015133Listed by: MOUNTAIN VALLEY HOMES- New
 $610,000Active3 beds 2 baths1,519 sq. ft.
110 Haymaker Loop, Gypsum, CO 81637
MLS# 1015128Listed by: BERKSHIRE HATHAWAY - GYPSUM  $825,000Pending4 beds 3 baths1,944 sq. ft.
66 Indian Heights Way, Gypsum, CO 81637
MLS# 1015120Listed by: BERKSHIRE HATHAWAY- VAIL LIONSHEAD- New
 $975,000Active4 beds 3 baths2,223 sq. ft.
26 Mohawk Court, Gypsum, CO 81637
MLS# 1015113Listed by: GARTON REAL ESTATE


Protect your home and budget from life's surprises with an Assurant Home Warranty, backed by a partner that supports you through every step of homeownership. Explore Plans.
©2026 Century 21 Real Estate LLC. All rights reserved. CENTURY 21®, the CENTURY 21 Logo and C21® are service marks owned by Century 21 Real Estate LLC. Century 21 Real Estate LLC fully supports the principles of the Fair Housing Act and the Equal Opportunity Act. Each office is independently owned and operated. Listing information is deemed reliable but not guaranteed accurate.