
506 Parkview Lane, Gypsum, CO 81637
Local realty services provided by:CENTURY 21 Top Dog Properties
506 Parkview Lane,Gypsum, CO 81637
$785,000
- 4 Beds
- 2 Baths
- 1,200 sq. ft.
- Single family
- Active
Listed by: laurie slaughter
Office: berkshire hathaway - gypsum
MLS#:1014751
Source:CO_VBR
Price summary
- Price:$785,000
- Price per sq. ft.:$327.08
About this home
Situated on over one-third of an acre located on a quiet street with beautiful views of the Eagle River, this home offers the perfect blend of comfort, updates, and future potential. The newly remodeled kitchen features elegant quartz countertops, stainless steel appliances, and custom cabinetry, creating a bright and functional space for everyday living and entertaining. The main level includes three bedrooms and two bathrooms, including a primary suite with an en-suite bath. New carpet and luxury vinyl plank flooring add a fresh, modern feel throughout. The walk-out lower level offers approximately 1,200 square feet of unfinished space, already including a den and endless possibilities. With its separate entrance, it has excellent potential for a lock-off suite, guest quarters, or expanded living space to suit your needs. Take in the mountain and Eagle River views from the expansive wraparound deck, the perfect place to relax or entertain. Solar panels help reduce utility costs, making this home as efficient as it is inviting. NO HOA!...
Contact an agent
Home facts
- Year built:1980
- Subdivision & Development:Eagle River Estates
- Listing ID #:1014751
- Added:73 day(s) ago
- Updated:October 01, 2026 at 03:01 PM
Rooms and interior
- Bedrooms:4
- Total bathrooms:2
- Full bathrooms:1
- Flooring:Carpet, Simulated Wood, Tile
- Basement Description:Unfinished
- Living area:1,200 sq. ft.
Heating and cooling
- Cooling:Ceiling Fan(s), Window Unit(s)
- Heating:Baseboard, Natural Gas, Radiant
Structure and exterior
- Roof:Asphalt
- Year built:1980
- Building area:1,200 sq. ft.
- Lot area:0.39 Acres
- Lot Features:City Lot
- Construction Materials:Frame, Wood Siding
- Exterior Features:Deck
- Foundation Description:Poured in Place
Utilities
- Water:Water Available
- Sewer:Sewer Available
Finances and disclosures
- Price:$785,000
- Price per sq. ft.:$327.08
- Tax amount:$2,033 (2025)
Features and amenities
- Laundry features:Electric Dryer Hookup
- Amenities:Wood Stove
Parking
- Total parking spaces:4
- Parking description:Aboveground

New listings near 506 Parkview Lane
- Open Sun, 11am to 2pmNew
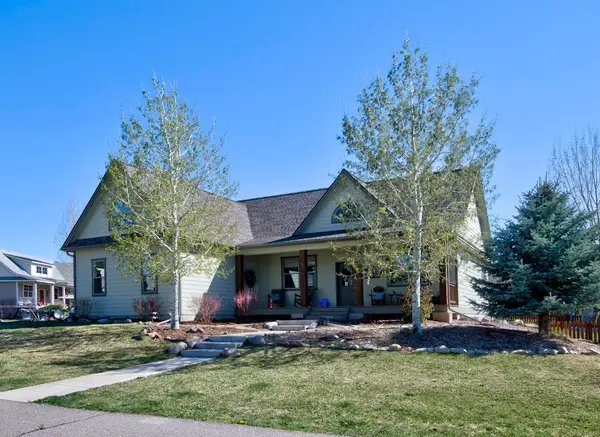 $1,033,000Active5 beds 4 baths3,571 sq. ft.
10 Maverick Court, Gypsum, CO 81637
MLS# 1015237Listed by: BERKSHIRE HATHAWAY - EAGLE RANCH - New
 $220,000Active0.37 Acres
290 Black Bear Drive, Gypsum, CO 81637
MLS# 1015216Listed by: RE/MAX ELEVATE VAIL VALLEY - Open Fri, 4 to 7pmNew
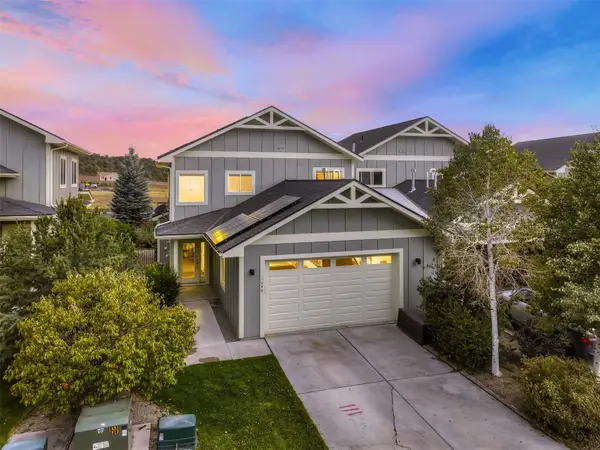 $749,000Active2 beds 3 baths1,730 sq. ft.
1240 Hawks Nest Lane, Gypsum, CO 81637
MLS# S1071674Listed by: THE GROUP INC.  $420,000Pending2 beds 2 baths860 sq. ft.
70 Buffalo Circle #11, Gypsum, CO 81637
MLS# 1015194Listed by: FORTIUS REALTY $590,000Active3 beds 2 baths1,344 sq. ft.
12 Catfish Circle, Gypsum, CO 81637
MLS# 1015195Listed by: BEVERIDGE REAL ESTATE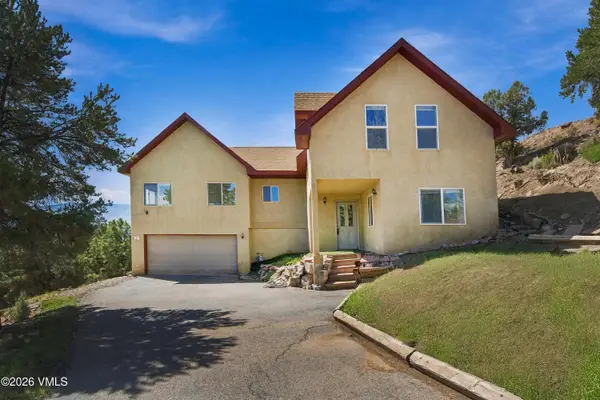 $1,495,000Active4 beds 3 baths2,508 sq. ft.
1 Highland Road, Gypsum, CO 81637
MLS# 1015179Listed by: BERKSHIRE HATHAWAY - GYPSUM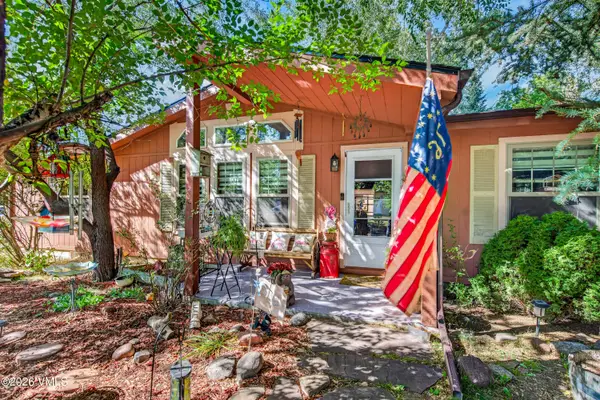 $839,900Active3 beds 2 baths1,829 sq. ft.
106 River View Road, Gypsum, CO 81637
MLS# 1015177Listed by: COLORADO REALTY 4 LESS, LLC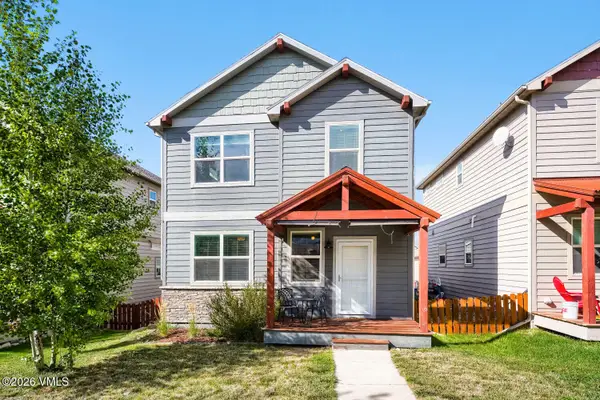 $750,000Active3 beds 3 baths1,704 sq. ft.
93 Wolf Creek Drive, Gypsum, CO 81637
MLS# 1015174Listed by: EXP REALTY LLC - RESORT EXPERT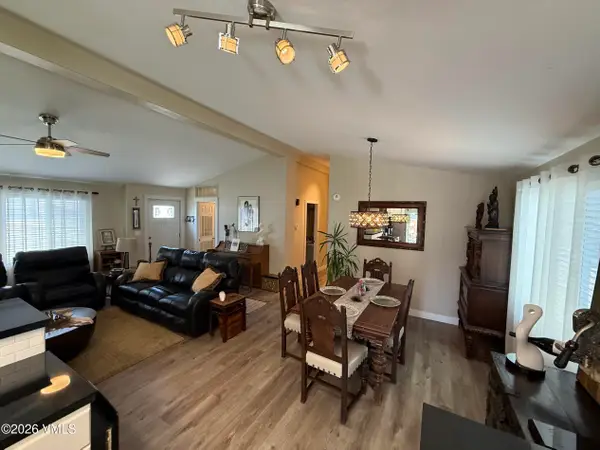 $788,000Active3 beds 2 baths1,557 sq. ft.
114 Pinon Street, Gypsum, CO 81637
MLS# 1015171Listed by: HOMESMART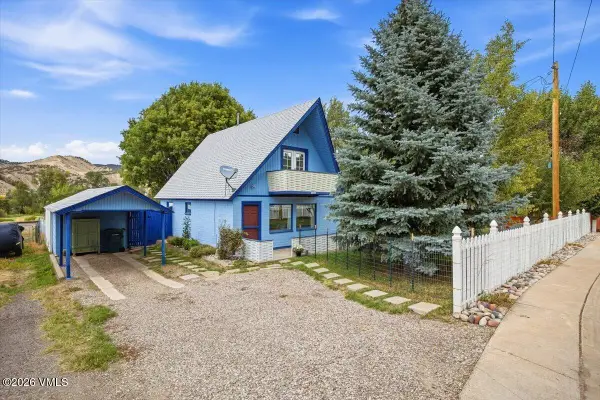 $625,000Active3 beds 2 baths1,003 sq. ft.
180 Bridwell Avenue, Gypsum, CO 81637
MLS# 1015167Listed by: KELLER WILLIAMS MTN PROPERTIES


Protect your home and budget from life's surprises with an Assurant Home Warranty, backed by a partner that supports you through every step of homeownership. Explore Plans.
©2026 Century 21 Real Estate LLC. All rights reserved. CENTURY 21®, the CENTURY 21 Logo and C21® are service marks owned by Century 21 Real Estate LLC. Century 21 Real Estate LLC fully supports the principles of the Fair Housing Act and the Equal Opportunity Act. Each office is independently owned and operated. Listing information is deemed reliable but not guaranteed accurate.