
525 Blackhawk Road, Gypsum, CO 81637
Local realty services provided by:CENTURY 21 Top Dog Properties
525 Blackhawk Road,Gypsum, CO 81637
$899,000
- 3 Beds
- 2 Baths
- 1,600 sq. ft.
- Single family
- Active
Listed by: chloe elliott, jay sapp
Office: mountain valley homes
MLS#:1014802
Source:CO_VBR
Price summary
- Price:$899,000
- Price per sq. ft.:$561.88
About this home
NEW Construction Spec Home - Ready Summer 2026! Welcome to the Aster floor plan, a beautifully designed 2-level home with a walk-out lower level offering two distinct living spaces. The main floor features a spacious primary suite, open-concept kitchen and living area, a covered front porch, and an elevated back deck with stunning Castle Peak views, accessible through sliding doors. The attached 2-car garage enters directly on this level. Downstairs, the walk-out lower level adds two more bedrooms, a full bath, and a second living area, perfect for guests, family, or extra flex space. Clean, modern finishes and 9-foot ceilings run throughout the home, which is efficiently heated and cooled by a heat pump forced-air system. And with no HOA, you get all the benefits of a planned community without the added fees. This home is part of Phase 9 of a 25-home new-construction community in Buckhorn Valley, Gypsum, CO. Buyers can choose from seven distinct floor plans and price points, with extensive customization available, including enlarged garages, added basements, and tailored kitchen layouts. Every home is fully landscaped with underground irrigation, supplied by non-potable water through the metro district, and backed by a one-year builder's warranty. This is new. This is now. Homes begin delivering Q3 2026, so let's build yours today!...
Contact an agent
Home facts
- Subdivision & Development:Buckhorn Valley Pud
- Listing ID #:1014802
- Added:66 day(s) ago
- Updated:October 01, 2026 at 03:01 PM
Rooms and interior
- Bedrooms:3
- Total bathrooms:2
- Full bathrooms:1
- Half bathrooms:1
- Flooring:Carpet, Simulated Wood
- Living area:1,600 sq. ft.
Heating and cooling
- Cooling:Central Air
- Heating:Forced Air, Heat Pump
- Central air:Yes
Structure and exterior
- Roof:Asphalt
- Building area:1,600 sq. ft.
- Lot area:0.2 Acres
- Construction Materials:Frame, Stucco
- Exterior Features:Deck, Patio
- Foundation Description:Poured in Place
Utilities
- Water:Water Available
Finances and disclosures
- Price:$899,000
- Price per sq. ft.:$561.88
- Tax amount:$270 (2025)
Features and amenities
- Laundry features:Electric Dryer Hookup, Washer Hookup
Parking
- Total parking spaces:4
- Parking description:Aboveground
- Garage:Yes
- Garage spaces:2

New listings near 525 Blackhawk Road
- Open Sun, 11am to 2pmNew
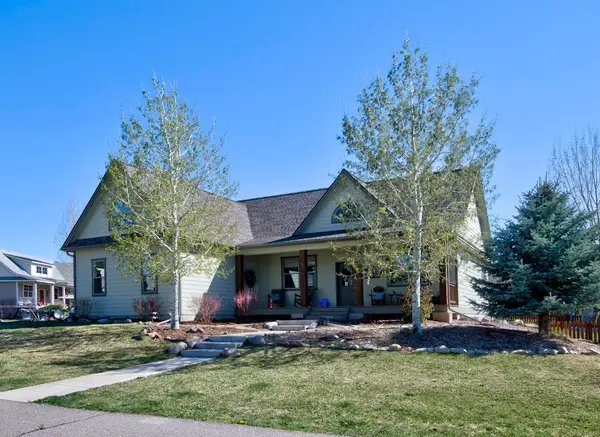 $1,033,000Active5 beds 4 baths3,571 sq. ft.
10 Maverick Court, Gypsum, CO 81637
MLS# 1015237Listed by: BERKSHIRE HATHAWAY - EAGLE RANCH - New
 $220,000Active0.37 Acres
290 Black Bear Drive, Gypsum, CO 81637
MLS# 1015216Listed by: RE/MAX ELEVATE VAIL VALLEY - Open Fri, 4 to 7pmNew
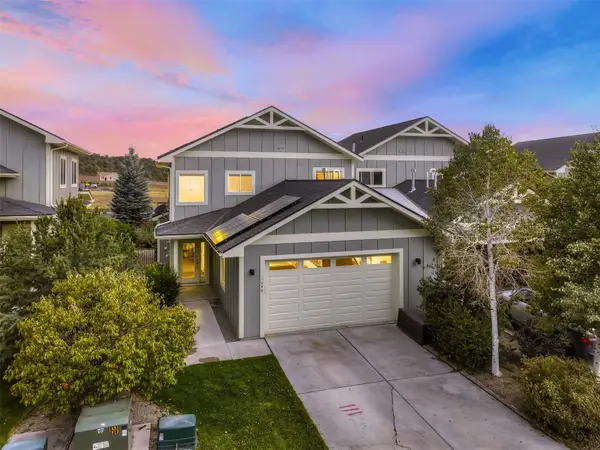 $749,000Active2 beds 3 baths1,730 sq. ft.
1240 Hawks Nest Lane, Gypsum, CO 81637
MLS# S1071674Listed by: THE GROUP INC.  $420,000Pending2 beds 2 baths860 sq. ft.
70 Buffalo Circle #11, Gypsum, CO 81637
MLS# 1015194Listed by: FORTIUS REALTY $590,000Active3 beds 2 baths1,344 sq. ft.
12 Catfish Circle, Gypsum, CO 81637
MLS# 1015195Listed by: BEVERIDGE REAL ESTATE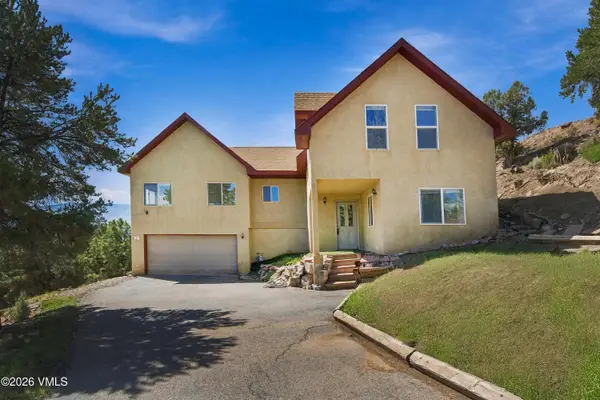 $1,495,000Active4 beds 3 baths2,508 sq. ft.
1 Highland Road, Gypsum, CO 81637
MLS# 1015179Listed by: BERKSHIRE HATHAWAY - GYPSUM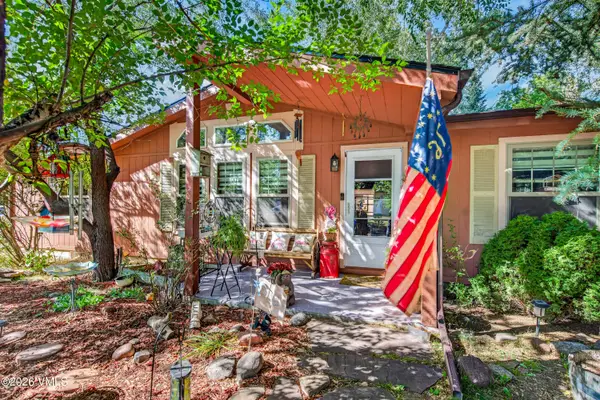 $839,900Active3 beds 2 baths1,829 sq. ft.
106 River View Road, Gypsum, CO 81637
MLS# 1015177Listed by: COLORADO REALTY 4 LESS, LLC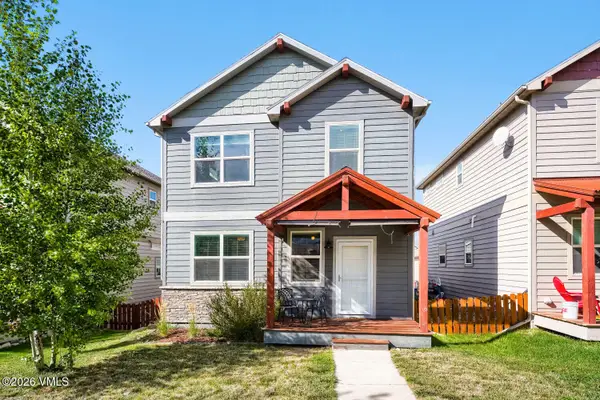 $750,000Active3 beds 3 baths1,704 sq. ft.
93 Wolf Creek Drive, Gypsum, CO 81637
MLS# 1015174Listed by: EXP REALTY LLC - RESORT EXPERT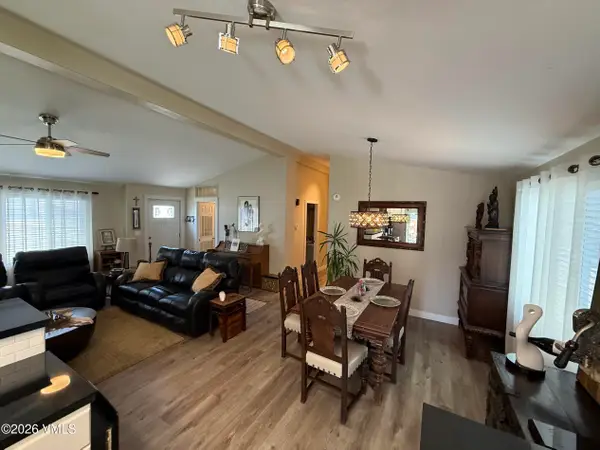 $788,000Active3 beds 2 baths1,557 sq. ft.
114 Pinon Street, Gypsum, CO 81637
MLS# 1015171Listed by: HOMESMART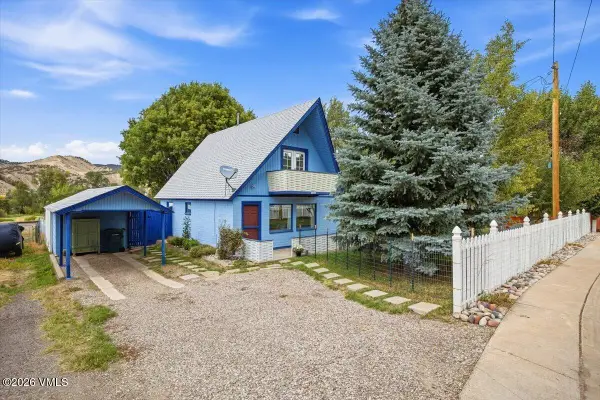 $625,000Active3 beds 2 baths1,003 sq. ft.
180 Bridwell Avenue, Gypsum, CO 81637
MLS# 1015167Listed by: KELLER WILLIAMS MTN PROPERTIES


Protect your home and budget from life's surprises with an Assurant Home Warranty, backed by a partner that supports you through every step of homeownership. Explore Plans.
©2026 Century 21 Real Estate LLC. All rights reserved. CENTURY 21®, the CENTURY 21 Logo and C21® are service marks owned by Century 21 Real Estate LLC. Century 21 Real Estate LLC fully supports the principles of the Fair Housing Act and the Equal Opportunity Act. Each office is independently owned and operated. Listing information is deemed reliable but not guaranteed accurate.