
630 Blackhawk Road, Gypsum, CO 81637
Local realty services provided by:CENTURY 21 Top Dog Properties
630 Blackhawk Road,Gypsum, CO 81637
$950,350
- 3 Beds
- 2 Baths
- 1,504 sq. ft.
- Single family
- Pending
Listed by: jay sapp
Office: mountain valley homes
MLS#:1014761
Source:CO_VBR
Price summary
- Price:$950,350
- Price per sq. ft.:$396.97
About this home
NEW Single-Family Home - The Model is The Yellowstone Cape- Main Floor is finished with 3 bedrooms, 2 bathrooms on main level, open kitchen/ living area, covered front entranceway porch, sliding door to the rear exterior yard area of home for easy outdoor access and living. 9-foot ceiling heights on main level, upper cape level unfinished for future home expansion, attached 2 car garage, modern finishes. (photos/Matterport are from previous Yellowstone Cape Homes developer has built) Developer is beginning Phase 9 of 25 NEW SINGLE-FAMILY HOMES in Buckhorn Valley, Gypsum, Co. There are currently seven different home models, floor plans and price points to choose from. All homes are highly customizable based on Buyer's tastes and needs. Such as enlarged garages, add a basement, tailor kitchens layout, etc. The homes come fully landscaped with an underground irrigation system installed and non-potable irrigation water supplied by the metro district. All homes have 9-foot ceiling heights throughout. All Homes come with a One Year Builders Warranty. This is New, This is NOW. Homes will begin delivering Quarter 2 2026-Lets build one for you today! (Rendition/pricing/model photos are for a Yellowstone Cape Home Model developer has built in previous phase)...
Contact an agent
Home facts
- Subdivision & Development:Buckhorn Valley Pud
- Listing ID #:1014761
- Added:71 day(s) ago
- Updated:September 30, 2026 at 08:23 AM
Rooms and interior
- Bedrooms:3
- Total bathrooms:2
- Full bathrooms:1
- Flooring:Carpet, Vinyl
- Living area:1,504 sq. ft.
Heating and cooling
- Heating:Heat Pump
Structure and exterior
- Roof:Asphalt
- Building area:1,504 sq. ft.
- Lot area:0.23 Acres
- Construction Materials:Frame
- Exterior Features:Deck, Patio
- Foundation Description:Poured in Place
Utilities
- Water:Water Available
- Sewer:Sewer Available
Finances and disclosures
- Price:$950,350
- Price per sq. ft.:$396.97
- Tax amount:$267 (2025)
Features and amenities
- Laundry features:Electric Dryer Hookup, Washer Hookup
Parking
- Garage:Yes
- Garage spaces:2

New listings near 630 Blackhawk Road
- Open Sun, 11am to 2pmNew
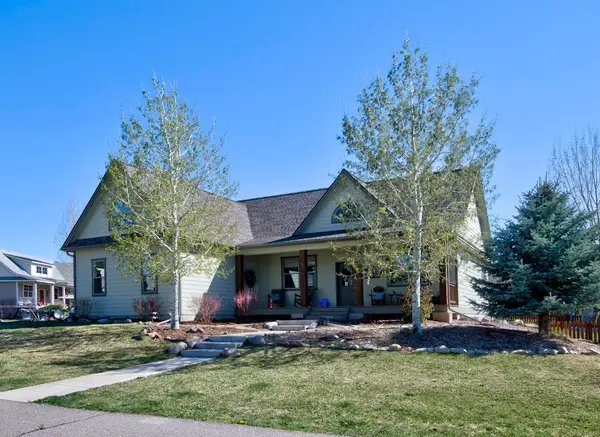 $1,033,000Active5 beds 4 baths3,571 sq. ft.
10 Maverick Court, Gypsum, CO 81637
MLS# 1015237Listed by: BERKSHIRE HATHAWAY - EAGLE RANCH - New
 $220,000Active0.37 Acres
290 Black Bear Drive, Gypsum, CO 81637
MLS# 1015216Listed by: RE/MAX ELEVATE VAIL VALLEY - Open Fri, 4 to 7pmNew
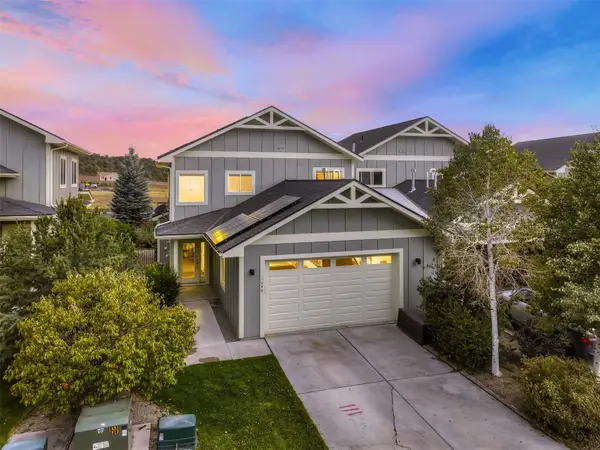 $749,000Active2 beds 3 baths1,730 sq. ft.
1240 Hawks Nest Lane, Gypsum, CO 81637
MLS# S1071674Listed by: THE GROUP INC.  $420,000Pending2 beds 2 baths860 sq. ft.
70 Buffalo Circle #11, Gypsum, CO 81637
MLS# 1015194Listed by: FORTIUS REALTY $590,000Active3 beds 2 baths1,344 sq. ft.
12 Catfish Circle, Gypsum, CO 81637
MLS# 1015195Listed by: BEVERIDGE REAL ESTATE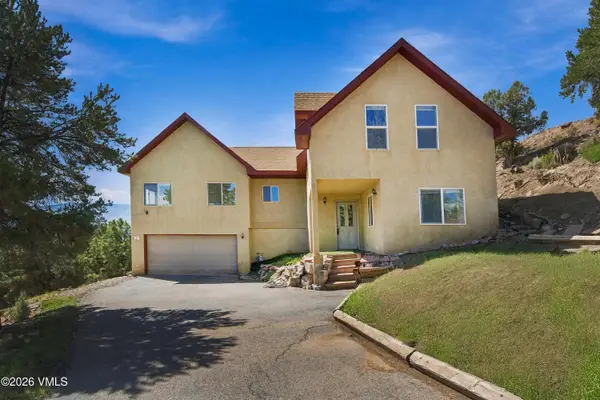 $1,495,000Active4 beds 3 baths2,508 sq. ft.
1 Highland Road, Gypsum, CO 81637
MLS# 1015179Listed by: BERKSHIRE HATHAWAY - GYPSUM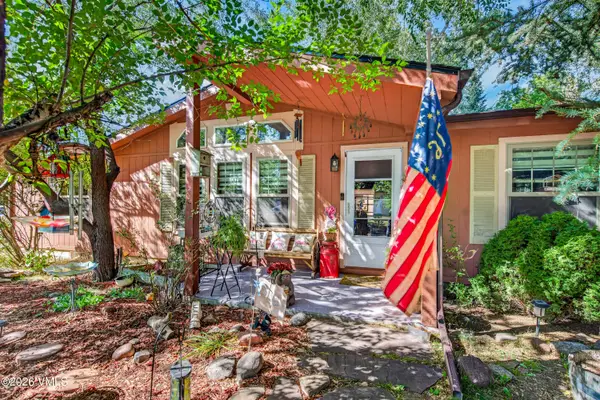 $839,900Active3 beds 2 baths1,829 sq. ft.
106 River View Road, Gypsum, CO 81637
MLS# 1015177Listed by: COLORADO REALTY 4 LESS, LLC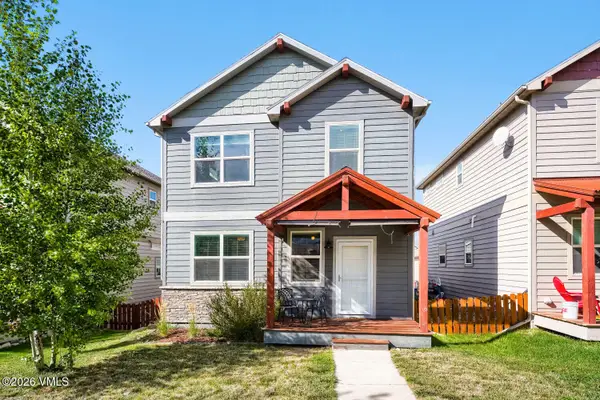 $750,000Active3 beds 3 baths1,704 sq. ft.
93 Wolf Creek Drive, Gypsum, CO 81637
MLS# 1015174Listed by: EXP REALTY LLC - RESORT EXPERT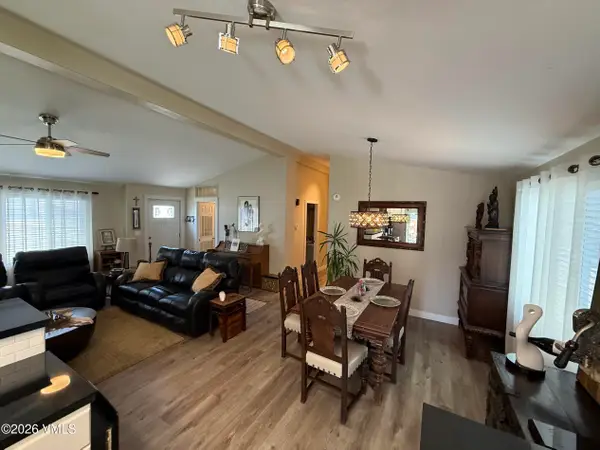 $788,000Active3 beds 2 baths1,557 sq. ft.
114 Pinon Street, Gypsum, CO 81637
MLS# 1015171Listed by: HOMESMART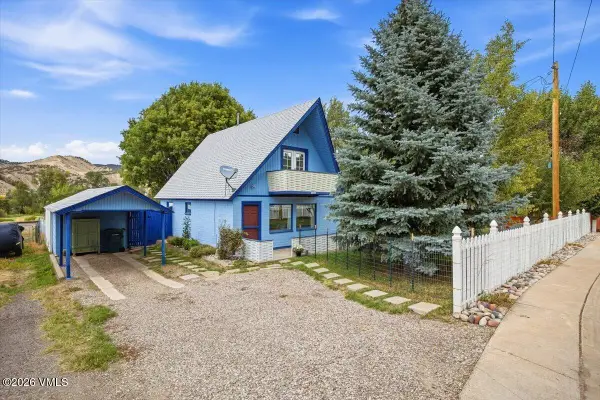 $625,000Active3 beds 2 baths1,003 sq. ft.
180 Bridwell Avenue, Gypsum, CO 81637
MLS# 1015167Listed by: KELLER WILLIAMS MTN PROPERTIES


Protect your home and budget from life's surprises with an Assurant Home Warranty, backed by a partner that supports you through every step of homeownership. Explore Plans.
©2026 Century 21 Real Estate LLC. All rights reserved. CENTURY 21®, the CENTURY 21 Logo and C21® are service marks owned by Century 21 Real Estate LLC. Century 21 Real Estate LLC fully supports the principles of the Fair Housing Act and the Equal Opportunity Act. Each office is independently owned and operated. Listing information is deemed reliable but not guaranteed accurate.