
86 Black Bear Drive, Gypsum, CO 81637
Local realty services provided by:CENTURY 21 Top Dog Properties
Upcoming open houses
- Wed, Sep 0901:30 pm - 03:30 pm
Listed by: cara connolly, patrick connolly
Office: berkshire hathaway - eagle ranch
MLS#:1014782
Source:CO_VBR
Price summary
- Price:$988,000
- Price per sq. ft.:$313.75
- Monthly HOA dues:$275
About this home
Not every home is selected to represent an entire community. This one was. Originally the model home for The Villas at Cotton Ranch, 86 Black Bear Drive offers a unique opportunity to own one of the community's more distinctive residences. Fresh interior paint and new carpet provide a clean, refreshed feel, complementing a thoughtfully designed floor plan with generous living space and desirable features throughout. Easy entry-level living begins with a main floor primary suite and main floor office that continues through an open kitchen, dining, and great room featuring vaulted ceilings and a gas fireplace. The finished lower level adds valuable flexibility for a family room, media room, home office, fitness area, guests, hobbies, or additional storage, making the home equally suited for everyday living and entertaining. Additional highlights include an attached two-car garage, central air conditioning, and owned solar panels for year-round comfort and efficiency. Enjoy mountain and golf course views along with Cotton Ranch amenities including a clubhouse, outdoor pool, tennis and pickleball courts, fishing, and nearby trails. A rare opportunity to own a former model home that combines thoughtful design, flexible living spaces, and the lifestyle that makes Cotton Ranch one of Eagle County's most desirable communities....
Contact an agent
Home facts
- Year built:2015
- Subdivision & Development:The Villas at Cotton Ranch
- Listing ID #:1014782
- Added:47 day(s) ago
- Updated:September 09, 2026 at 10:39 AM
Rooms and interior
- Bedrooms:3
- Total bathrooms:4
- Full bathrooms:3
- Half bathrooms:1
- Flooring:Carpet, Simulated Wood, Tile
- Basement Description:Finished
- Living area:3,149 sq. ft.
Heating and cooling
- Cooling:Central Air
- Heating:Forced Air, Natural Gas
- Central air:Yes
Structure and exterior
- Roof:Asphalt
- Year built:2015
- Building area:3,149 sq. ft.
- Lot area:0.06 Acres
- Construction Materials:Frame, Stone, Stucco
- Foundation Description:Poured in Place
Utilities
- Water:Water Available
- Sewer:Sewer Available
Finances and disclosures
- Price:$988,000
- Price per sq. ft.:$313.75
- Tax amount:$4,829 (2025)
Features and amenities
- Laundry features:Gas Dryer Hookup, Washer Hookup
- Amenities:Patio, Vaulted Ceiling(s)
- Pool features:Outdoor Pool, Pool
Parking
- Garage:Yes
- Garage spaces:2

New listings near 86 Black Bear Drive
- New
 $975,000Active4 beds 3 baths2,223 sq. ft.
26 Mohawk Court, Gypsum, CO 81637
MLS# 1015113Listed by: GARTON REAL ESTATE - New
 $575,000Active2 beds 2 baths860 sq. ft.
1100 Buckhorn Valley Boulevard #J202, Gypsum, CO 81637
MLS# 1015116Listed by: THE RESOURCE GROUP, LLC - New
 $1,100,000Active6 beds 4 baths3,569 sq. ft.
351 Black Bear Drive, Gypsum, CO 81637
MLS# 1015089Listed by: LIV SOTHEBY'S INT REALTY BEAVER CREEK VILLAGE - New
 $907,500Active3 beds 2 baths1,594 sq. ft.
370 Price Lane, Gypsum, CO 81637
MLS# 5582812Listed by: LOWES FLAT FEE REALTY - New
 $1,465,000Active5 beds 4 baths4,000 sq. ft.
861 Sunset Lane, Gypsum, CO 81637
MLS# 1015102Listed by: BERKSHIRE HATHAWAY - GYPSUM - New
 $795,000Active6 beds 3 baths2,838 sq. ft.
176 Park Street, Gypsum, CO 81637
MLS# 1015090Listed by: KELLER WILLIAMS MTN PROPERTIES  $758,351Pending3 beds 3 baths1,470 sq. ft.
108 Tavi Trail, Gypsum, CO 81637
MLS# 1015071Listed by: VAIL LAND COMPANY LLC- New
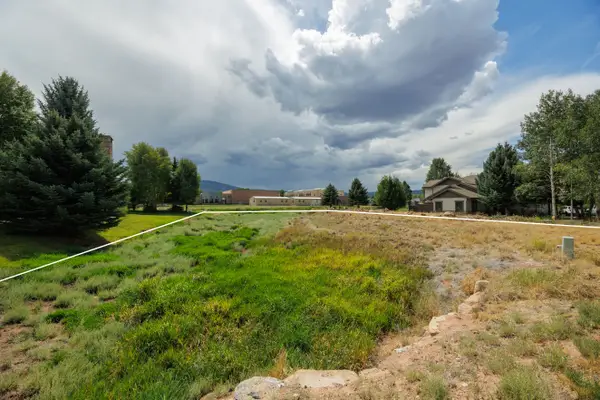 $210,000Active0.35 Acres
125 Timberwolf, Gypsum, CO 81637
MLS# 1015064Listed by: LIV SOTHEBYS INTL REALTY EDWARDS RIVERWALK  $115,000Pending0.02 Acres
55 Spring Creek Road # 106, Gypsum, CO 81637
MLS# 1015058Listed by: KELLER WILLIAMS MTN PROPERTIES $685,000Active3 beds 2 baths1,601 sq. ft.
145 Bass Loop, Gypsum, CO 81637
MLS# 1015045Listed by: BERKSHIRE HATHAWAY - GYPSUM


Protect your home and budget from life's surprises with an Assurant Home Warranty, backed by a partner that supports you through every step of homeownership. Explore Plans.
©2026 Century 21 Real Estate LLC. All rights reserved. CENTURY 21®, the CENTURY 21 Logo and C21® are service marks owned by Century 21 Real Estate LLC. Century 21 Real Estate LLC fully supports the principles of the Fair Housing Act and the Equal Opportunity Act. Each office is independently owned and operated. Listing information is deemed reliable but not guaranteed accurate.