
92 Cut Throat Loop, Gypsum, CO 81637
Local realty services provided by:CENTURY 21 CapRock Real Estate
92 Cut Throat Loop,Gypsum, CO 81637
$649,900
- 3 Beds
- 3 Baths
- 1,685 sq. ft.
- Mobile / Manufactured
- Active
Upcoming open houses
- Fri, Jul 2404:00 pm - 06:00 pm
- Sat, Jul 2502:00 am - 04:00 pm
Listed by: karen guillermety
Office: keller williams mountain properties970-476-1600
MLS#:7927523
Source:IRES
Price summary
- Price:$649,900
- Price per sq. ft.:$385.7
- Monthly HOA dues:$75
About this home
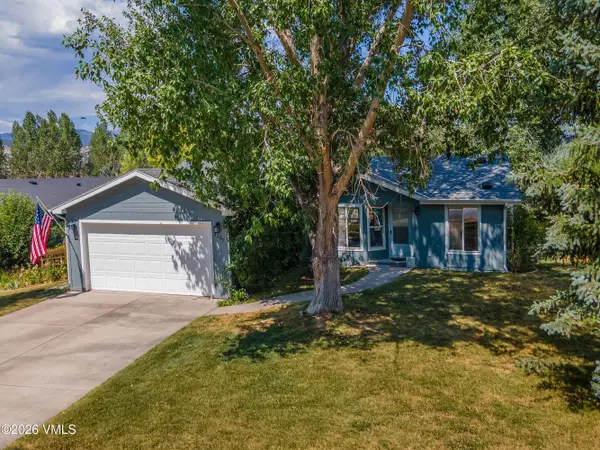
Mountain living meets community charm in this beautifully refreshed Two Rivers Village home. Situated on a generous .13-acre lot, this two-story gem offers more outdoor space than many neighboring properties - plus an insulated two-car garage with extra driveway parking and storage space for all your Colorado gear.
The open-concept main level is built for gathering, with a bright living room flowing into the dining area and updated kitchen. A walk-in laundry room with storage, under-stair storage, and a half bath add everyday convenience. Upstairs, the primary suite features mountain views, a spacious walk-in closet, and dual-vanity ensuite. Two additional bedrooms share an updated full bath with a combination shower and tub.
Fresh interior paint, remodeled bathrooms, new sinks, faucets, fixtures, and hardware make this home shine. Outside, the landscaped yard boasts a mature cottonwood tree, established rose garden, backyard deck, and a programmable sprinkler system for easy maintenance.
Residents of Two Rivers Village enjoy exceptional community amenities including a clubhouse, outdoor pool, basketball court, soccer field, playground, neighborhood parks, walking trails, and nearby river access for year-round recreation. Conveniently located minutes from Gypsum, Eagle, and Glenwood Springs - and an easy drive to world-class skiing at Vail and Beaver Creek - this home delivers the ideal blend of mountain lifestyle, modern updates, and community convenience. Move-in ready and waiting for you....
Contact an agent
Home facts
- Year built:2018
- Listing ID #:7927523
- Added:1 day(s) ago
- Updated:July 24, 2026 at 10:16 AM
Rooms and interior
- Bedrooms:3
- Total bathrooms:3
- Full bathrooms:2
- Half bathrooms:1
- Kitchen Description:Dishwasher, Disposal, Microwave, Refrigerator
- Basement Description:Crawl Space, Slab
- Living area:1,685 sq. ft.
Heating and cooling
- Cooling:Ceiling Fan(s)
- Heating:Forced Air
Structure and exterior
- Roof:Fiberglass
- Year built:2018
- Building area:1,685 sq. ft.
- Lot area:0.13 Acres
- Lot Features:Gutters, House Faces East, Paved
- Construction Materials:Frame
- Exterior Features:Deck, Patio
- Levels:2 Story
Schools
- High school:Eagle Valley
- Middle school:Gypsum Creek
- Elementary school:Red Hill
Utilities
- Water:City
- Sewer:Public Sewer
Finances and disclosures
- Price:$649,900
- Price per sq. ft.:$385.7
- Tax amount:$3,148
Features and amenities
- Appliances:Dishwasher, Disposal, Dryer, Fire Alarm, Microwave, Refrigerator, Washer
- Laundry features:Dryer, Washer
- Amenities:Open Floorplan, Walk-In Closet(s)
Parking
- Garage spaces:2
New listings near 92 Cut Throat Loop
- New
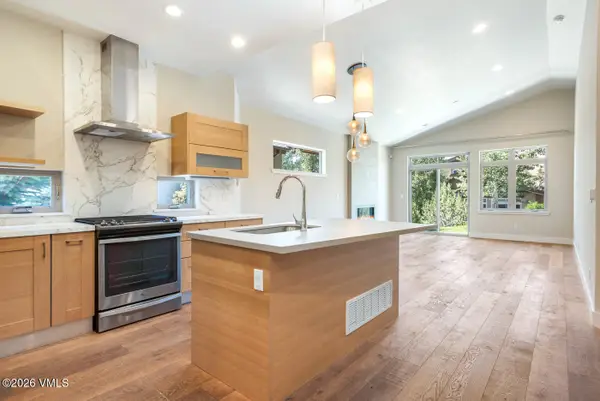 $988,000Active3 beds 4 baths3,149 sq. ft.
86 Black Bear Drive, Gypsum, CO 81637
MLS# 1014782Listed by: BERKSHIRE HATHAWAY - EAGLE RANCH - New
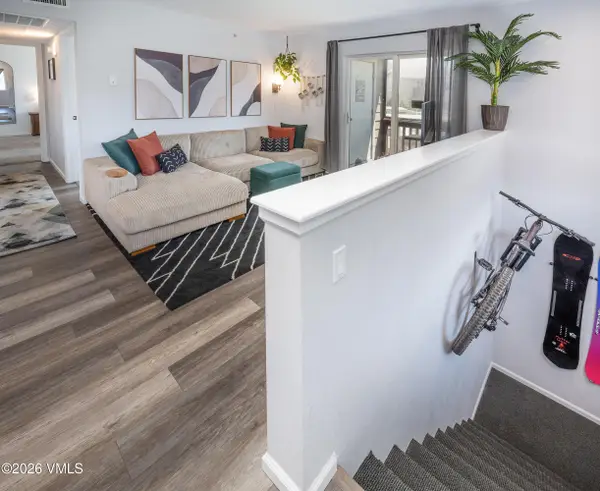 $459,000Active2 beds 2 baths991 sq. ft.
127 Jules Drive #G-202, Gypsum, CO 81637
MLS# 1014779Listed by: BERKSHIRE HATHAWAY - GYPSUM 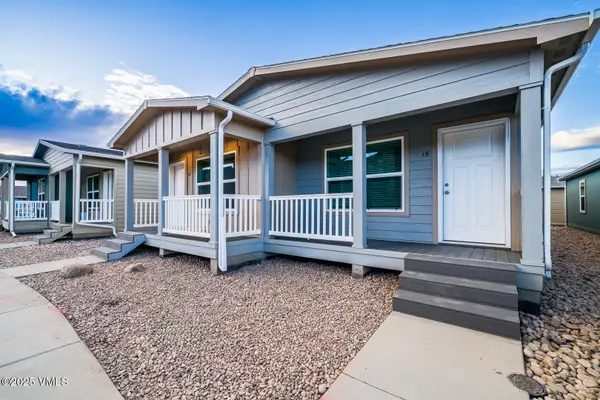 $465,000Pending3 beds 2 baths1,127 sq. ft.
30 Buffalo Circle #28, Gypsum, CO 81637
MLS# 1014768Listed by: FORTIUS REALTY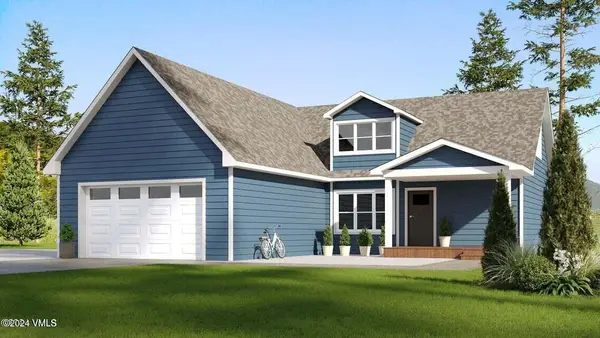 $950,350Pending3 beds 2 baths1,504 sq. ft.
630 Blackhawk Road, Gypsum, CO 81637
MLS# 1014761Listed by: MOUNTAIN VALLEY HOMES- New
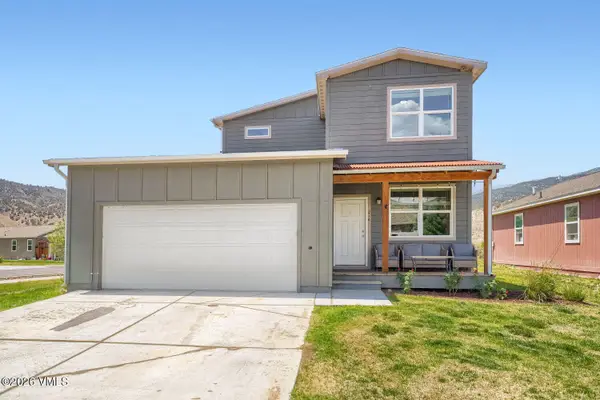 $695,000Active3 beds 3 baths1,687 sq. ft.
216 Brook Trout Loop, Gypsum, CO 81637
MLS# 1014759Listed by: FORTIUS REALTY - New
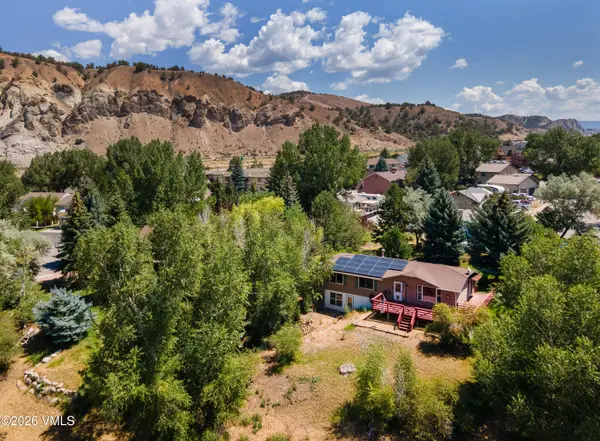 $799,000Active4 beds 2 baths1,200 sq. ft.
506 Parkview Lane, Gypsum, CO 81637
MLS# 1014751Listed by: BERKSHIRE HATHAWAY - GYPSUM - New
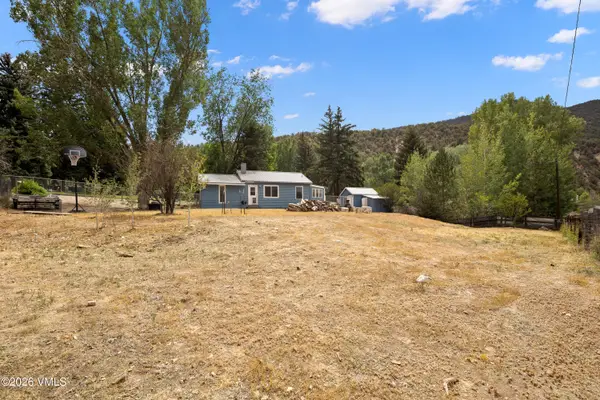 $599,000Active2 beds 1 baths1,062 sq. ft.
290 Eagle Street, Gypsum, CO 81637
MLS# 1014743Listed by: COLDWELL BANKER DISTINCTIVE PROPERTIES 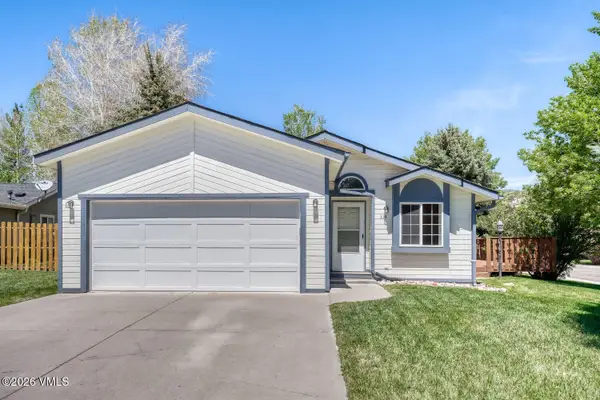 $699,000Pending3 beds 2 baths1,351 sq. ft.
110 Pine Place, Gypsum, CO 81637
MLS# 1014740Listed by: FORTIUS REALTY- New
 $849,000Active3 beds 2 baths1,362 sq. ft.
207 Navajo Road, Gypsum, CO 81637
MLS# 1014734Listed by: BERKSHIRE HATHAWAY - VAIL VLG


Protect your home and budget from life's surprises with an Assurant Home Warranty, backed by a partner that supports you through every step of homeownership. Explore Plans.
©2026 Century 21 Real Estate LLC. All rights reserved. CENTURY 21®, the CENTURY 21 Logo and C21® are service marks owned by Century 21 Real Estate LLC. Century 21 Real Estate LLC fully supports the principles of the Fair Housing Act and the Equal Opportunity Act. Each office is independently owned and operated. Listing information is deemed reliable but not guaranteed accurate.