
4255 Rock Springs Court, Hayden, CO 81639
Local realty services provided by:CENTURY 21 Top Dog Properties
Listed by: michelle garner
Office: exp realty, llc.
MLS#:S1071888
Source:CO_SAR
Price summary
- Price:$1,085,000
- Price per sq. ft.:$349.66
- Monthly HOA dues:$88
About this home
Set on 39.71 acres in Hayden CO, by the Elkhead Reservoir, this spacious 3,102 SF, 2-story home offers 4-beds & 3-full baths. Step outside onto the large new trex-style deck, take in the sweeping views & imagine slow mornings with coffee, evenings under big Western skies & breathing room in every direction. Inside, the home features an extensive remodel & is move-in-ready. Upgrades include, fresh interior & exterior paint, new luxury vinyl flooring & carpet throughout, updated doors & trim, new lighting, custom blinds & a new front door. The roof is only 2-years old & the kitchen has been updated with new granite counters, new sinks & faucets & a complete suite of new Frigidaire appliances. Additionally, the Seller finished the walk-out basement featuring a second living room with wet bar, 2 added bedrooms and a full bath. The primary bedroom features an en-suite bath with a corner jetted tub & walk-in closet. Vaulted ceilings, a wood-burning stove, forced-air heat & ceiling fans contribute to the home's comfortable mountain character. An additional bonus room, walk-in laundry room, an attic, generous lower level storage area & oversized garage offer space for "all the things" and a large water-storage tank and new well pump & control box add peace of mind. The land has agricultural tax status, the ability to have horses & livestock with electric run to a watering tub. Hayden Colorado is a welcoming Northwest Colorado community with parks, recreation programs, a library, community events, and access to fishing, boating, camping, hiking, biking, hunting, and so many outdoor pursuits. Steamboat Springs is approximately 25 miles away and Yampa Valley Regional Airport is nearby. Enjoy exceptionally low HOA fees in this pet-friendly setting. If you’re dreaming of a Colorado property, off a country road, with wide-open views and a well-appointed home, don’t miss this opportunity. Call for a showing....
Contact an agent
Home facts
- Year built:2003
- Subdivision & Development:NORTH HAYDEN
- Listing ID #:S1071888
- Added:10 day(s) ago
- Updated:October 20, 2026 at 05:01 PM
Rooms and interior
- Bedrooms:4
- Total bathrooms:3
- Full bathrooms:3
- Flooring:Carpet
- Kitchen Description:Dishwasher, Disposal, Refrigerator
- Basement:Yes
- Basement Description:Finished
- Living area:3,103 sq. ft.
Heating and cooling
- Heating:Forced Air, Propane, Wood
Structure and exterior
- Roof:Architectural, Asphalt, Shingle
- Year built:2003
- Building area:3,103 sq. ft.
- Lot area:39.71 Acres
- Architectural Style:Contemporary, Mountain
- Construction Materials:Wood Frame, Wood Siding
- Exterior Features:Deck, Patio
- Levels:2 Story
Schools
- High school:Hayden
- Middle school:Hayden
- Elementary school:Hayden
Utilities
- Water:Private, Water Rights, Well
- Sewer:Septic Tank
Finances and disclosures
- Price:$1,085,000
- Price per sq. ft.:$349.66
- Tax amount:$2,770 (2025)
Features and amenities
- Appliances:Dishwasher, Disposal, Refrigerator, Washer
- Laundry features:Dryer, Washer
Parking
- Parking description:Attached, Garage
- Garage:Yes
- Garage spaces:2
New listings near 4255 Rock Springs Court
- New
 $299,000Active40 Acres
6900 County Road 74a, Hayden, CO 81639
MLS# 194875Listed by: THE GROUP REAL ESTATE, LLC - New
 $675,000Active4 beds 3 baths2,714 sq. ft.
550 W Jefferson Avenue, Hayden, CO 81639
MLS# S1071907Listed by: COLDWELL BANKER DISTINCTIVE PROPERTIES 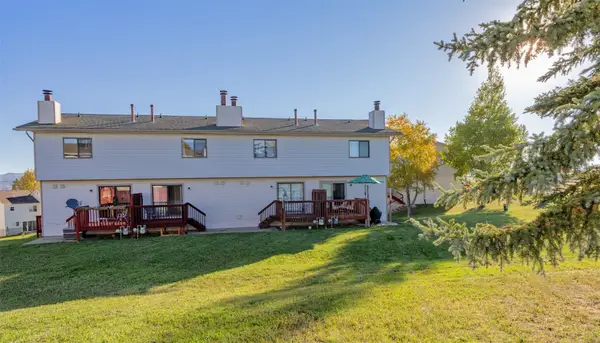 $279,000Active2 beds 2 baths1,080 sq. ft.
318 Coronado Place, Hayden, CO 81639
MLS# S1071824Listed by: THE STEAMBOAT GROUP $595,000Active4 beds 2 baths2,328 sq. ft.
404 High Meadow Court, Hayden, CO 81639
MLS# S1071538Listed by: THE GROUP INC.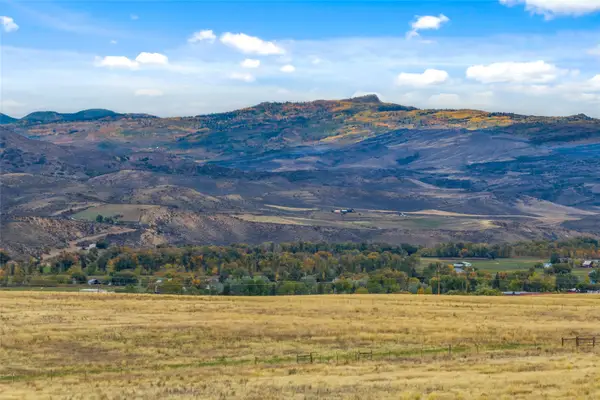 $136,000Active5 Acres
38625 Hidden Springs Drive, Hayden, CO 81639
MLS# S1071763Listed by: STEAMBOAT MOUNTAIN REAL ESTATE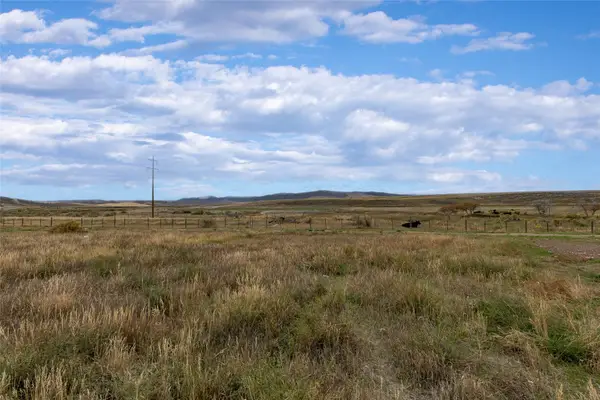 $95,900Active0.14 Acres
916 Dry Creek South Road, Hayden, CO 81639
MLS# S1071686Listed by: THE STEAMBOAT GROUP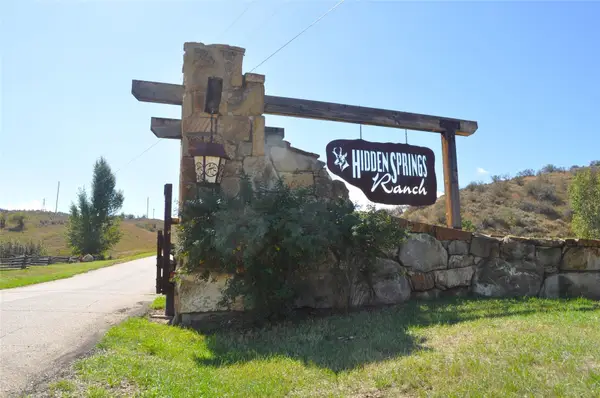 $157,000Active5.01 Acres
38300 Cattails Court, Hayden, CO 81639
MLS# S1071679Listed by: THE GROUP INC.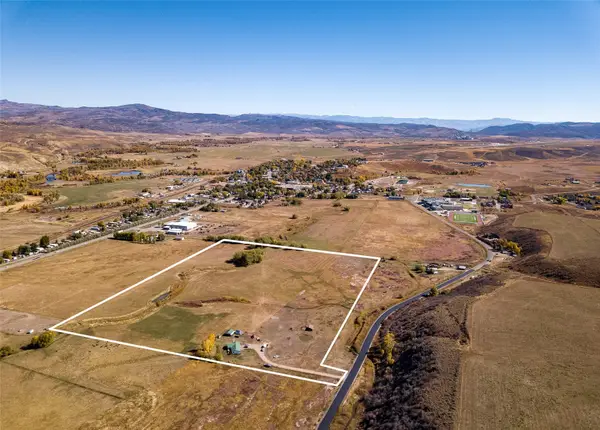 $2,300,000Active35.47 Acres
7950 County Road 65, Hayden, CO 81639
MLS# S1071656Listed by: THE STEAMBOAT GROUP $295,000Active0.46 Acres
490 Capital Street, Hayden, CO 81639
MLS# S1071588Listed by: RE/MAX PARTNERS


Protect your home and budget from life's surprises with an Assurant Home Warranty, backed by a partner that supports you through every step of homeownership. Explore Plans.
©2026 Century 21 Real Estate LLC. All rights reserved. CENTURY 21®, the CENTURY 21 Logo and C21® are service marks owned by Century 21 Real Estate LLC. Century 21 Real Estate LLC fully supports the principles of the Fair Housing Act and the Equal Opportunity Act. Each office is independently owned and operated. Listing information is deemed reliable but not guaranteed accurate.