
404 High Meadow Court, Hayden, CO 81639
Local realty services provided by:CENTURY 21 Top Dog Properties
404 High Meadow Court,Hayden, CO 81639
$595,000
- 4 Beds
- 2 Baths
- 2,328 sq. ft.
- Single family
- Active
Listed by: martin dragnev
Office: the group inc.
MLS#:S1071538
Source:CO_SAR
Price summary
- Price:$595,000
- Price per sq. ft.:$255.58
About this home
Located on a quiet, tree-lined street in Golden Meadows, this well-maintained four-bedroom, two-bath split-level home offers 2,328 square feet of comfortable living space. Fresh interior paint and new carpet provide a clean, refreshed feel, while granite countertops and a gas fireplace add warmth and function. The secondary family room provides a versatile space for kids, a playroom, movie nights, or additional gathering space. Important behind-the-walls improvements include a relatively new roof, tankless water heater, radon mitigation system, recently updated LPS-50 siding with wainscoting and air conditioning, offering added value and peace of mind. Mature trees, an oversized yard, and a quiet, established neighborhood with a cul-de-sac setting give the property a welcoming sense of privacy.
Contact an agent
Home facts
- Year built:1977
- Subdivision & Development:GOLDEN MEADOWS HAYDEN
- Listing ID #:S1071538
- Added:2 day(s) ago
- Updated:October 09, 2026 at 03:07 PM
Rooms and interior
- Bedrooms:4
- Total bathrooms:2
- Full bathrooms:2
- Flooring:Carpet, Tile
- Kitchen Description:Dishwasher, Disposal, Microwave, Oven, Refrigerator
- Basement:Yes
- Basement Description:Finished
- Living area:2,328 sq. ft.
Heating and cooling
- Cooling:1 Unit
- Heating:Forced Air, Natural Gas
Structure and exterior
- Roof:Asphalt
- Year built:1977
- Building area:2,328 sq. ft.
- Lot area:0.23 Acres
- Construction Materials:Frame, Wood Frame
- Levels:2 Story
Schools
- High school:Hayden
- Middle school:Hayden
- Elementary school:Hayden
Utilities
- Water:Public
- Sewer:Connected, Public Sewer
Finances and disclosures
- Price:$595,000
- Price per sq. ft.:$255.58
- Tax amount:$4,037 (2025)
Features and amenities
- Appliances:Dishwasher, Disposal, Microwave, Oven, Refrigerator
Parking
- Parking description:Concrete, Garage
- Garage:Yes
- Garage spaces:1
New listings near 404 High Meadow Court
- New
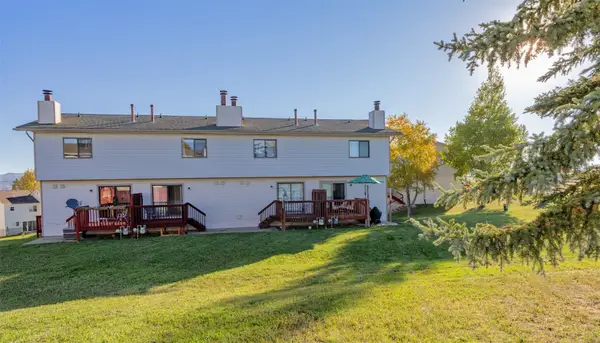 $279,000Active2 beds 2 baths1,080 sq. ft.
318 Coronado Place, Hayden, CO 81639
MLS# S1071824Listed by: THE STEAMBOAT GROUP - New
 $136,000Active5 Acres
38625 Hidden Springs Drive, Hayden, CO 81639
MLS# S1071763Listed by: STEAMBOAT MOUNTAIN REAL ESTATE 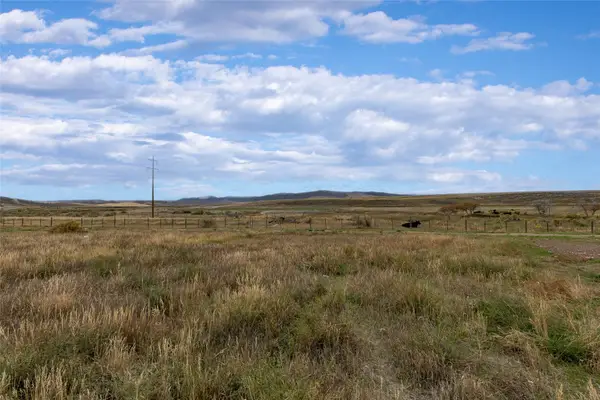 $95,900Active0.14 Acres
916 Dry Creek South Road, Hayden, CO 81639
MLS# S1071686Listed by: THE STEAMBOAT GROUP $157,000Active5.01 Acres
38300 Cattails Court, Hayden, CO 81639
MLS# S1071679Listed by: THE GROUP INC.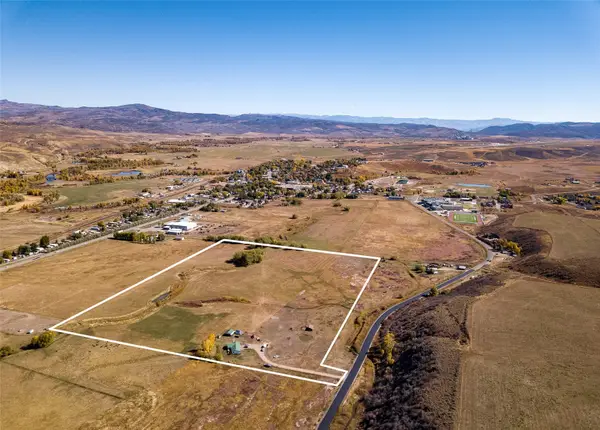 $2,300,000Active35.47 Acres
7950 County Road 65, Hayden, CO 81639
MLS# S1071656Listed by: THE STEAMBOAT GROUP $295,000Active0.46 Acres
490 Capital Street, Hayden, CO 81639
MLS# S1071588Listed by: RE/MAX PARTNERS $643,000Active5 beds 2 baths2,120 sq. ft.
409 High Meadow Court, Hayden, CO 81639
MLS# 194522Listed by: COUNTRY LIVING REALTY $449,000Active3 beds 3 baths1,459 sq. ft.
179 S 6th Street #5, Hayden, CO 81639
MLS# S1071504Listed by: THE GROUP INC. $375,000Active3 beds 2 baths1,578 sq. ft.
264 Harvest Drive #264, Hayden, CO 81639
MLS# S1071347Listed by: MT. WERNER REALTY


Protect your home and budget from life's surprises with an Assurant Home Warranty, backed by a partner that supports you through every step of homeownership. Explore Plans.
©2026 Century 21 Real Estate LLC. All rights reserved. CENTURY 21®, the CENTURY 21 Logo and C21® are service marks owned by Century 21 Real Estate LLC. Century 21 Real Estate LLC fully supports the principles of the Fair Housing Act and the Equal Opportunity Act. Each office is independently owned and operated. Listing information is deemed reliable but not guaranteed accurate.