
11029 E 116th Avenue, Henderson, CO 80640
Local realty services provided by:CENTURY 21 Trenka Real Estate
11029 E 116th Avenue,Henderson, CO 80640
$495,000
- 3 Beds
- 3 Baths
- 2,366 sq. ft.
- Single family
- Active
Listed by: michael l. diener
Office: local realty co
MLS#:7918106
Source:ML
Price summary
- Price:$495,000
- Price per sq. ft.:$209.21
- Monthly HOA dues:$39
About this home
Welcome home to this stunning single-family residence in the sought-after River Run subdivision! Thoughtfully designed living space, this home features an open-concept floorplan that's perfect for both everyday living and entertaining. The heart of the home flows seamlessly between the kitchen, dining, and living areas, filled with natural light. The primary bedroom offer an expanded retreat area that is perfect for reading or just relaxing. The two additional bedrooms offer comfortable retreats, while the expansive unfinished basement is a blank canvas — ready for you to design the rec room, home gym, extra bedrooms, or storage setup that fits your life. Car enthusiasts and hobbyists will love the 3-car garage, offering ample room for vehicles, toys, and storage. As if this home didn't offer enough, it BACKS TO OPEN SPACE! Enjoy entertaining in the backyard with the privacy of not having a neighbor behind you. Located in the desirable River Run community, this home combines space, style, and function. Don't miss your chance to make it yours! Special financing incentives with preferred lender....
Contact an agent
Home facts
- Year built:2004
- Subdivision & Development:River Run
- Listing ID #:7918106
Rooms and interior
- Bedrooms:3
- Total bathrooms:3
- Full bathrooms:2
- Half bathrooms:1
- Flooring:Carpet, Tile, Vinyl
- Kitchen Description:Dishwasher, Disposal, Kitchen Island, Microwave, Oven, Range, Refrigerator
- Basement:Yes
- Basement Description:Unfinished
- Living area:2,366 sq. ft.
Heating and cooling
- Cooling:Central Air
- Heating:Forced Air
- Central air:Yes
Structure and exterior
- Roof:Composition
- Year built:2004
- Building area:2,366 sq. ft.
- Lot area:0.15 Acres
- Lot Features:Open Space
- Architectural Style:Traditional
- Construction Materials:Frame
- Exterior Features:Covered, Front Porch
- Levels:2 Story
Schools
- High school:Prairie View
- Middle school:Prairie View
- Elementary school:Thimmig
Utilities
- Sewer:Community Sewer
Finances and disclosures
- Price:$495,000
- Price per sq. ft.:$209.21
- Tax amount:$3,923 (2025)
Features and amenities
- Laundry features:In Unit
- Amenities:Carbon Monoxide Detector(s), Smoke Detector(s)
Parking
- Total parking spaces:3
- Garage:Yes
- Garage spaces:3
 Based on information submitted to the MLS GRID as of August 1, 2026 02:36 PM. All data is obtained from various sources and may not have been verified by broker or MLS GRID. Supplied Open House information is subject to change without notice. All information should be independently reviewed and verified for accuracy. Properties may or may not be listed by the office/agent presenting the information. ML Member Broker: Mark Trenka
New listings near 11029 E 116th Avenue
- Open Sun, 11am to 2pmNew
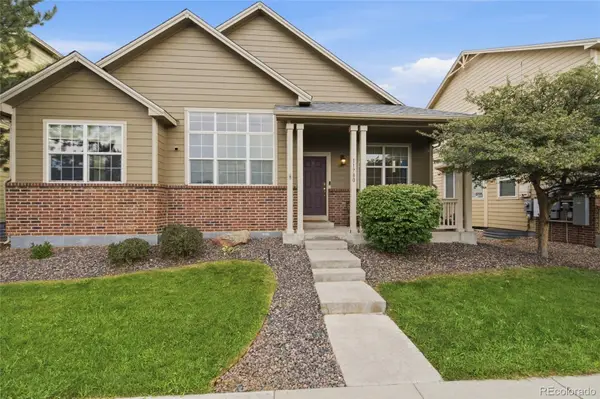 $520,000Active3 beds 2 baths4,218 sq. ft.
11780 E 111th Avenue, Henderson, CO 80640
MLS# 7374869Listed by: KELLER WILLIAMS ADVANTAGE REALTY LLC - Open Tue, 4 to 7pmNew
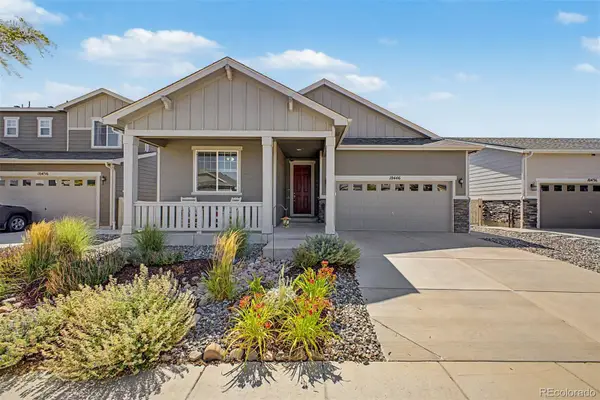 $479,000Active3 beds 2 baths1,531 sq. ft.
10446 Akron Street, Henderson, CO 80640
MLS# 1883014Listed by: EXP REALTY, LLC - New
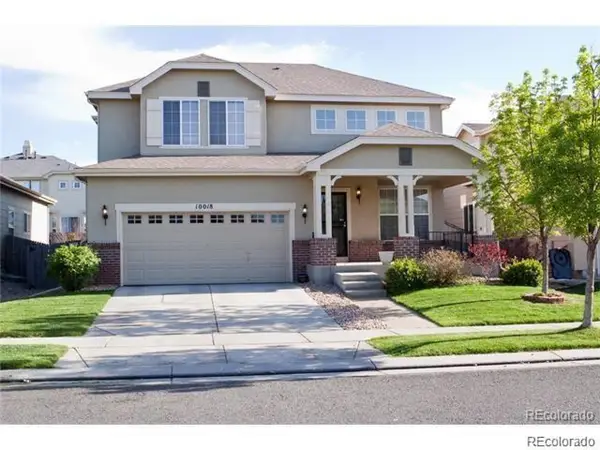 $552,500Active4 beds 4 baths3,046 sq. ft.
10018 E 113th Ave, Henderson, CO 80640
MLS# 8101747Listed by: Cleary Realty Group - New
 $425,000Active5 beds 4 baths2,928 sq. ft.
11373 Oakland Drive, Henderson, CO 80640
MLS# 6349112Listed by: HOMESMART REALTY - New
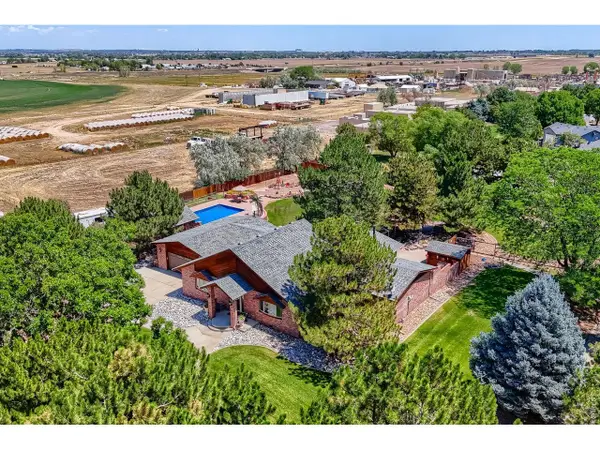 $875,000Active3 beds 2 baths4,178 sq. ft.
12562 Salem St, Henderson, CO 80640
MLS# 1064728Listed by: RE/MAX Alliance-Lsvl  $372,500Active3 beds 3 baths1,548 sq. ft.
11811 E 115th Dr, Henderson, CO 80640
MLS# 7172585Listed by: Gollas and Company Inc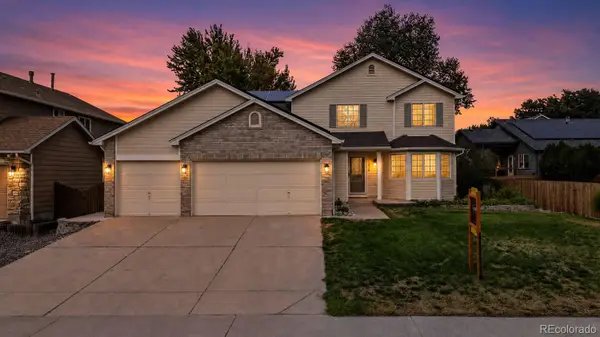 $550,000Active4 beds 4 baths2,585 sq. ft.
11410 Moline Street, Henderson, CO 80640
MLS# 4876443Listed by: JUMP LIVING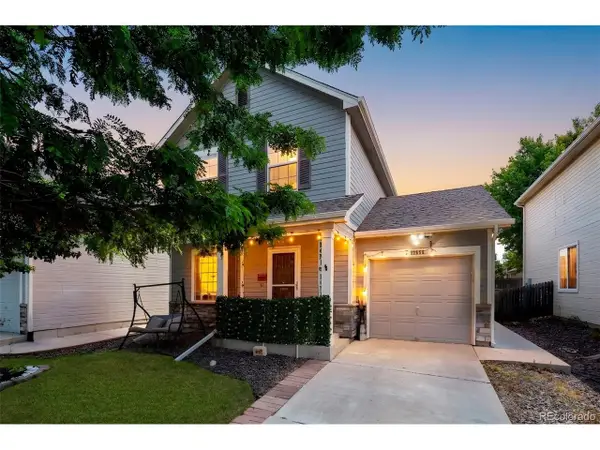 $419,000Active3 beds 2 baths1,080 sq. ft.
11656 Oakland Dr, Commerce City, CO 80640
MLS# 2974206Listed by: RE/MAX Alliance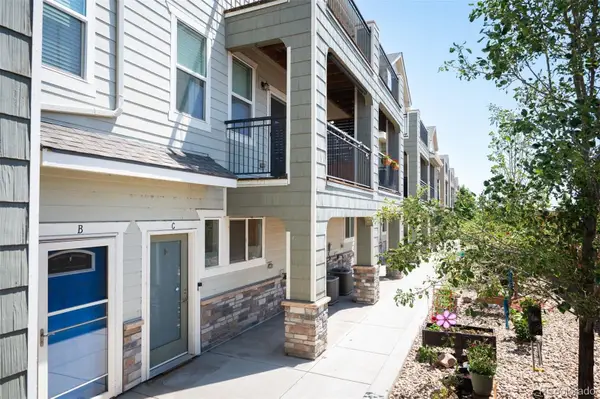 $320,000Active2 beds 4 baths1,588 sq. ft.
11250 Florence Street #C, Henderson, CO 80640
MLS# 5368911Listed by: LIV SOTHEBY'S INTERNATIONAL REALTY


Protect your home and budget from life's surprises with an Assurant Home Warranty, backed by a partner that supports you through every step of homeownership. Explore Plans.
©2026 Century 21 Real Estate LLC. All rights reserved. CENTURY 21®, the CENTURY 21 Logo and C21® are service marks owned by Century 21 Real Estate LLC. Century 21 Real Estate LLC fully supports the principles of the Fair Housing Act and the Equal Opportunity Act. Each office is independently owned and operated. Listing information is deemed reliable but not guaranteed accurate.