
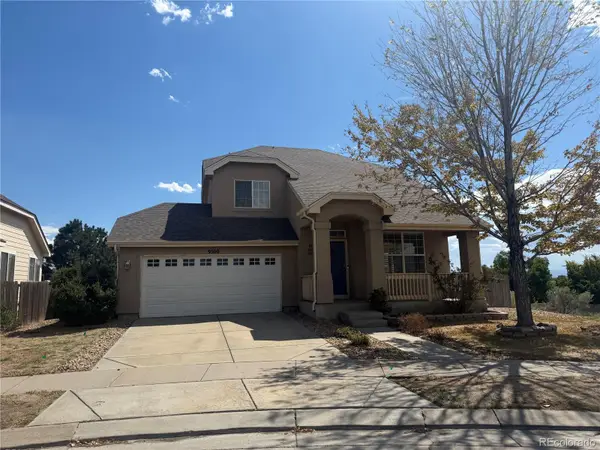
8640 E 105th, Henderson, CO 80640
Local realty services provided by:CENTURY 21 Bear Facts Realty
8640 E 105th,Henderson, CO 80640
$460,000
- 3 Beds
- 2 Baths
- 1,572 sq. ft.
- Single family
- Active
Listed by: felipe figueroa
Office: remax inmotion
MLS#:6068835
Source:ML
Price summary
- Price:$460,000
- Price per sq. ft.:$292.62
- Monthly HOA dues:$37
About this home
Welcome to this beautifully maintained 3-bedroom, 2-bathroom home ideally situated on a desirable corner lot in Henderson! Step inside to a bright and inviting main level filled with an abundance of natural light, creating a warm and welcoming atmosphere throughout. The kitchen is a standout, featuring sleek stainless steel appliances, gorgeous white quartz countertops, and plenty of space for everyday living and entertaining.
Enjoy a bright, open main level filled with natural light, modern finishes, and a kitchen featuring gorgeous white quartz countertops and stainless steel appliances. Central A/C and an attached 2-car garage for everyday convenience, while the unfinished basement offers endless potential for future living space. Situated on a desirable corner lot and conveniently located near schools, shopping, restaurants, and major highways, this Henderson gem offers comfort, style, and room to grow!
Contact an agent
Home facts
- Year built:2001
- Subdivision & Development:Hazeltine Village
- Listing ID #:6068835
Rooms and interior
- Bedrooms:3
- Total bathrooms:2
- Full bathrooms:2
- Kitchen Description:Cooktop, Dishwasher, Microwave, Refrigerator
- Basement Description:Unfinished
- Living area:1,572 sq. ft.
Heating and cooling
- Cooling:Central Air
- Heating:Forced Air
Structure and exterior
- Roof:Shingle
- Year built:2001
- Building area:1,572 sq. ft.
- Construction Materials:Frame
- Levels:1 Story
Schools
- High school:Riverdale Ridge
- Middle school:Prairie View
- Elementary school:Thimmig
Utilities
- Water:Public
- Sewer:Public Sewer
Finances and disclosures
- Price:$460,000
- Price per sq. ft.:$292.62
- Tax amount:$3,460
Parking
- Garage spaces:2
 Based on information submitted to the MLS GRID as of October 26, 2026 06:29 PM. All data is obtained from various sources and may not have been verified by broker or MLS GRID. Supplied Open House information is subject to change without notice. All information should be independently reviewed and verified for accuracy. Properties may or may not be listed by the office/agent presenting the information. ML Member Broker: Juan L. Sanchez
New listings near 8640 E 105th
- New
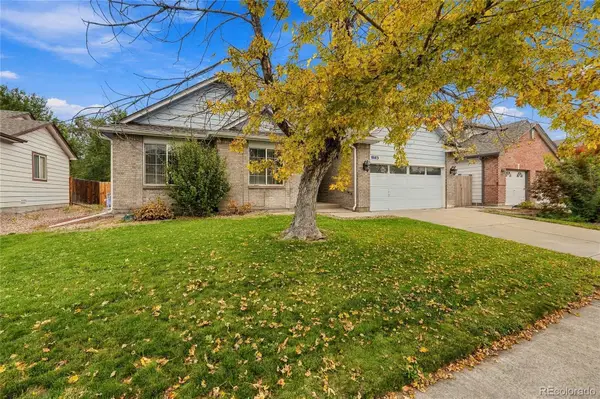 $479,000Active3 beds 2 baths1,630 sq. ft.
8603 E 105th, Henderson, CO 80640
MLS# 7304391Listed by: MB SPINDLER INC - New
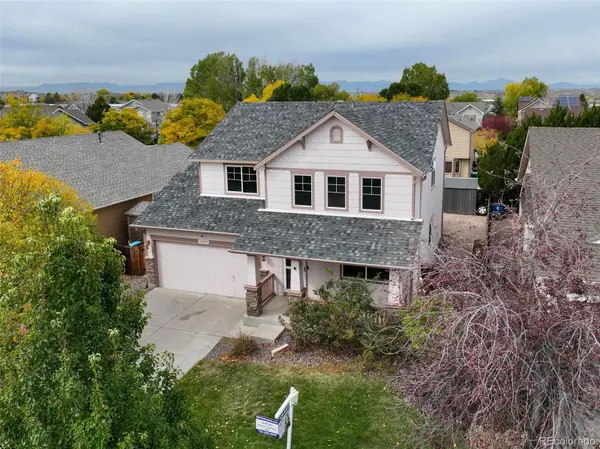 $500,000Active5 beds 4 baths2,060 sq. ft.
11411 Ironton, Commerce City, CO 80640
MLS# 3052230Listed by: DREAM REAL ESTATE - New
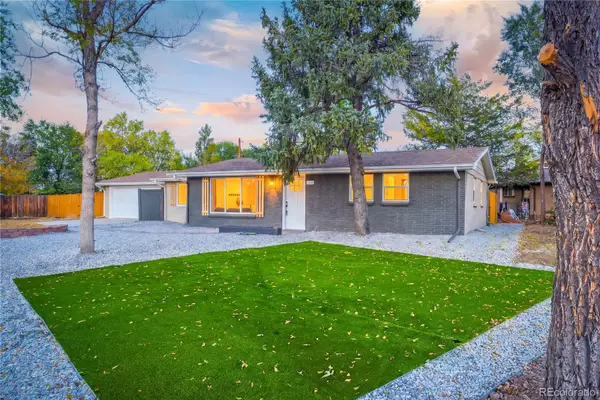 $499,000Active4 beds 2 baths1,562 sq. ft.
14000 Counter, Henderson, CO 80640
MLS# 7205789Listed by: KELLER WILLIAMS DTC - New
 $359,900Active3 beds 3 baths1,556 sq. ft.
11250 Florence #5A, Commerce City, CO 80640
MLS# 7063594Listed by: THE PARK REAL ESTATE GROUP - New
 $530,000Active3 beds 3 baths2,230 sq. ft.
11292 Kingston, Commerce City, CO 80640
MLS# IR1070948Listed by: LPT NETWORK REALTY LLC - New
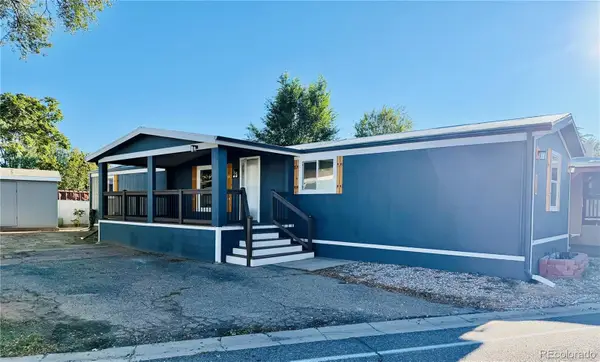 $89,995Active3 beds 2 baths924 sq. ft.
6500 E 88th Ave #252, Henderson, CO 80640
MLS# 4917770Listed by: THE GROSSNICKLE GROUP - New
 $484,900Active3 beds 3 baths1,799 sq. ft.
9500 E 112th, Henderson, CO 80640
MLS# 3995574Listed by: REAL BROKER, LLC DBA REAL  $545,000Active4 beds 3 baths2,071 sq. ft.
10525 Boston, Commerce City, CO 80640
MLS# 3621271Listed by: LIV SOTHEBY'S INTERNATIONAL REALTY $159,000Active3 beds 2 baths1,296 sq. ft.
6500 E 88th Ave Lot 141, Henderson, CO 80640
MLS# 8811371Listed by: METRO 21 REAL ESTATE GROUP $325,000Active2 beds 3 baths1,494 sq. ft.
10449 Paris St #203, Commerce City, CO 80640
MLS# 3804277Listed by: MB Pallone & Associates


Protect your home and budget from life's surprises with an Assurant Home Warranty, backed by a partner that supports you through every step of homeownership. Explore Plans.
©2026 Century 21 Real Estate LLC. All rights reserved. CENTURY 21®, the CENTURY 21 Logo and C21® are service marks owned by Century 21 Real Estate LLC. Century 21 Real Estate LLC fully supports the principles of the Fair Housing Act and the Equal Opportunity Act. Each office is independently owned and operated. Listing information is deemed reliable but not guaranteed accurate.