
1760 Roberts Ridge Road, Hesperus, CO 81326
Local realty services provided by:CENTURY 21 CapRock Real Estate
1760 Roberts Ridge Road,Hesperus, CO 81326
$975,000
- 3 Beds
- 3 Baths
- 3,192 sq. ft.
- Single family
- Active
Listed by: katie sturmC: 970-799-3975
Office: legacy properties west sotheby's int. realty970-624-0444
MLS#:836791
Source:CO_CREN
Price summary
- Price:$975,000
- Price per sq. ft.:$305.45
About this home
Spectacular High-Country Log Retreat on 35+ Private Acres with Panoramic Views— Escape to the quiet peace of Southwest Colorado country living with this stunning 3,192-square-foot custom log home, perfectly situated on 35.83 pristine acres in the desirable Hidden Ridge Ranch. Built in 2007, this architectural masterpiece expertly balances rustic mountain aesthetics with functional design, boasting massive exposed log timbers, soaring cathedral ceilings, a durable metal roof, and exquisite pine tongue-and-groove wood details and beautiful custom floating log steps. The premium chef's kitchen features rich, custom hickory cabinets paired with elegant granite countertops and a top-of-the-line, professional-grade 6-burner Viking range oven that complements the home's high-end appeal, flowing effortlessly into the main living areas and out onto an expansive elevated wrap around deck structure. From this ridge-line vantage point, enjoy unparalleled, unobstructed views stretching across the high-desert landscape all the way to New Mexico, Arizona and Utah, offering a front-row seat to dramatic evening sunsets. The flexible multi-level floor plan includes a primary suite complete with a luxury bathroom featuring rich travertine tile, a deep soaking tub, and a huge walk-in shower. Beneath it all, the full walk-out basement offers incredible versatility, easily ready to be converted into a private mother-in-law apartment or premium guest suite. This property serves as the ultimate backcountry sanctuary or permanent family homestead, providing unmatched privacy and four-states visibility while remaining just a short drive from historic downtown Durango, local alpine skiing, and regional infrastructure....
Contact an agent
Home facts
- Year built:2007
- Subdivision & Development:Hidden Ridge Ranch
- Listing ID #:836791
- Added:54 day(s) ago
- Updated:August 27, 2026 at 02:38 PM
Rooms and interior
- Bedrooms:3
- Total bathrooms:3
- Full bathrooms:1
- Flooring:Hardwood, Tile
- Dining Description:Island, Kitchen/Dining
- Kitchen Description:Dishwasher, Disposal, Exhaust Fan, Microwave, Range/Oven, Refrigerator
- Bedroom Description:On Upper Level
- Basement Description:Finished, Walk Out
- Living area:3,192 sq. ft.
Heating and cooling
- Heating:Fireplace, Floor Radiant
Structure and exterior
- Roof:Metal
- Year built:2007
- Building area:3,192 sq. ft.
- Lot area:35.83 Acres
- Lot Features:Foothills
- Architectural Style:Log
- Construction Materials:Log, Stone
- Exterior Features:Deck
- Foundation Description:Slab
- Levels:3 Story
Schools
- High school:Durango 9-12
- Middle school:Escalante 6-8
- Elementary school:Fort Lewis Mesa K-5
Utilities
- Water:Cistern, Domestic Well
- Sewer:Engineered Septic
Finances and disclosures
- Price:$975,000
- Price per sq. ft.:$305.45
- Tax amount:$2,106
Features and amenities
- Laundry features:Dryer, Washer, Washer/Dryer Hookups
- Amenities:Cathedral Ceiling, Double Pane Windows, Electricity, Garage Door Opener, Gas Water Heater, Granite Counters, Guest Quarters, Heated Garage, Phone - Landline, Propane-Tank Leased, Unfurnished, Wired/Cable TV
Parking
- Parking description:Attached Garage
- Garage spaces:2
 SOURCE: The data relating to real estate for sale on this web site comes in part from the Internet Data Exchange (IDX) program of Colorado Real Estate Network (CREN). All data deemed reliable but not guaranteed and should be independently verified. The information contained in this publication is subject to change without notice. TERMS OF USE: This publication is designed to provide information with regard to the subject matter covered. This listing information is provided exclusively for consumers' personal, non-commercial use and may not be used for any purpose other than to identify prospective properties consumers may be interested in purchasing. It is displayed with the understanding that the publisher and authors are not engaged in rendering real estate, legal, accounting, tax, or other professional services and that the publisher and authors are not offering such advice in this publication. If real estate, legal, or other expert assistance is required, the services of a competent, professional person should be sought. WARRANTY: COLORADO REAL ESTATE NETWORK (CREN) MAKES NO WARRANTY OF ANY KIND WITH REGARD TO THIS MATERIAL, INCLUDING, BUT NOT LIMITED TO, THE IMPLIED WARRANTIES OF MERCHANTABILITY AND FITNESS FOR A PARTICULAR PURPOSE. COLORADO REAL ESTATE NETWORK SHALL NOT BE LIABLE FOR ERRORS CONTAINED HEREIN OR FOR ANY DAMAGES IN CONNECTION WITH THE FURNISHING, PERFORMANCE, OR USE OF THIS MATERIAL. 2026 by COLORADO REAL ESTATE NETWORK” 121 Park Avenue #4 MONTROSE, CO 81401 USA ALL RIGHTS RESERVED WORLDWIDE. No part of this publication may be reproduced, adapted, translated, stored in a retrieval system or transmitted in any form or by any means, electronic, mechanical, photocopying, recording, or otherwise, without the prior written permission of Colorado Real Estate Network (CREN). PUBLISHERS NOTE: All information is deemed reliable by is not guaranteed and should be independently verified. All real estate advertised herein is subject to the US Federal Housing Act of 1968 and the Colorado Fair Housing Act, which makes it illegal to make or publish any advertisement that indicates any preference, limitation, or discrimination based on race, color, religion, sex,, handicap, familial status, or national origin. Please check with your local government agency for more information. CO_CREN Member Broker: Rachel Justamn
New listings near 1760 Roberts Ridge Road
- New
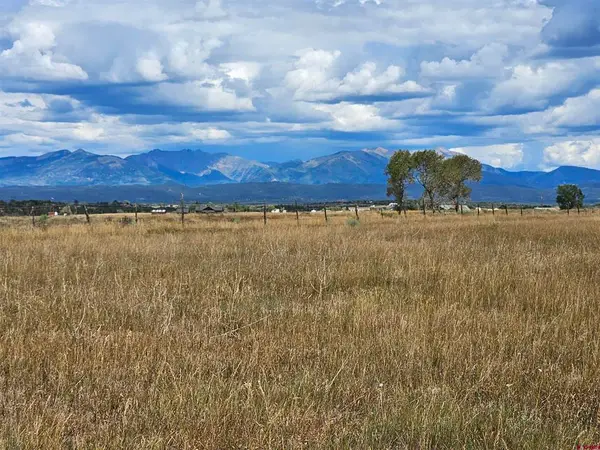 $175,000Active38.69 Acres
TBD County Road 129, Hesperus, CO 81326
MLS# 838348Listed by: WELLS GROUP REAL ESTATE - New
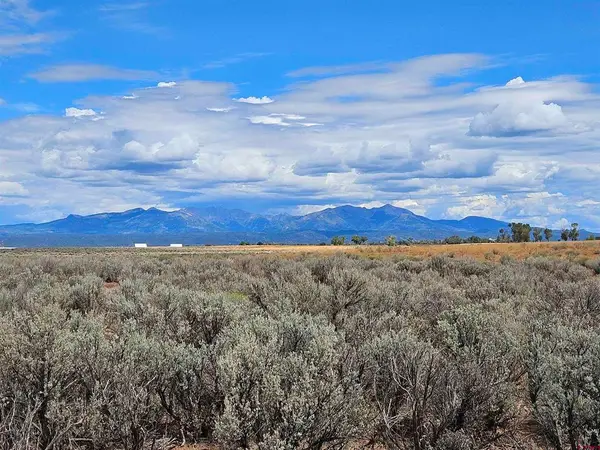 $135,000Active35 Acres
TBD County Road 130, Hesperus, CO 81326
MLS# 838353Listed by: WELLS GROUP REAL ESTATE - New
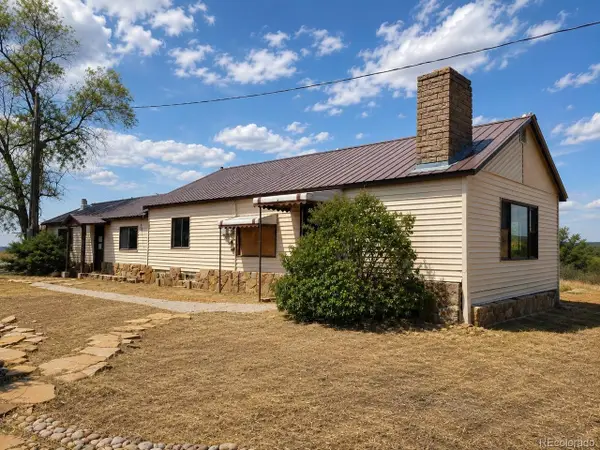 $284,800Active3 beds 1 baths1,650 sq. ft.
1256 County Road 116, Hesperus, CO 81326
MLS# 7871905Listed by: RE/MAX Professionals - New
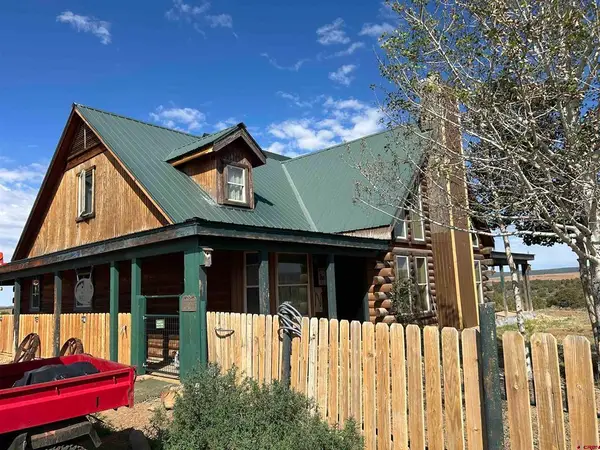 $584,000Active4 beds 2 baths2,433 sq. ft.
1100 Cr 119a, Hesperus, CO 81326
MLS# 838240Listed by: UNITED COUNTRY BLUE SKY HOMES AND LAND 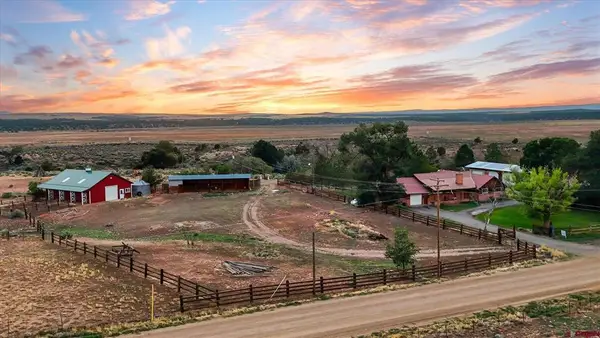 $890,000Active3 beds 2 baths1,998 sq. ft.
793 County Road 104, Hesperus, CO 81326
MLS# 838078Listed by: WELLS GROUP REAL ESTATE $119,000Active36.34 Acres
TBD Roberts Ridge Road, Hesperus, CO 81326
MLS# 837848Listed by: UNITED COUNTRY BLUE SKY HOMES AND LAND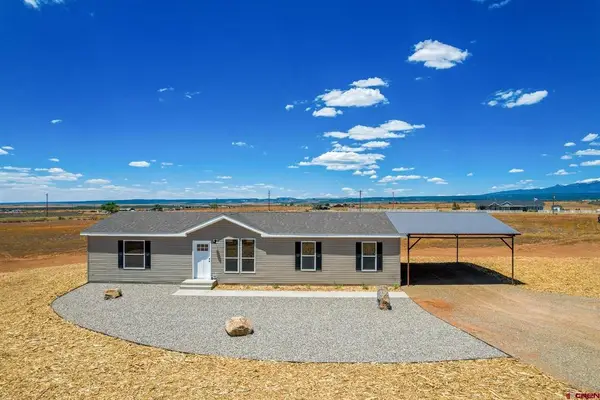 $475,000Active3 beds 2 baths1,568 sq. ft.
72 County Road 130, Hesperus, CO 81326
MLS# 837806Listed by: UNITED COUNTRY BLUE SKY HOMES AND LAND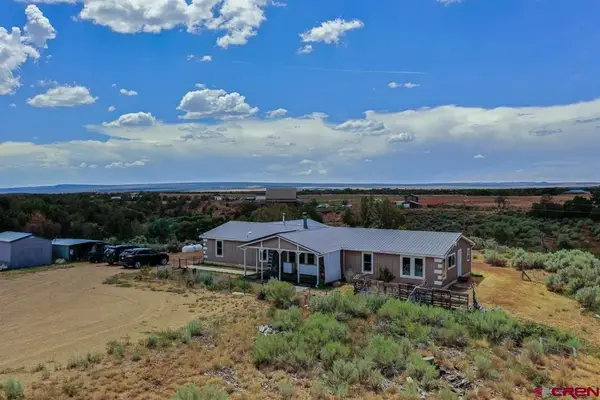 $549,900Active4 beds 3 baths2,128 sq. ft.
9880 County Road 100, Hesperus, CO 81326
MLS# 837683Listed by: COLDWELL BANKER MOUNTAIN PROPERTIES $599,000Active2 beds 1 baths742 sq. ft.
7055 County Road 105, Hesperus, CO 81326
MLS# 837632Listed by: UNITED COUNTRY BLUE SKY HOMES AND LAND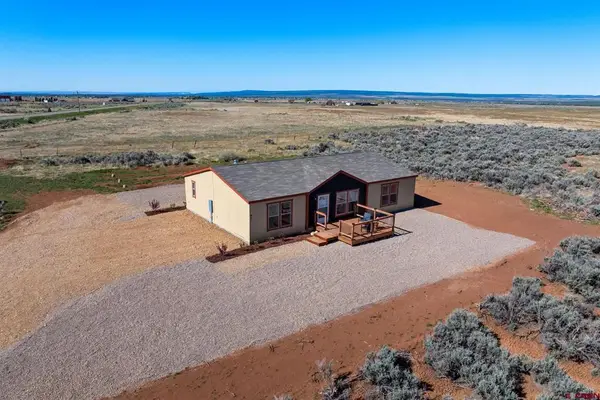 $425,000Active3 beds 2 baths1,488 sq. ft.
421 Cr 119, Hesperus, CO 81326
MLS# 837522Listed by: WELLS GROUP REAL ESTATE


Protect your home and budget from life's surprises with an Assurant Home Warranty, backed by a partner that supports you through every step of homeownership. Explore Plans.
©2026 Century 21 Real Estate LLC. All rights reserved. CENTURY 21®, the CENTURY 21 Logo and C21® are service marks owned by Century 21 Real Estate LLC. Century 21 Real Estate LLC fully supports the principles of the Fair Housing Act and the Equal Opportunity Act. Each office is independently owned and operated. Listing information is deemed reliable but not guaranteed accurate.