
10092 Charissglen Lane, Highlands Ranch, CO 80126
Local realty services provided by:CENTURY 21 Trenka Real Estate
10092 Charissglen Lane,Highlands Ranch, CO 80126
$875,000
- 3 Beds
- 3 Baths
- 3,296 sq. ft.
- Single family
- Coming Soon
Listed by: holly payne
Office: madison & company properties
MLS#:6655270
Source:ML
Price summary
- Price:$875,000
- Price per sq. ft.:$265.47
- Monthly HOA dues:$58
About this home
Don’t miss this beautifully maintained ranch-style home, ideally situated in one of Highlands Ranch’s most sought-after areas and backs to gorgeous open space. With three bedrooms, three baths and over 2,500 square feet just on the main level with additional finish in the basement, this spacious home offers something that’s increasingly hard to find. This home is a true ranch layout with room to live, relax, and entertain. The open floor plan creates an inviting flow throughout the main living space, family room, kitchen and dining room. The back of the home takes full advantage of the peaceful open-space views with a large patio and mature landscaping. Take a look at the nice-sized primary bedroom with large walk-in closet and updated en-suite. The convenient walk-in jetted tub is sure to be an evening favorite. This 3-car garage, offers plenty of room for cars, bikes, outdoor gear, and all the extras that come with Colorado living. Newer furnace & A/C. Life here extends far beyond your front door. Highlands Ranch offers an incredible lifestyle with four recreation centers, including recreational and lap pools, fitness centers, tennis courts, and pickleball. Miles of walking trails are throughout the community, making it easy to get outside and enjoy Colorado’s beautiful weather. Convenient access to grocery stores, shopping, restaurants, and medical facilities, plus the highly regarded Elementary school is within walking distance. It's easy to see why this area is so desirable. A few of the local favorites for dining are Old Blinking Light and Postino, and of course, don’t forget to treat yourself to Gelato & Co. This is more than a home—it’s a place to enjoy the very best of the Highlands Ranch lifestyle. Come see why you’ll love calling this community home....
Contact an agent
Home facts
- Year built:2000
- Subdivision & Development:Highlands Ranch
- Listing ID #:6655270
Rooms and interior
- Bedrooms:3
- Total bathrooms:3
- Full bathrooms:2
- Flooring:Carpet, Tile, Wood
- Bathrooms Description:Five Piece Bath
- Kitchen Description:Dishwasher, Disposal, Eat-in Kitchen, Microwave, Range, Refrigerator
- Basement:Yes
- Basement Description:Finished, Partial
- Living area:3,296 sq. ft.
Heating and cooling
- Cooling:Central Air
- Heating:Forced Air, Natural Gas
- Central air:Yes
Structure and exterior
- Roof:Concrete
- Year built:2000
- Building area:3,296 sq. ft.
- Lot area:0.22 Acres
- Lot Features:Open Space
- Architectural Style:Traditional
- Construction Materials:Stucco
- Exterior Features:Covered, Front Porch, Patio, Private Yard
- Levels:1 Story
Schools
- High school:Mountain Vista
- Middle school:Mountain Ridge
- Elementary school:Mountain Peak
Utilities
- Water:Public
- Sewer:Public Sewer
Finances and disclosures
- Price:$875,000
- Price per sq. ft.:$265.47
- Tax amount:$5,499 (2025)
Features and amenities
- Laundry features:Dryer, Washer
- Amenities:Window Coverings
Parking
- Total parking spaces:3
- Garage:Yes
- Garage spaces:3
 Based on information submitted to the MLS GRID as of September 15, 2026 10:50 PM. All data is obtained from various sources and may not have been verified by broker or MLS GRID. Supplied Open House information is subject to change without notice. All information should be independently reviewed and verified for accuracy. Properties may or may not be listed by the office/agent presenting the information. ML Member Broker: Mark Trenka
New listings near 10092 Charissglen Lane
- Coming Soon
 $519,000Coming Soon3 beds 2 baths1,279 sq. ft.
531 Arden Circle, Highlands Ranch, CO 80126
MLS# 4818304Listed by: COMPASS - DENVER - Coming SoonOpen Sat, 1 to 3pm
 $619,000Coming Soon2 beds 3 baths1,929 sq. ft.
438 Sylvestor Trl, Highlands Ranch, CO 80129
MLS# 3135861Listed by: Equity Colorado Real Estate - Coming Soon
 $675,000Coming Soon4 beds 4 baths2,859 sq. ft.
9339 Waterford Court, Highlands Ranch, CO 80130
MLS# 3124002Listed by: EXP REALTY, LLC - New
 $675,000Active4 beds 4 baths2,133 sq. ft.
963 Garden, Highlands Ranch, CO 80126
MLS# 9144877Listed by: RE/MAX SYNERGY - New
 $560,000Active3 beds 4 baths2,079 sq. ft.
4435 Lyndenwood Circle, Highlands Ranch, CO 80130
MLS# 4861938Listed by: RE/MAX PROFESSIONALS - Open Wed, 9am to 7pmNew
 $560,000Active3 beds 2 baths2,524 sq. ft.
10009 Strathfield Ln, Highlands Ranch, CO 80126
MLS# 3381357Listed by: Opendoor Brokerage LLC - New
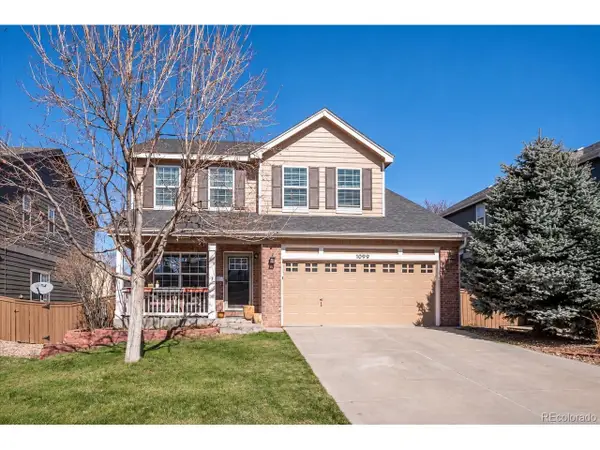 $788,000Active4 beds 4 baths2,470 sq. ft.
1099 Thornbury Pl, Highlands Ranch, CO 80129
MLS# 3273631Listed by: Corken + Company Real Estate Group, LLC - New
 $670,000Active4 beds 3 baths2,728 sq. ft.
3763 Bucknell Drive, Highlands Ranch, CO 80129
MLS# 2626971Listed by: PREMIER PROPERTIES REALTY GROUP - New
 $710,000Active3 beds 3 baths2,552 sq. ft.
1614 Brookside Drive, Highlands Ranch, CO 80126
MLS# 9191787Listed by: COLDWELL BANKER REALTY 24


Protect your home and budget from life's surprises with an Assurant Home Warranty, backed by a partner that supports you through every step of homeownership. Explore Plans.
©2026 Century 21 Real Estate LLC. All rights reserved. CENTURY 21®, the CENTURY 21 Logo and C21® are service marks owned by Century 21 Real Estate LLC. Century 21 Real Estate LLC fully supports the principles of the Fair Housing Act and the Equal Opportunity Act. Each office is independently owned and operated. Listing information is deemed reliable but not guaranteed accurate.