
963 Garden, Highlands Ranch, CO 80126
Local realty services provided by:CENTURY 21 Bear Facts Realty
Listed by: kari kline
Office: re/max synergy
MLS#:9144877
Source:ML
Price summary
- Price:$675,000
- Price per sq. ft.:$316.46
- Monthly HOA dues:$56
About this home
Tucked onto a quiet cul-de-sac corner lot in Highlands Ranch, this beautifully updated 4-bedroom, 4-bath home offers room to gather, unwind, and make the most of every season.
Vaulted ceilings welcome you into a bright, open layout with formal living and dining spaces and a comfortable family room centered around a gas fireplace. Plantation shutters and tile plank flooring with the look of hardwood add warmth and style throughout the main and lower levels. The updated kitchen features stainless steel appliances, a new dishwasher, and plenty of space for everyday meals or entertaining.
The finished basement offers even more flexibility, with an additional family room, a possible bedroom space with an egress window, a full bathroom, and generous crawl-space storage. Outside, mature trees frame the spacious backyard, while an extended covered patio invites you to relax or entertain year-round.
With parks, trails, the Westridge Recreation Center, and Chatfield Reservoir nearby, this home puts Highlands Ranch amenities within easy reach....
Contact an agent
Home facts
- Year built:1990
- Subdivision & Development:Northridge
- Listing ID #:9144877
Rooms and interior
- Bedrooms:4
- Total bathrooms:4
- Full bathrooms:1
- Half bathrooms:1
- Kitchen Description:Cooktop, Dishwasher, Disposal, Microwave, Oven, Range, Refrigerator
- Basement:Yes
- Basement Description:Crawl Space, Finished
- Living area:2,133 sq. ft.
Heating and cooling
- Cooling:Central Air
- Heating:Forced Air, Natural Gas
- Central air:Yes
Structure and exterior
- Roof:Composition
- Year built:1990
- Building area:2,133 sq. ft.
- Lot area:0.15 Acres
- Construction Materials:Frame
- Exterior Features:Covered, Deck, Front Porch, Patio
Schools
- High school:Mountain Vista
- Middle school:Mountain Ridge
- Elementary school:Bear Canyon
Utilities
- Water:Public
- Sewer:Public Sewer
Finances and disclosures
- Price:$675,000
- Price per sq. ft.:$316.46
- Tax amount:$3,987 (2025)
Features and amenities
- Laundry features:Dryer, Washer
- Amenities:Carbon Monoxide Detector(s), Gas Water Heater, Smoke Detector(s), Window Coverings
Parking
- Total parking spaces:2
- Garage:Yes
- Garage spaces:2
 Based on information submitted to the MLS GRID as of September 16, 2026 12:48 AM. All data is obtained from various sources and may not have been verified by broker or MLS GRID. Supplied Open House information is subject to change without notice. All information should be independently reviewed and verified for accuracy. Properties may or may not be listed by the office/agent presenting the information. ML Member Broker: Juan L. Sanchez
New listings near 963 Garden
- Coming Soon
 $519,000Coming Soon3 beds 2 baths1,279 sq. ft.
531 Arden Cir, Highlands Ranch, CO 80126
MLS# 4818304Listed by: Compass - Denver - Coming Soon
 $875,000Coming Soon3 beds 3 baths3,296 sq. ft.
10092 Charissglen Lane, Highlands Ranch, CO 80126
MLS# 6655270Listed by: MADISON & COMPANY PROPERTIES - Coming SoonOpen Sat, 1 to 3pm
 $619,000Coming Soon2 beds 3 baths1,929 sq. ft.
438 Sylvestor Trl, Highlands Ranch, CO 80129
MLS# 3135861Listed by: Equity Colorado Real Estate - Coming Soon
 $675,000Coming Soon4 beds 4 baths2,859 sq. ft.
9339 Waterford Court, Highlands Ranch, CO 80130
MLS# 3124002Listed by: EXP REALTY, LLC - New
 $560,000Active3 beds 4 baths2,079 sq. ft.
4435 Lyndenwood Circle, Highlands Ranch, CO 80130
MLS# 4861938Listed by: RE/MAX PROFESSIONALS - Open Wed, 9am to 7pmNew
 $560,000Active3 beds 2 baths2,524 sq. ft.
10009 Strathfield Ln, Highlands Ranch, CO 80126
MLS# 3381357Listed by: Opendoor Brokerage LLC - New
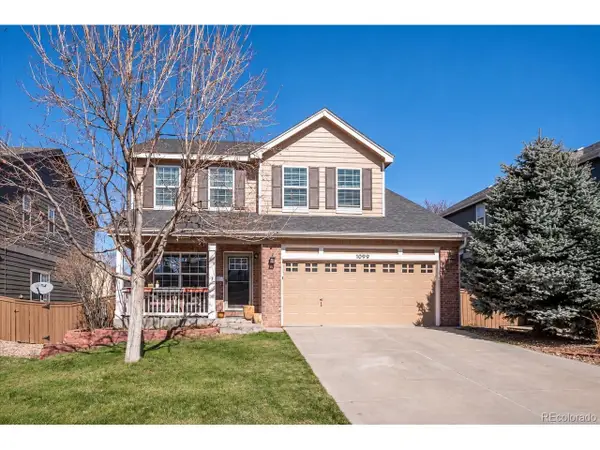 $788,000Active4 beds 4 baths2,470 sq. ft.
1099 Thornbury Pl, Highlands Ranch, CO 80129
MLS# 3273631Listed by: Corken + Company Real Estate Group, LLC - New
 $670,000Active4 beds 3 baths2,728 sq. ft.
3763 Bucknell Dr, Highlands Ranch, CO 80129
MLS# 2626971Listed by: Premier Properties Realty Group - New
 $710,000Active3 beds 3 baths2,552 sq. ft.
1614 Brookside Drive, Highlands Ranch, CO 80126
MLS# 9191787Listed by: COLDWELL BANKER REALTY 24


Protect your home and budget from life's surprises with an Assurant Home Warranty, backed by a partner that supports you through every step of homeownership. Explore Plans.
©2026 Century 21 Real Estate LLC. All rights reserved. CENTURY 21®, the CENTURY 21 Logo and C21® are service marks owned by Century 21 Real Estate LLC. Century 21 Real Estate LLC fully supports the principles of the Fair Housing Act and the Equal Opportunity Act. Each office is independently owned and operated. Listing information is deemed reliable but not guaranteed accurate.