
10242 Kelliwood Way, Highlands Ranch, CO 80126
Local realty services provided by:CENTURY 21 Top Dog Properties
10242 Kelliwood Way,Highlands Ranch, CO 80126
$608,000
- 4 Beds
- 4 Baths
- - sq. ft.
- Single family
- Sold
Listed by: sue kenner
Office: keller williams dtc303-771-7500
MLS#:8244368
Source:IRES
Sorry, we are unable to map this address
Price summary
- Price:$608,000
- Monthly HOA dues:$58
About this home
Welcome home to the heart of Highlands Ranch! This beautifully maintained two-story home offers the perfect blend of space, comfort, and functionality. The upper level features 3 spacious bedrooms and 2 bathrooms, while the main floor includes a private office, formal dining room, inviting living room, cozy family room, well-appointed kitchen, and convenient half bath. The fully finished basement adds even more living space with an additional bedroom and bathroom - perfect for guests, multi-generational living, or a private retreat. Step outside to enjoy the beautifully landscaped, private backyard complete with a large deck ideal for entertaining, relaxing, or enjoying Colorado's beautiful evenings. Located near Highlands Ranch's extensive trail systems, parks, shopping, dining, and top-rated schools, this home truly has it all. Don't miss this incredible opportunity!
Contact an agent
Home facts
- Year built:1999
- Subdivision & Development:Highlands Ranch
- Listing ID #:8244368
- Added:67 day(s) ago
- Updated:August 04, 2026 at 07:47 AM
Rooms and interior
- Bedrooms:4
- Total bathrooms:4
- Full bathrooms:2
- Half bathrooms:1
- Dining Description:Eat-in Kitchen
- Kitchen Description:Dishwasher, Disposal, Microwave, Pantry, Refrigerator
- Basement Description:Partial
Heating and cooling
- Cooling:Ceiling Fan(s), Central Air
- Heating:Forced Air
Structure and exterior
- Roof:Composition
- Year built:1999
- Lot Features:Outbuildings
- Construction Materials:Frame, Wood Siding
- Exterior Features:Deck, Patio
- Levels:2 Story
Schools
- High school:Highlands Ranch
- Middle school:Cresthill
- Elementary school:Arrowwood
Utilities
- Water:City
- Sewer:Public Sewer
Finances and disclosures
- Price:$608,000
- Tax amount:$4,303
Features and amenities
- Appliances:Dishwasher, Disposal, Dryer, Fire Alarm, Microwave, Refrigerator, Washer
- Laundry features:Dryer, Washer
- Amenities:Eat-in Kitchen, Open Floorplan, Pantry
Parking
- Garage spaces:2
New listings near 10242 Kelliwood Way
- New
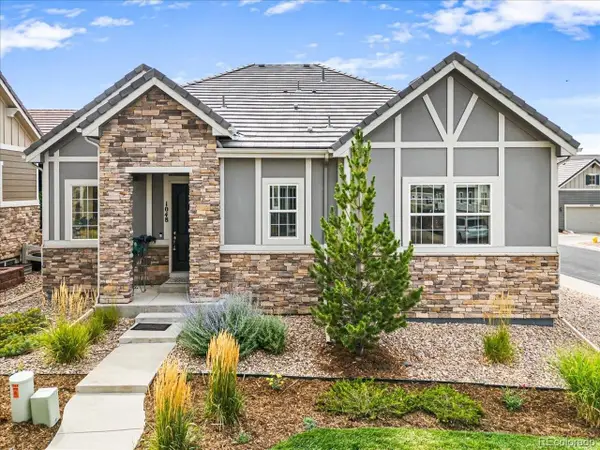 $885,000Active4 beds 4 baths3,589 sq. ft.
1048 Brocade Dr, Highlands Ranch, CO 80126
MLS# 9555132Listed by: Landmark Residential Brokerage - New
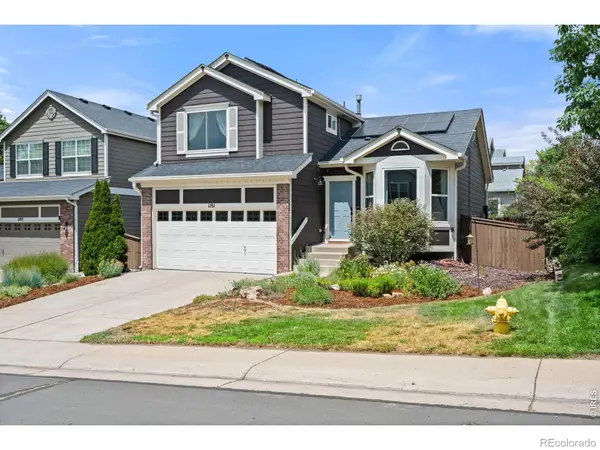 $610,000Active3 beds 3 baths1,914 sq. ft.
1181 Riddlewood Road, Highlands Ranch, CO 80129
MLS# IR1065410Listed by: WK REAL ESTATE
- New
 $620,000Active3 beds 3 baths2,067 sq. ft.
8615 Gold Peak Pl #F, Highlands Ranch, CO 80130
MLS# 1065639Listed by: RE/MAX Professionals DTC - New
 $950,000Active5 beds 5 baths4,478 sq. ft.
10727 Addison Ct, Highlands Ranch, CO 80126
MLS# 4614135Listed by: HomeSmart - New
 $1,324,950Active5 beds 5 baths5,328 sq. ft.
9113 Ironwood Street, Highlands Ranch, CO 80129
MLS# 4105154Listed by: RICHMOND REALTY INC - New
 $775,000Active4 beds 4 baths2,749 sq. ft.
9672 Silverberry Cir, Littleton, CO 80129
MLS# 5600325Listed by: Dubrova and Associate LLC - New
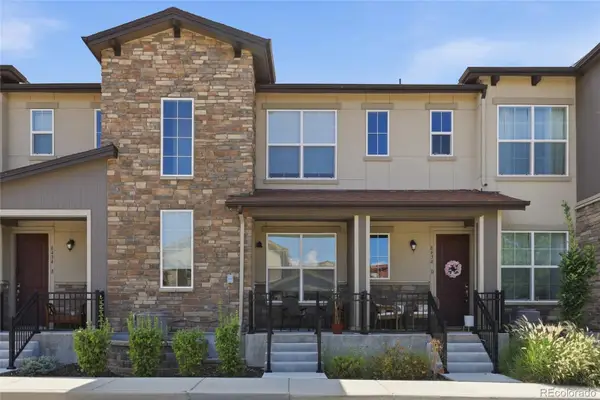 $465,000Active2 beds 3 baths1,353 sq. ft.
8434 Rizza Street #C, Littleton, CO 80129
MLS# 5452221Listed by: HOMESMART - New
 $455,000Active2 beds 2 baths1,133 sq. ft.
8547 Gold Peak Dr #D, Highlands Ranch, CO 80130
MLS# 1852274Listed by: RE/MAX Professionals - New
 $1,149,000Active6 beds 6 baths5,110 sq. ft.
10914 Valleybrook Cir, Littleton, CO 80130
MLS# 7658692Listed by: Engel & Voelkers Pikes Peak - New
 $600,000Active2 beds 4 baths2,540 sq. ft.
9465 Crossland Way, Littleton, CO 80130
MLS# 9008473Listed by: RE/MAX Professionals


Protect your home and budget from life's surprises with an Assurant Home Warranty, backed by a partner that supports you through every step of homeownership. Explore Plans.
©2026 Century 21 Real Estate LLC. All rights reserved. CENTURY 21®, the CENTURY 21 Logo and C21® are service marks owned by Century 21 Real Estate LLC. Century 21 Real Estate LLC fully supports the principles of the Fair Housing Act and the Equal Opportunity Act. Each office is independently owned and operated. Listing information is deemed reliable but not guaranteed accurate.