
8434 Rizza Street #C, Littleton, CO 80129
Local realty services provided by:CENTURY 21 Bear Facts Realty
8434 Rizza Street #C,Littleton, CO 80129
$465,000
- 2 Beds
- 3 Baths
- 1,353 sq. ft.
- Townhouse
- Active
Listed by: mohamed khalifa
Office: homesmart
MLS#:5452221
Source:ML
Price summary
- Price:$465,000
- Price per sq. ft.:$343.68
- Monthly HOA dues:$49
About this home
Welcome to this beautiful 2 bedroom, 3 bathroom townhome in highly desirable Verona community, perfectly situated along the High Line Canal. If you've been waiting for the perfect location, then your search ends here. Offering approximately 1,353 square feet, the popular Nantucket floor plan features two thoughtfully designed levels and a spacious car tandem garage, created with today's lifestyle in mind. Walking through the heart of the home you will enjoy the open concept main level, where you will find spacious living area, a modern kitchen with large granite center island, gas range, and plenty of storage space. Upstairs offers private living include secondary bedroom, bathroom, and a generous primary suite featuring a walk-in closet and en-suite bathroom with dual vanities and walk-in shower. Stylish finishes throughout, quartz countertops and large bay windows for morning natural light. The property is minutes away from C-470 with direct access to the High Line Canal trail system and abundant of parks. This home combines comfort, style and unbeatable location. Schedule your showing today!...
Contact an agent
Home facts
- Year built:2023
- Subdivision & Development:Verona
- Listing ID #:5452221
Rooms and interior
- Bedrooms:2
- Total bathrooms:3
- Full bathrooms:1
- Half bathrooms:1
- Flooring:Carpet, Tile, Wood
- Bathrooms Description:Five Piece Bath
- Kitchen Description:Dishwasher, Disposal, Eat-in Kitchen, Kitchen Island, Microwave, Oven, Pantry, Range, Refrigerator
- Living area:1,353 sq. ft.
Heating and cooling
- Cooling:Attic Fan, Central Air
- Heating:Forced Air, Natural Gas
- Central air:Yes
Structure and exterior
- Roof:Composition
- Year built:2023
- Building area:1,353 sq. ft.
- Lot area:0.02 Acres
- Architectural Style:Urban Contemporary
- Construction Materials:Brick, Concrete, Frame
- Exterior Features:Covered, Front Porch, Lighting, Patio, Rain Gutters
- Foundation Description:Concrete Perimeter
- Levels:2 Story
Schools
- High school:Mountain Vista
- Middle school:Mountain Ridge
- Elementary school:Northridge
Utilities
- Water:Public
- Sewer:Public Sewer
Finances and disclosures
- Price:$465,000
- Price per sq. ft.:$343.68
- Tax amount:$5,235 (2025)
Features and amenities
- Laundry features:Dryer, In Unit, Washer
- Amenities:Bay Window(s), Carbon Monoxide Detector(s), Window Treatments
Parking
- Total parking spaces:2
- Parking description:Concrete Driveway, Lighted
- Garage:Yes
- Garage spaces:2
 Based on information submitted to the MLS GRID as of August 3, 2026 03:42 AM. All data is obtained from various sources and may not have been verified by broker or MLS GRID. Supplied Open House information is subject to change without notice. All information should be independently reviewed and verified for accuracy. Properties may or may not be listed by the office/agent presenting the information. ML Member Broker: Juan L. Sanchez
New listings near 8434 Rizza Street #C
- New
 $170,000Active-- beds 1 baths511 sq. ft.
4899 S Dudley Street #11A, Littleton, CO 80123
MLS# 7764026Listed by: BERKSHIRE HATHAWAY HOMESERVICES COLORADO REAL ESTATE, LLC - New
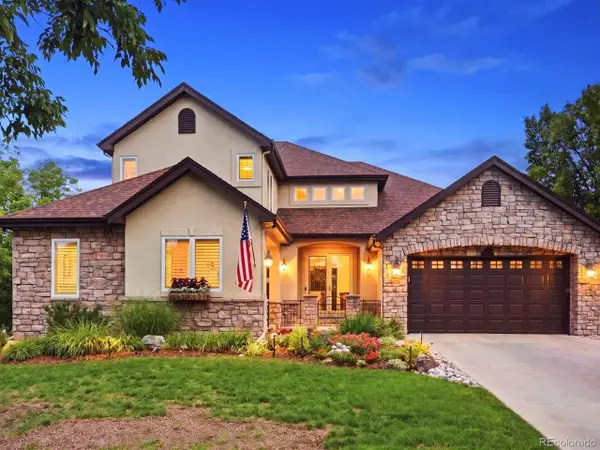 $1,595,000Active5 beds 5 baths5,223 sq. ft.
6266 W Prentice Ave, Littleton, CO 80123
MLS# 3960461Listed by: RE/MAX Leaders - New
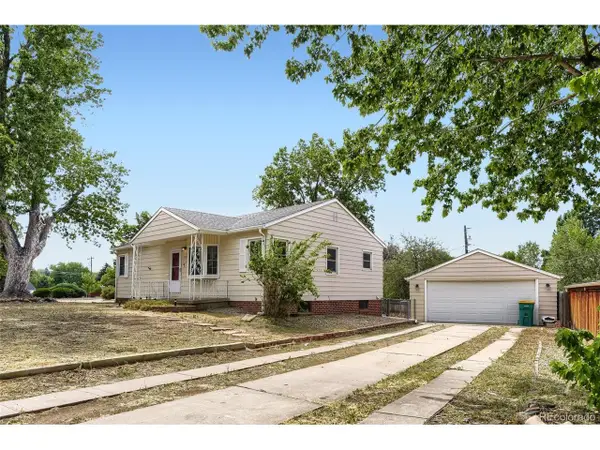 $580,000Active4 beds 2 baths2,080 sq. ft.
1704 W Crestline Ave, Littleton, CO 80120
MLS# 6307521Listed by: Your Castle Real Estate Inc - New
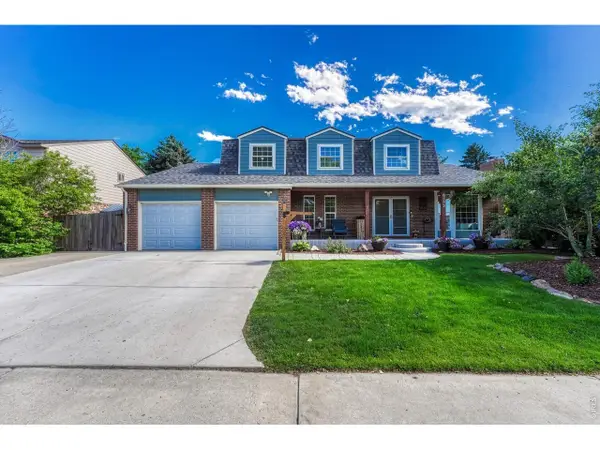 $895,000Active6 beds 4 baths3,832 sq. ft.
6552 W Calhoun Pl, Littleton, CO 80123
MLS# 1065487Listed by: Compass-Denver - New
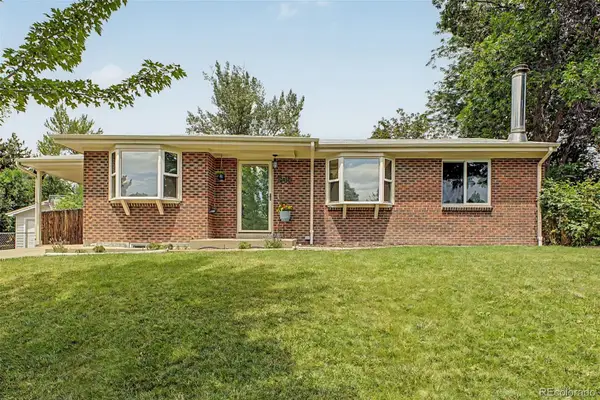 $735,000Active5 beds 3 baths2,240 sq. ft.
1040 W Longview Avenue, Littleton, CO 80120
MLS# 9215342Listed by: RE/MAX SYNERGY - New
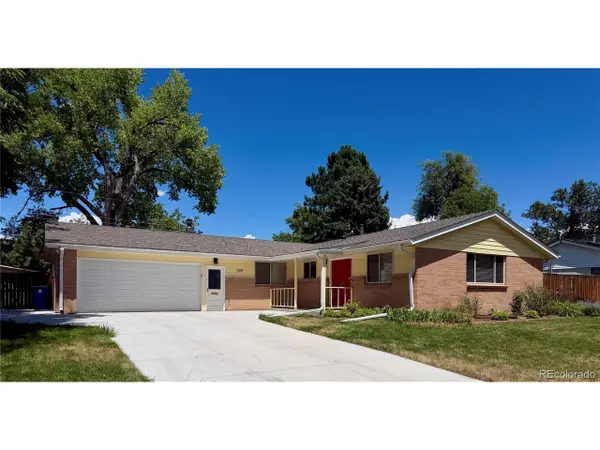 $820,000Active5 beds 3 baths2,746 sq. ft.
399 W Caley Dr, Littleton, CO 80120
MLS# 7164287Listed by: eXp Realty, LLC - New
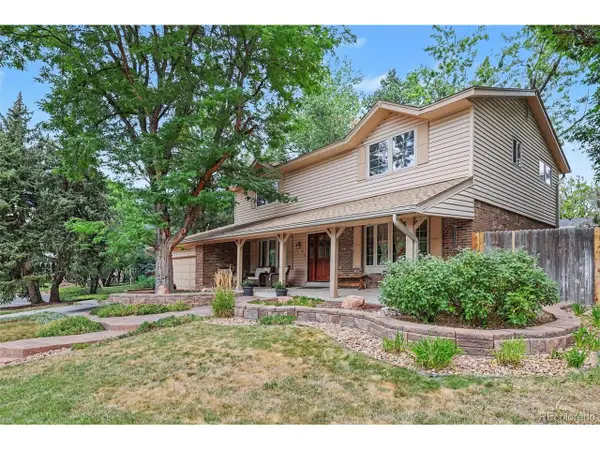 $850,000Active5 beds 4 baths3,450 sq. ft.
7314 S Downing W Cir, Littleton, CO 80122
MLS# 2307493Listed by: Buyers & Sellers 1st Choice - New
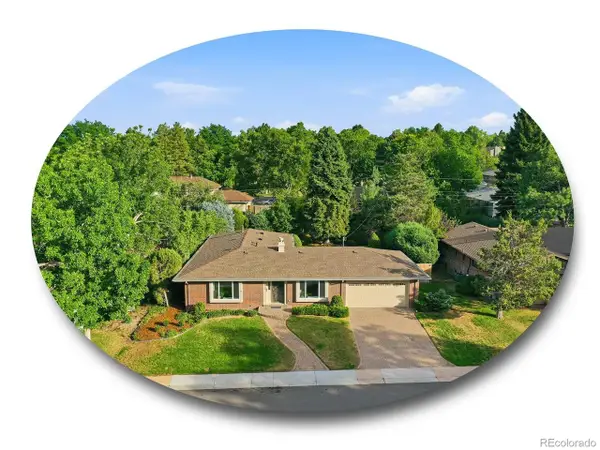 $1,000,000Active5 beds 3 baths3,165 sq. ft.
3532 E Davies Pl, Littleton, CO 80122
MLS# 7571632Listed by: The Steller Group, Inc - New
 $830,000Active5 beds 4 baths2,808 sq. ft.
7703 S Elizabeth Way, Littleton, CO 80122
MLS# 9203744Listed by: RE/MAX Professionals - New
 $1,500,000Active4 beds 4 baths3,746 sq. ft.
24 Wilder Lane, Littleton, CO 80123
MLS# 3464769Listed by: COLDWELL BANKER GLOBAL LUXURY DENVER


Protect your home and budget from life's surprises with an Assurant Home Warranty, backed by a partner that supports you through every step of homeownership. Explore Plans.
©2026 Century 21 Real Estate LLC. All rights reserved. CENTURY 21®, the CENTURY 21 Logo and C21® are service marks owned by Century 21 Real Estate LLC. Century 21 Real Estate LLC fully supports the principles of the Fair Housing Act and the Equal Opportunity Act. Each office is independently owned and operated. Listing information is deemed reliable but not guaranteed accurate.