
112 Blue Spruce Court, Highlands Ranch, CO 80126
Local realty services provided by:CENTURY 21 Signature Realty
112 Blue Spruce Court,Highlands Ranch, CO 80126
$455,000
- 2 Beds
- 3 Baths
- 1,741 sq. ft.
- Townhouse
- Active
Listed by: connie smith
Office: connie smith
MLS#:4001562
Source:ML
Price summary
- Price:$455,000
- Price per sq. ft.:$261.34
- Monthly HOA dues:$372
About this home
END UNIT | OPEN SPACE | MOUNTAIN VIEWS | 2-CAR GARAGE
Welcome to a special end-unit townhome where privacy, natural light and Colorado views come together. Ideally positioned beside open space, this inviting Highlands Ranch home offers 1,509 finished square feet, two spacious bedrooms, 2 1/2 baths and a versatile main-floor den---perfect for a home office, reading room or additional living space.
The light-filled main level features an open living and dining area with soaring ceilings and a fireplace, creating a warm and welcoming space for everyday living and entertaining. The kitchen offers granite countertops, stainless steel appliances, generous cabinetry and a sunny breakfast area.
Step outside and enjoy what truly sets this home apart: two outdoor spaces, an open-space setting and mountain views that give the home a sense of privacy that's hard to find in townhome living.
Upstairs, both bedrooms are generously sized, with the primary offering a walk-in closet and private bath. Thoughtful touches, including barn-style doors, add character throughout. A new energy-efficient furnace and heat pump installed in October 2025 provide year-round heating and cooling, while the oversized 2-car attached garage offer additional storage and workspace. There is also a 232-square foot unfinished basement, ideal for storage.
Conveniently located near Highlands Ranch Recreation centers, shopping, dining and miles of trails, this home combines low-maintenance living with a setting that feels surprisingly private.
End unit. Open space. Mountain views. Two-car garage. Come see why 112 Blue Spruce Court stands apart....
Contact an agent
Home facts
- Year built:1985
- Subdivision & Development:The Chalet
- Listing ID #:4001562
Rooms and interior
- Bedrooms:2
- Total bathrooms:3
- Full bathrooms:1
- Half bathrooms:1
- Flooring:Carpet, Vinyl
- Kitchen Description:Cooktop, Dishwasher, Disposal, Microwave, Oven, Range, Refrigerator, Self Cleaning Oven
- Basement:Yes
- Basement Description:Unfinished
- Living area:1,741 sq. ft.
Heating and cooling
- Cooling:Central Air
- Heating:Forced Air, Heat Pump
- Central air:Yes
Structure and exterior
- Roof:Composition
- Year built:1985
- Building area:1,741 sq. ft.
- Architectural Style:Contemporary
- Construction Materials:Concrete, Frame
- Exterior Features:Balcony, Patio
- Foundation Description:Concrete Perimeter
- Levels:2 Story
Schools
- High school:Mountain Vista
- Middle school:Mountain Ridge
- Elementary school:Northridge
Utilities
- Sewer:Public Sewer
Finances and disclosures
- Price:$455,000
- Price per sq. ft.:$261.34
- Tax amount:$3,355 (2025)
Features and amenities
- Laundry features:Dryer, Washer
- Amenities:Carbon Monoxide Detector(s), Gas Water Heater, Smoke Detector(s), Window Coverings
- Pool features:Indoor, Outdoor Pool
Parking
- Total parking spaces:2
- Parking description:Concrete Driveway
- Garage:Yes
- Garage spaces:2
 Based on information submitted to the MLS GRID as of September 9, 2026 10:45 PM. All data is obtained from various sources and may not have been verified by broker or MLS GRID. Supplied Open House information is subject to change without notice. All information should be independently reviewed and verified for accuracy. Properties may or may not be listed by the office/agent presenting the information. ML Member Broker: Michele A Scherr
New listings near 112 Blue Spruce Court
- Coming SoonOpen Sun, 1 to 3pm
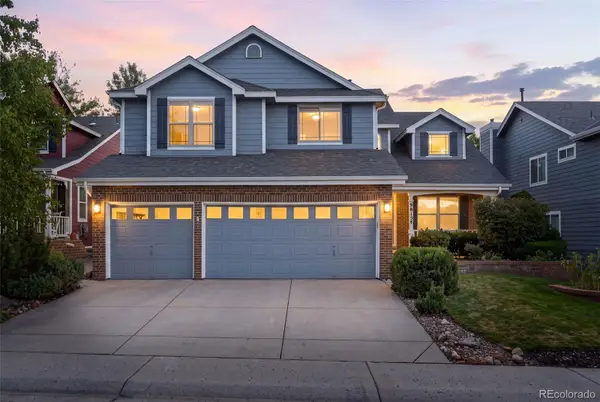 $825,000Coming Soon5 beds 4 baths3,715 sq. ft.
9815 Spring Hill Street, Highlands Ranch, CO 80129
MLS# 9742545Listed by: COMPASS - DENVER - Coming Soon
 $1,125,000Coming Soon5 beds 4 baths5,065 sq. ft.
2644 Pemberly Avenue, Highlands Ranch, CO 80126
MLS# 5813469Listed by: THE W REAL ESTATE GROUP - Coming SoonOpen Sat, 11am to 2pm
 $725,000Coming Soon4 beds 4 baths3,040 sq. ft.
9455 Autumn Ash Pl, Highlands Ranch, CO 80126
MLS# 9965417Listed by: 8z Real Estate - Coming Soon
 $920,000Coming Soon5 beds 5 baths4,586 sq. ft.
10425 Colby Canyon Drive, Highlands Ranch, CO 80129
MLS# 8175724Listed by: RE/MAX PROFESSIONALS - Coming Soon
 $1,325,000Coming Soon4 beds 4 baths4,399 sq. ft.
294 Featherwalk Ct, Highlands Ranch, CO 80126
MLS# 5991357Listed by: Compass - Denver - Coming Soon
 $630,000Coming Soon3 beds 3 baths1,801 sq. ft.
6363 Laguna Circle, Highlands Ranch, CO 80130
MLS# 1627121Listed by: RE/MAX PROFESSIONALS 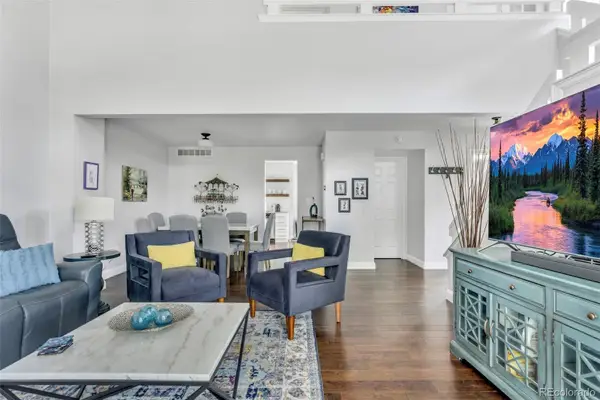 $455,000Active2 beds 3 baths1,741 sq. ft.
112 Blue Spruce Court, Highlands Ranch, CO 80126
MLS# 4001562Listed by: CONNIE SMITH- New
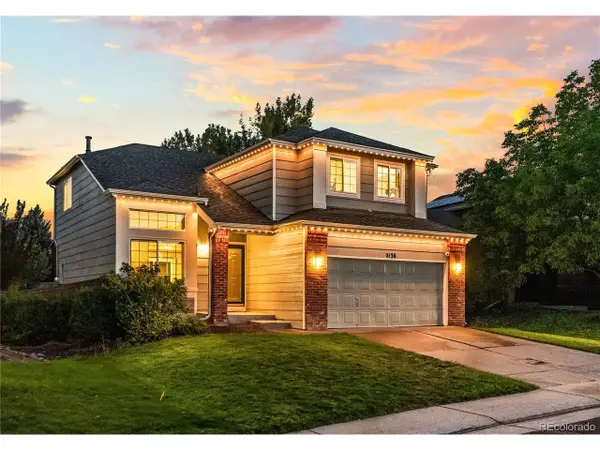 $619,000Active4 beds 4 baths2,312 sq. ft.
5136 Weeping Willow Cir, Highlands Ranch, CO 80130
MLS# 4909775Listed by: Barker Real Estate Company - New
 $619,000Active4 beds 4 baths2,312 sq. ft.
5136 Weeping Willow Circle, Highlands Ranch, CO 80130
MLS# 4909775Listed by: BARKER REAL ESTATE COMPANY


Protect your home and budget from life's surprises with an Assurant Home Warranty, backed by a partner that supports you through every step of homeownership. Explore Plans.
©2026 Century 21 Real Estate LLC. All rights reserved. CENTURY 21®, the CENTURY 21 Logo and C21® are service marks owned by Century 21 Real Estate LLC. Century 21 Real Estate LLC fully supports the principles of the Fair Housing Act and the Equal Opportunity Act. Each office is independently owned and operated. Listing information is deemed reliable but not guaranteed accurate.