
1290 Ascot Ave, Highlands Ranch, CO 80126
Local realty services provided by:CENTURY 21 Top Dog Properties
Listed by: nathan crumb
Office: keller williams dtc303-771-7500
MLS#:6877580
Source:IRES
Price summary
- Price:$650,000
- Price per sq. ft.:$271.63
- Monthly HOA dues:$58
About this home
Welcome home to your beautifully updated house in Highlands Ranch! Step inside this stunning, move-in-ready home that has been thoughtfully updated throughout. Vaulted ceilings and an open floor plan create an airy, light-filled space that's perfect for both everyday living and entertaining. The heart of the home is a gorgeous updated kitchen featuring sleek quartz countertops and stainless steel appliances. A dream for anyone who loves to cook and gather. Offering three bedrooms and three bathrooms plus a versatile loft, this home gives you the flexible space you need and the loft makes an ideal home office, study, or bonus retreat. Newer wood floors add warmth and style, while breathtaking mountain views provide the perfect Colorado backdrop. This home has been meticulously maintained and improved, with approximately 90% new energy efficient windows and doors, newer exterior paint, a three-year-old Class 4 impact-resistant roof, 5 inch gutters, 6 foot fence, wood floors, recessed lighting on the first floor, Quartz kitchen countertops and a fireplace facade for lasting peace of mind. Beyond the home itself, you'll love the unbeatable Highlands Ranch lifestyle. Enjoy easy access to incredible trails, parks, and playgrounds, and the convenience of being close to everything. Shopping, dining, top-rated schools, and recreation are all just minutes away. Don't miss your chance to own this exceptional home in one of Colorado's most sought-after communities!...
Contact an agent
Home facts
- Year built:1989
- Listing ID #:6877580
- Added:1 day(s) ago
- Updated:July 02, 2026 at 05:47 PM
Rooms and interior
- Dining Description:Eat-in Kitchen
- Kitchen Description:Dishwasher, Disposal, Microwave, Pantry, Refrigerator, Self Cleaning Oven
- Basement Description:Built-In Radon, Partial, Sump Pump, Unfinished
- Living area:2,393 sq. ft.
Heating and cooling
- Cooling:Ceiling Fan(s), Central Air
- Heating:Forced Air
Structure and exterior
- Roof:Composition
- Year built:1989
- Building area:2,393 sq. ft.
- Lot area:0.14 Acres
- Architectural Style:Contemporary
- Construction Materials:Frame, Stone, Wood Siding
- Exterior Features:Balcony, Deck, Patio
- Levels:2 Story
Schools
- High school:Mountain Vista
- Middle school:Mountain Ridge
- Elementary school:Bear Canyon
Utilities
- Sewer:Public Sewer
Finances and disclosures
- Price:$650,000
- Price per sq. ft.:$271.63
- Tax amount:$4,111
Features and amenities
- Appliances:Dishwasher, Disposal, Dryer, Microwave, Refrigerator, Self Cleaning Oven, Washer
- Laundry features:Dryer, Washer
- Amenities:Cathedral Ceiling(s), Eat-in Kitchen, Open Floorplan, Pantry, Walk-In Closet(s), Wet Bar
Parking
- Garage spaces:2
New listings near 1290 Ascot Ave
- New
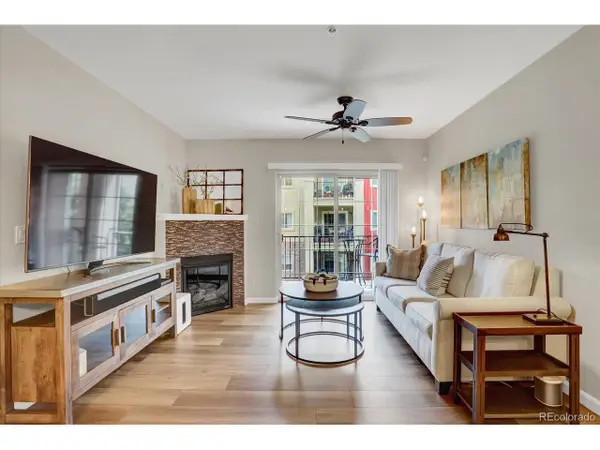 $390,000Active2 beds 2 baths1,013 sq. ft.
1144 Rockhurst Dr #306, Littleton, CO 80129
MLS# 5262896Listed by: Compass - Denver - New
 $868,000Active7 beds 4 baths4,197 sq. ft.
9917 Hawthorne St, Highlands Ranch, CO 80126
MLS# 9830829Listed by: Realty One Group Premier - New
 $685,000Active3 beds 3 baths2,661 sq. ft.
4620 Fenwood Drive, Littleton, CO 80130
MLS# 7619115Listed by: COLDWELL BANKER REALTY 24
- New
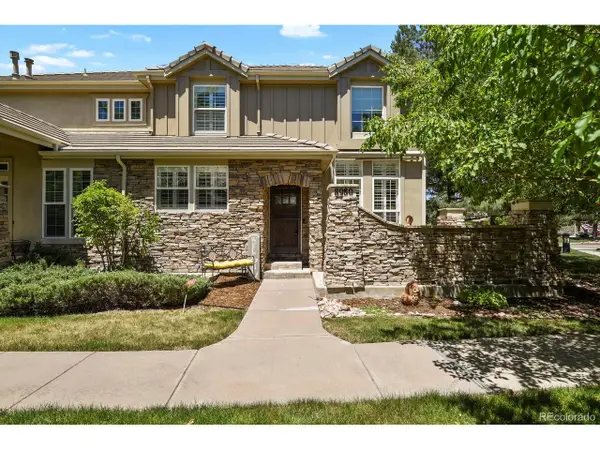 $600,000Active2 beds 3 baths2,631 sq. ft.
8980 Old Tom Morris Cir, Highlands Ranch, CO 80129
MLS# 4559810Listed by: HomeSmart - New
 $1,450,000Active5 beds 5 baths5,407 sq. ft.
10955 Puma Cliff, Lone Tree, CO 80124
MLS# 4646813Listed by: HomeSmart - New
 $655,000Active3 beds 3 baths2,325 sq. ft.
10254 Bentwood Cir, Littleton, CO 80126
MLS# 4184772Listed by: Luxe Haven Realty - New
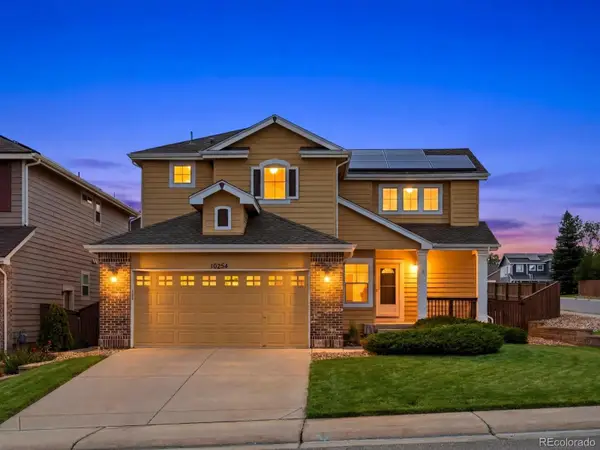 $655,000Active3 beds 3 baths2,325 sq. ft.
10254 Bentwood Circle, Littleton, CO 80126
MLS# 4184772Listed by: LUXE HAVEN REALTY - New
 $899,000Active4 beds 3 baths4,193 sq. ft.
10275 Baneberry Pl, Highlands Ranch, CO 80129
MLS# 6658399Listed by: Compass - Denver - New
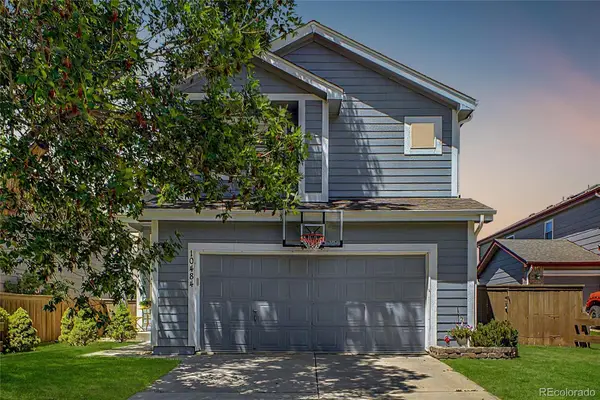 $700,000Active4 beds 4 baths2,632 sq. ft.
10484 Hollyhock Court, Littleton, CO 80129
MLS# 3116471Listed by: COLDWELL BANKER REALTY 24


Protect your home and budget from life's surprises with an Assurant Home Warranty, backed by a partner that supports you through every step of homeownership. Explore Plans.
©2026 Century 21 Real Estate LLC. All rights reserved. CENTURY 21®, the CENTURY 21 Logo and C21® are service marks owned by Century 21 Real Estate LLC. Century 21 Real Estate LLC fully supports the principles of the Fair Housing Act and the Equal Opportunity Act. Each office is independently owned and operated. Listing information is deemed reliable but not guaranteed accurate.