
16 Sutherland Court, Highlands Ranch, CO 80130
Local realty services provided by:CENTURY 21 CapRock Real Estate
16 Sutherland Court,Highlands Ranch, CO 80130
$545,000
- 3 Beds
- 3 Baths
- 1,850 sq. ft.
- Townhouse
- Active
Listed by: kay ely
Office: the cutting edge
MLS#:8457163
Source:CO_PPAR
Price summary
- Price:$545,000
- Price per sq. ft.:$294.59
About this home
Welcome to Gleneagles Village in Highlands Ranch! Experience easy, low-maintenance, main level living in this beautifully maintained paired patio home located in a desirable 55+ gated community! This home offers 3 bedrooms, 3 bathrooms, finished basement, an oversized 2-car garage, charming covered front porch, covered back deck, and professionally landscaped front & back yards with mature shade trees. All new exterior paint recently completed! Inside, hardwood floors flow throughout the main level, creating a warm and inviting feel. The bright eat-in kitchen is surrounded by windows and features wood cabinetry, granite countertops with a matching 4-inch backsplash, pantry cabinet, updated faucet, black appliances, electric range, built-in microwave, and a pass-through opening to the dining area. The dining room opens to the vaulted living room, where a cozy gas fireplace, abundant natural light, and brand new skylights create an inviting gathering space. The spacious primary suite offers hardwood floors, vaulted ceilings, ceiling fan, double closets, and an ensuite bath with granite-topped vanity, skylight, walk-in shower, and built-in cabinetry. A second bedroom, full guest bath, laundry closet with washer and dryer included, linen closet, solar-powered sun tunnel, and additional storage complete the main level. The finished basement expands your living space with a large family room, full bathroom, bonus room with built-in shelving, generous storage, and access to the crawl space. Step outside to the large wood deck with pergola, fenced sides, and peaceful views of mature trees and open green space. HOA maintains open lawn space, or you can fence it off for added privacy. HOA also covers snow & trash removal, pool & clubhouse, classes & activities! Neighborhood ponds and walking paths. Visit the neighboring 18 hole public golf course with mountain views and don't forget to visit The Grill for refreshments after! Perfect location close to shopping, dining, and easy access to major highways!...
Contact an agent
Home facts
- Year built:1988
- Listing ID #:8457163
- Added:47 day(s) ago
- Updated:September 22, 2026 at 03:00 PM
Rooms and interior
- Bedrooms:3
- Total bathrooms:3
- Full bathrooms:1
- Flooring:Carpet, Ceramic Tile, Wood
- Kitchen Description:Dishwasher, Microwave Oven, Range, Refrigerator
- Basement Description:Full Basement
- Living area:1,850 sq. ft.
Heating and cooling
- Cooling:Central Air
- Heating:Forced Air
- Central air:Yes
Structure and exterior
- Roof:Composite Shingle
- Year built:1988
- Building area:1,850 sq. ft.
- Lot area:0.1 Acres
- Exterior Features:Wood Deck
Utilities
- Water:Assoc/Distr
- Sewer:Sewer
Finances and disclosures
- Price:$545,000
- Price per sq. ft.:$294.59
- Tax amount:$3,583 (2025)
Features and amenities
- Laundry features:Dryer, Main, Washer
- Amenities:Great Room, Skylight (s), Vaulted Ceilings
 The information being provided by Pikes Peak REALTOR® Services Corp. is for the consumer's personal, non-commercial use and may not be used for any purpose other than to identify prospective properties consumer may be interested in purchasing. Any information relating to real estate for sale referenced on this web site comes from the Internet Data Exchange (IDX) program of the Pikes Peak REALTOR® Services Corp.. CENTURY 21 CapRock Real Estate is not a Multiple Listing Service (MLS), nor does it offer MLS access. This website is a service of CENTURY 21 CapRock Real Estate, a broker participant of Pikes Peak REALTOR® Services Corp.. This web site may reference real estate listing(s) held by a brokerage firm other than the broker and/or agent who owns this web site.
The accuracy of all information, regardless of source, including but not limited to open house information, square footages and lot sizes, is deemed reliable but not guaranteed and should be personally verified through personal inspection by and/or with the appropriate professionals. The data contained herein is copyrighted by Pikes Peak REALTOR® Services Corp. and is protected by all applicable copyright laws. Any unauthorized dissemination of this information is in violation of copyright laws and is strictly prohibited.
The real estate listing information and related content displayed on this site is provided exclusively for consumers' personal, non-commercial use and may not be used for any purpose other than to identify prospective properties consumers may be interested in purchasing. This information and related content is deemed reliable but is not guaranteed accurate by the Pikes Peak REALTOR® Services Corp.
Copyright 2026 Pikes Peak REALTOR® Services Corp. All rights reserved. CO_PPAR Member Broker: Daniel Bishop
The information being provided by Pikes Peak REALTOR® Services Corp. is for the consumer's personal, non-commercial use and may not be used for any purpose other than to identify prospective properties consumer may be interested in purchasing. Any information relating to real estate for sale referenced on this web site comes from the Internet Data Exchange (IDX) program of the Pikes Peak REALTOR® Services Corp.. CENTURY 21 CapRock Real Estate is not a Multiple Listing Service (MLS), nor does it offer MLS access. This website is a service of CENTURY 21 CapRock Real Estate, a broker participant of Pikes Peak REALTOR® Services Corp.. This web site may reference real estate listing(s) held by a brokerage firm other than the broker and/or agent who owns this web site.
The accuracy of all information, regardless of source, including but not limited to open house information, square footages and lot sizes, is deemed reliable but not guaranteed and should be personally verified through personal inspection by and/or with the appropriate professionals. The data contained herein is copyrighted by Pikes Peak REALTOR® Services Corp. and is protected by all applicable copyright laws. Any unauthorized dissemination of this information is in violation of copyright laws and is strictly prohibited.
The real estate listing information and related content displayed on this site is provided exclusively for consumers' personal, non-commercial use and may not be used for any purpose other than to identify prospective properties consumers may be interested in purchasing. This information and related content is deemed reliable but is not guaranteed accurate by the Pikes Peak REALTOR® Services Corp.
Copyright 2026 Pikes Peak REALTOR® Services Corp. All rights reserved. CO_PPAR Member Broker: Daniel BishopNew listings near 16 Sutherland Court
- New
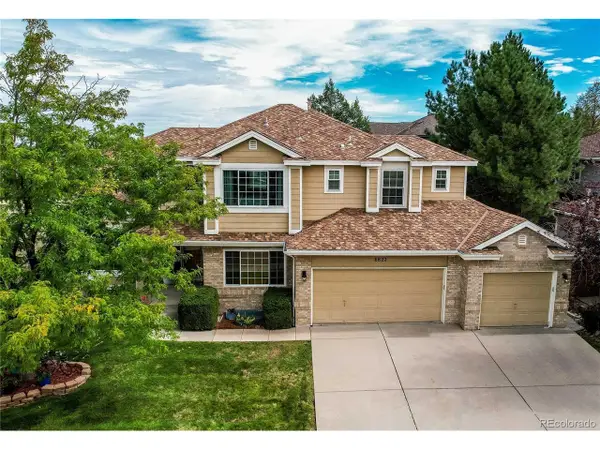 $950,000Active6 beds 5 baths4,357 sq. ft.
6822 Edgewood Dr, Highlands Ranch, CO 80130
MLS# 6770799Listed by: MB Metro Brokers Realty Oasis - New
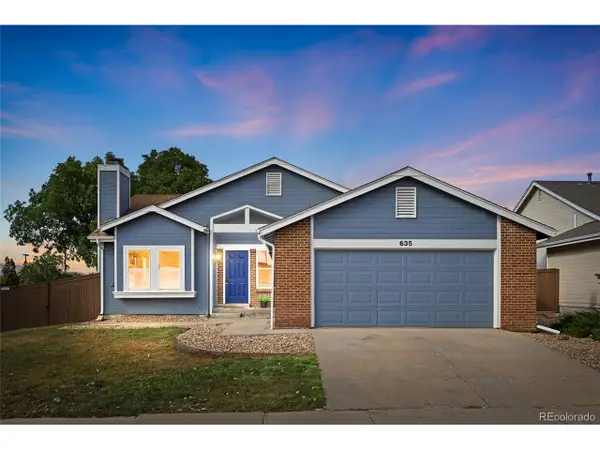 $620,000Active5 beds 3 baths2,606 sq. ft.
635 Ridgeglen Way, Highlands Ranch, CO 80126
MLS# 8043613Listed by: Coldwell Banker Realty 24 - New
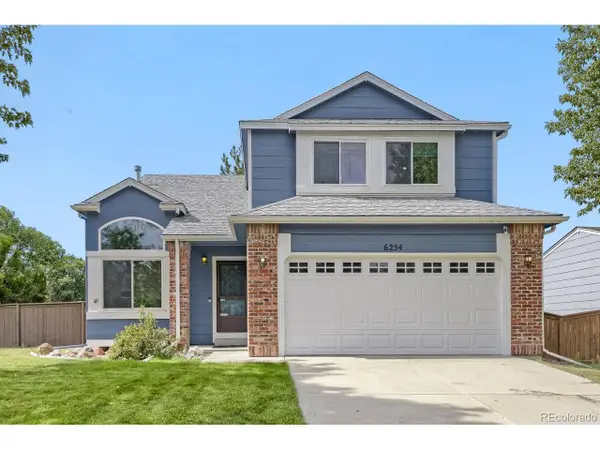 $579,900Active4 beds 3 baths2,303 sq. ft.
6254 Laguna Cir, Highlands Ranch, CO 80130
MLS# 4558671Listed by: PMI Aspire - New
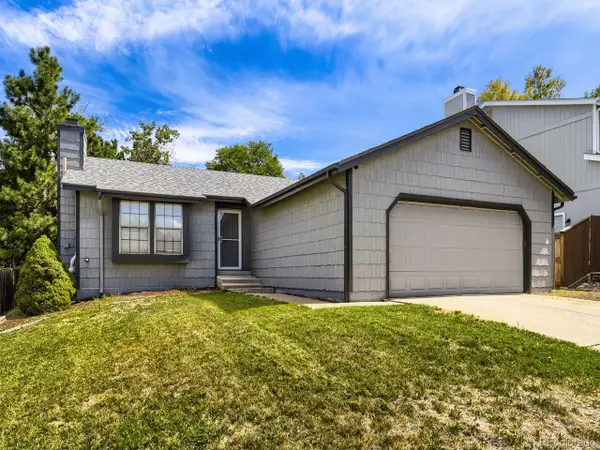 $565,000Active3 beds 2 baths2,080 sq. ft.
9038 Woodland Dr, Highlands Ranch, CO 80126
MLS# 7925259Listed by: eXp Realty, LLC - New
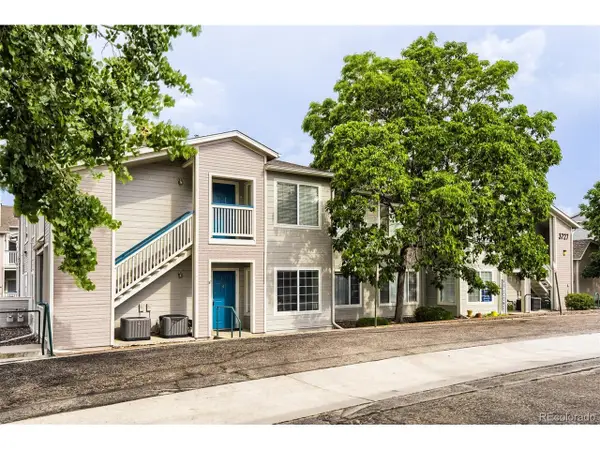 $345,000Active2 beds 2 baths1,078 sq. ft.
3727 Cactus Creek Ct #104, Highlands Ranch, CO 80126
MLS# 6691433Listed by: Brokers Guild Homes - New
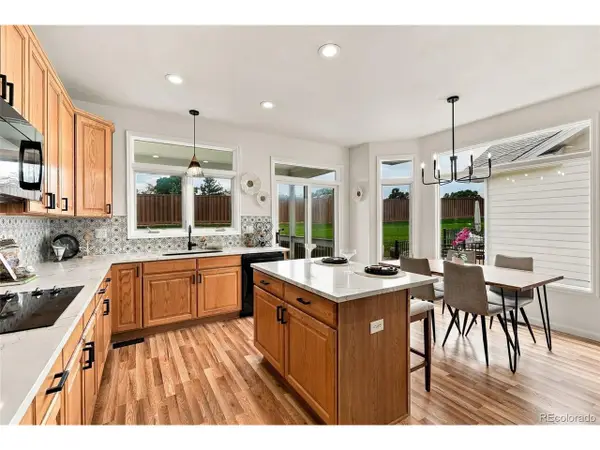 $799,000Active2 beds 2 baths2,866 sq. ft.
5418 Shetland Ct, Highlands Ranch, CO 80130
MLS# 8425411Listed by: HomeSmart Realty 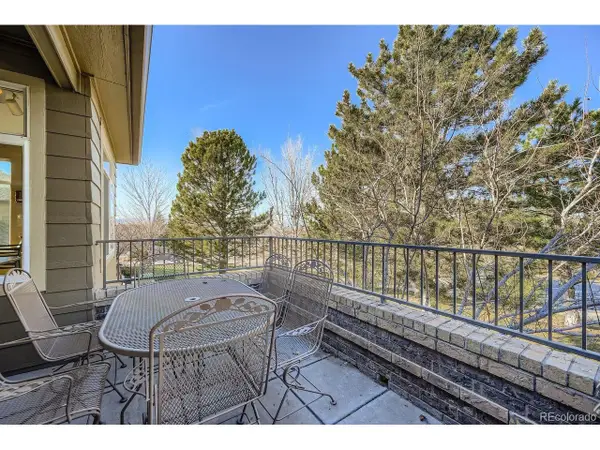 $570,000Pending3 beds 4 baths2,016 sq. ft.
6508 Silver Mesa Dr #F, Highlands Ranch, CO 80130
MLS# 2844029Listed by: HQ Homes- Open Sat, 11am to 1pmNew
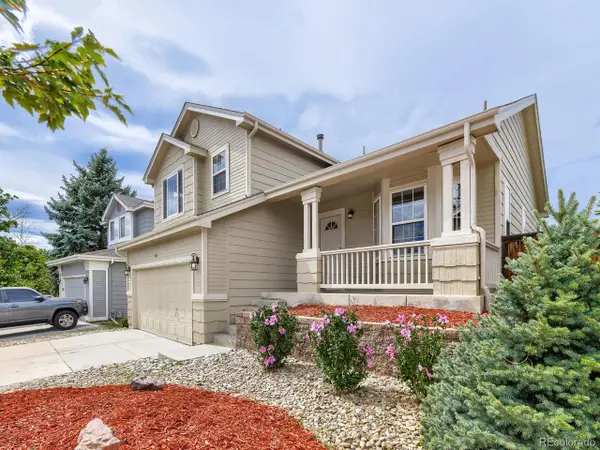 $665,000Active4 beds 3 baths1,872 sq. ft.
3612 Bucknell Dr, Highlands Ranch, CO 80129
MLS# 7713735Listed by: RE Brokers - New
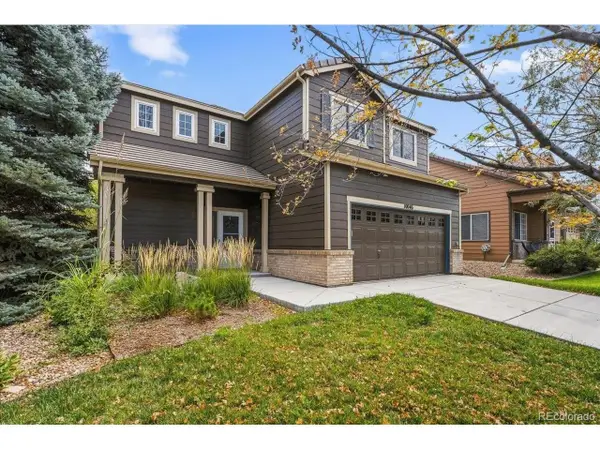 $564,900Active3 beds 3 baths1,511 sq. ft.
10046 Apollo Bay Way, Highlands Ranch, CO 80130
MLS# 2422408Listed by: Redfin Corporation - New
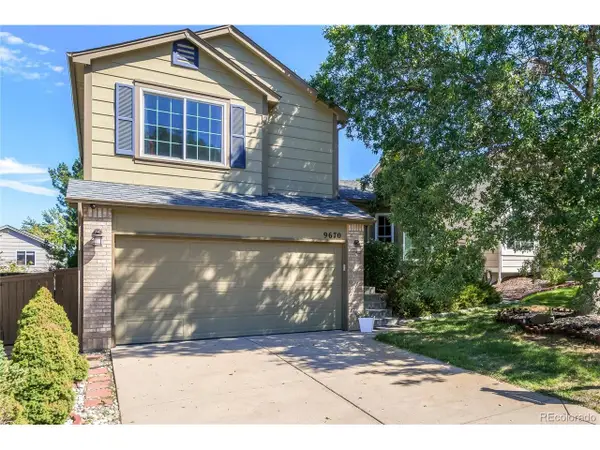 $639,000Active3 beds 3 baths1,821 sq. ft.
9670 Whitecliff Pl, Highlands Ranch, CO 80129
MLS# 4463534Listed by: Guida & CO, LLC


Protect your home and budget from life's surprises with an Assurant Home Warranty, backed by a partner that supports you through every step of homeownership. Explore Plans.
©2026 Century 21 Real Estate LLC. All rights reserved. CENTURY 21®, the CENTURY 21 Logo and C21® are service marks owned by Century 21 Real Estate LLC. Century 21 Real Estate LLC fully supports the principles of the Fair Housing Act and the Equal Opportunity Act. Each office is independently owned and operated. Listing information is deemed reliable but not guaranteed accurate.