
635 Ridgeglen Way, Highlands Ranch, CO 80126
Local realty services provided by:CENTURY 21 Cornerstone
635 Ridgeglen Way,Highlands Ranch, CO 80126
$620,000
- 5 Beds
- 3 Baths
- 2,606 sq. ft.
- Single family
- Active
Listed by: jennifer hebert
Office: coldwell banker realty 24303-409-1300
MLS#:8043613
Source:IRES
Price summary
- Price:$620,000
- Price per sq. ft.:$237.91
- Monthly HOA dues:$58
About this home
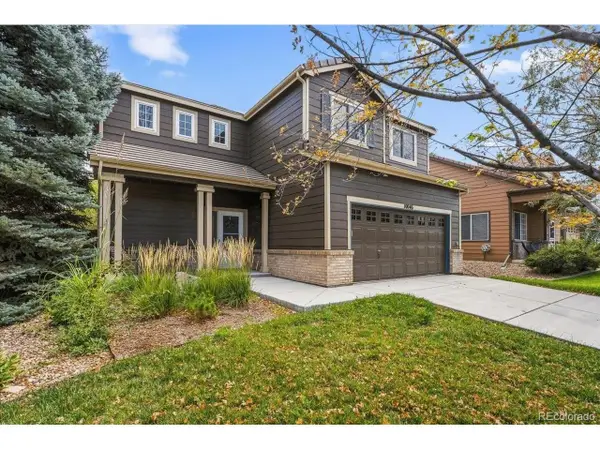
Welcome home to this beautifully updated, 5 bedroom, 3 bathroom, ranch-style home that backs to open space & trails in the heart of Highlands Ranch! Step inside to brand new LVP flooring & fresh interior paint throughout. Abundant natural light fills the open-concept vaulted family room & dining room, while the wood-burning brick fireplace creates the perfect setting for cozy Colorado evenings. As you make your way to the new eat in kitchen, prepare to be is inspired by your inner chef. Featuring new cabinetry, gorgeous new quartz countertops, a new sink and faucet, new stainless steel appliances, a pantry and a fresh, modern design. Down the hall, you'll find an updated full guest bathroom with a new vanity with soft close drawers, new LVP flooring, new mirror & new lighting, and three bedrooms all with new paint and carpeting. The spacious primary suite has also been refreshed! The primary bath features a new vanity with soft close drawers, new mirror, lighting & new toilet. As you make your way downstairs to the finished basement, you're welcomed by new carpet and fresh paint. The spacious basement family room is perfect for movie nights, gaming, a playroom, or entertaining. Two additional generously sized bedrooms and a 3/4 bathroom (new shower), provide great flexibility for guests, a home office, or multigenerational living. 2-car garage with storage shelves & work bench. The spacious fenced back yard is perfect for outdoor entertaining and features an extended patio. Enjoy access to all the incredible amenities Highlands Ranch is known for...Multiple recreation centers, indoor and outdoor pools, fitness facilities, parks, miles of trails, community events, and award-winning schools. This move-in-ready Highlands Ranch home offers the space, lifestyle, and setting you've been waiting for! With convenient main-level living, thoughtful updates, and an exceptional location backing to open space, this home offers the perfect combination of comfort and convenience....
Contact an agent
Home facts
- Year built:1984
- Subdivision & Development:Highlands Ranch Northridge
- Listing ID #:8043613
- Added:1 day(s) ago
- Updated:September 23, 2026 at 05:53 AM
Rooms and interior
- Bedrooms:5
- Total bathrooms:3
- Full bathrooms:1
- Dining Description:Eat-in Kitchen
- Kitchen Description:Dishwasher, Disposal, Microwave, Pantry, Refrigerator
- Basement Description:Built-In Radon, Full, Partially Finished, Radon Test Available, Slab
- Living area:2,606 sq. ft.
Heating and cooling
- Cooling:Attic Fan, Central Air
- Heating:Forced Air
Structure and exterior
- Roof:Composition
- Year built:1984
- Building area:2,606 sq. ft.
- Lot area:0.14 Acres
- Lot Features:Abuts Private Open Space, Abuts Public Open Space, House Faces South, Level, Paved
- Construction Materials:Brick, Frame, Wood Siding
- Exterior Features:Patio
- Levels:One
Schools
- High school:Mountain Vista
- Middle school:Mountain Ridge
- Elementary school:Northridge
Utilities
- Water:Public
- Sewer:Public Sewer
Finances and disclosures
- Price:$620,000
- Price per sq. ft.:$237.91
- Tax amount:$4,276
Features and amenities
- Appliances:Dishwasher, Disposal, Fire Alarm, Microwave, Refrigerator
- Amenities:Cathedral Ceiling(s), Eat-in Kitchen, Open Floorplan, Pantry
Parking
- Garage spaces:2
New listings near 635 Ridgeglen Way
- New
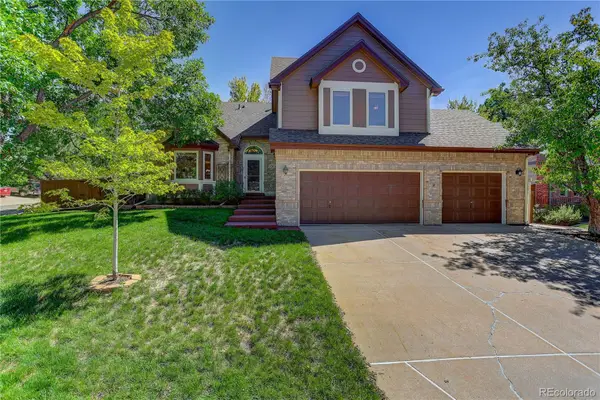 $750,000Active4 beds 3 baths2,347 sq. ft.
9369 Cornell, Highlands Ranch, CO 80130
MLS# 9555426Listed by: COLDWELL BANKER REALTY 24
- New
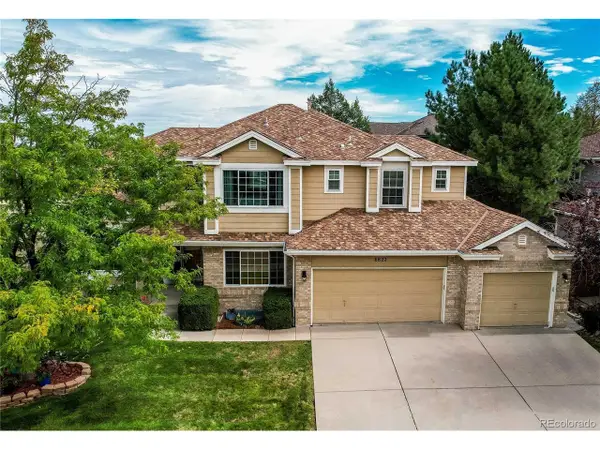 $950,000Active6 beds 5 baths4,357 sq. ft.
6822 Edgewood Dr, Highlands Ranch, CO 80130
MLS# 6770799Listed by: MB Metro Brokers Realty Oasis - New
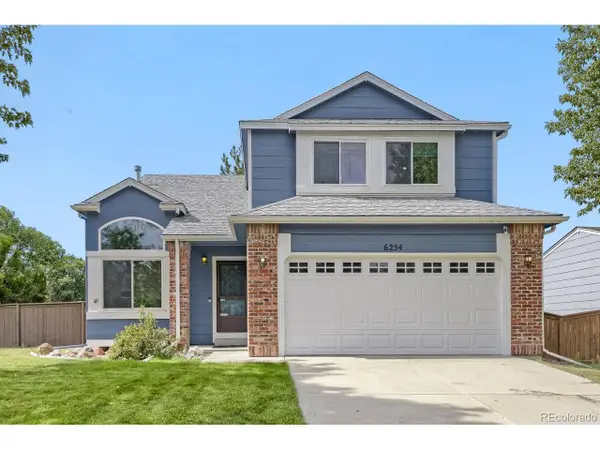 $579,900Active4 beds 3 baths2,303 sq. ft.
6254 Laguna Cir, Highlands Ranch, CO 80130
MLS# 4558671Listed by: PMI Aspire - New
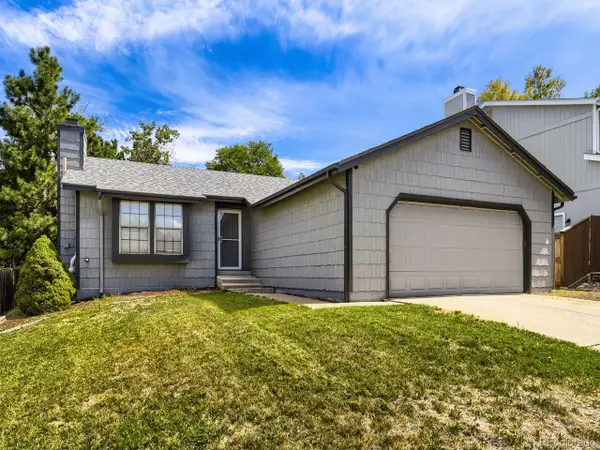 $565,000Active3 beds 2 baths2,080 sq. ft.
9038 Woodland Dr, Highlands Ranch, CO 80126
MLS# 7925259Listed by: eXp Realty, LLC - New
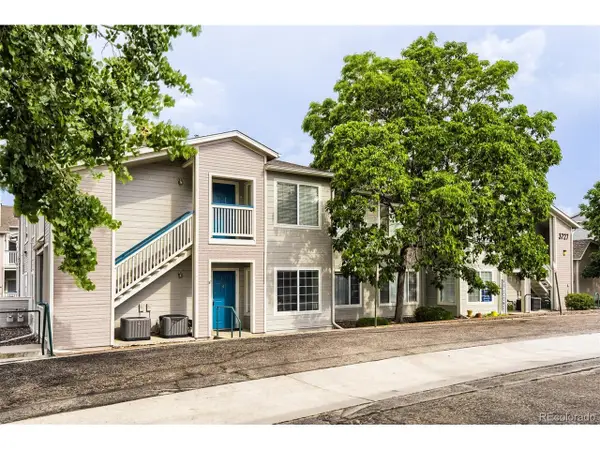 $345,000Active2 beds 2 baths1,078 sq. ft.
3727 Cactus Creek Ct #104, Highlands Ranch, CO 80126
MLS# 6691433Listed by: Brokers Guild Homes - New
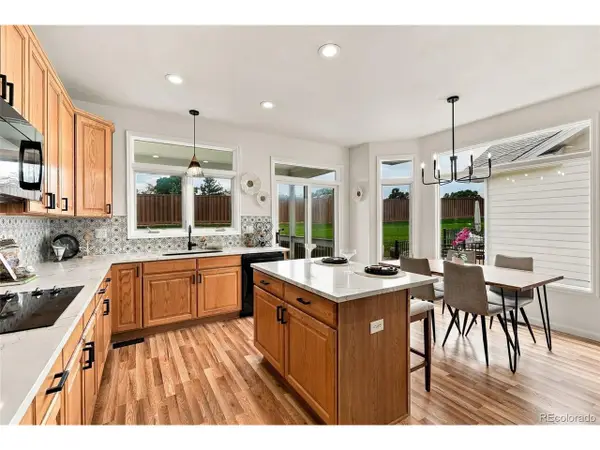 $799,000Active2 beds 2 baths2,866 sq. ft.
5418 Shetland Ct, Highlands Ranch, CO 80130
MLS# 8425411Listed by: HomeSmart Realty 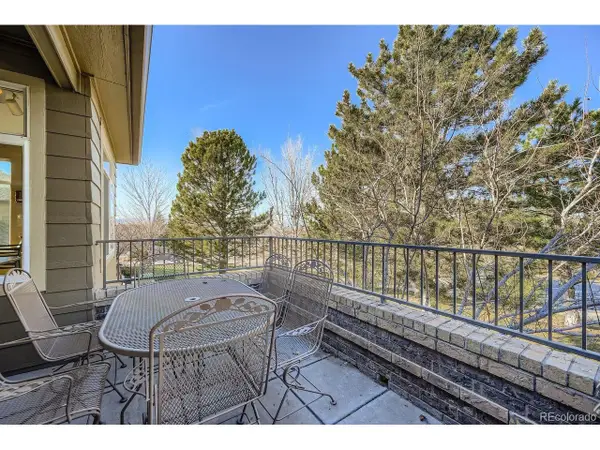 $570,000Pending3 beds 4 baths2,016 sq. ft.
6508 Silver Mesa Dr #F, Highlands Ranch, CO 80130
MLS# 2844029Listed by: HQ Homes- Open Sat, 11am to 1pmNew
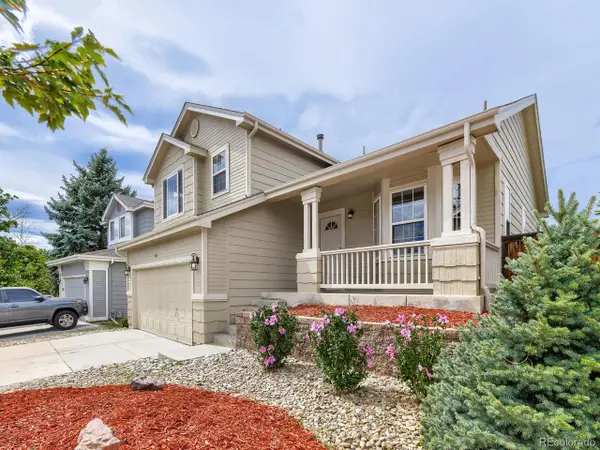 $665,000Active4 beds 3 baths1,872 sq. ft.
3612 Bucknell Dr, Highlands Ranch, CO 80129
MLS# 7713735Listed by: RE Brokers - New
 $564,900Active3 beds 3 baths1,511 sq. ft.
10046 Apollo Bay Way, Highlands Ranch, CO 80130
MLS# 2422408Listed by: Redfin Corporation


Protect your home and budget from life's surprises with an Assurant Home Warranty, backed by a partner that supports you through every step of homeownership. Explore Plans.
©2026 Century 21 Real Estate LLC. All rights reserved. CENTURY 21®, the CENTURY 21 Logo and C21® are service marks owned by Century 21 Real Estate LLC. Century 21 Real Estate LLC fully supports the principles of the Fair Housing Act and the Equal Opportunity Act. Each office is independently owned and operated. Listing information is deemed reliable but not guaranteed accurate.