
360 Kingbird Cir, Highlands Ranch, CO 80129
Local realty services provided by:CENTURY 21 Top Dog Properties
Listed by: kathlene weaver
Office: re/max professionals303-268-4250
MLS#:5509362
Source:IRES
Price summary
- Price:$725,000
- Price per sq. ft.:$222.94
- Monthly HOA dues:$58
About this home
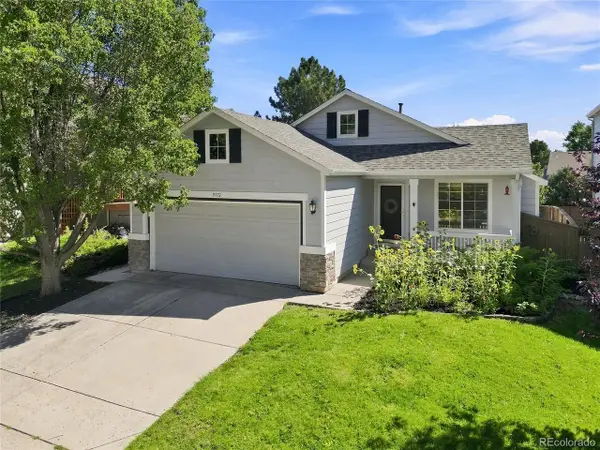
Stunning home with an amazing, spacious and open floorplan located on a premium corner homesite. This well-cared-for home is sure to impress. The updated kitchen features quartz countertops, tile backsplash, newer stainless steel appliances and an island that opens to the family room with fireplace. The sizable primary suite is complete with vaulted ceilings, five piece bath and walk-in closet. This home functions well with plenty of space including six bedrooms plus a flex room to use how you like. The professionally finished basement also offers the perfect recreational room. The exterior is equally as nice with a covered front porch, mature landscape and a fenced rear yard with gorgeous retaining walls, space for a fire pit and the deck is perfect for relaxing or entertaining. Great location with easy access to highways, shopping, restaurants and all that Highlands Ranch has to offer. Must see! Great value that won't disappoint.
Contact an agent
Home facts
- Year built:2001
- Subdivision & Development:Highlands Ranch
- Listing ID #:5509362
- Added:27 day(s) ago
- Updated:September 10, 2026 at 02:32 PM
Rooms and interior
- Bedrooms:6
- Total bathrooms:4
- Full bathrooms:2
- Dining Description:Eat-in Kitchen
- Kitchen Description:Dishwasher, Disposal, Kitchen Island, Microwave, Pantry, Refrigerator
- Basement Description:Partially Finished
- Living area:3,252 sq. ft.
Heating and cooling
- Cooling:Ceiling Fan(s), Central Air
- Heating:Forced Air
Structure and exterior
- Roof:Composition
- Year built:2001
- Building area:3,252 sq. ft.
- Lot area:0.14 Acres
- Lot Features:Corner Lot, Gutters, House Faces West
- Construction Materials:Frame
- Exterior Features:Deck, Patio, Sprinkler System
- Levels:2 Story
Schools
- High school:Thunderridge
- Middle school:Ranch View
- Elementary school:Saddle Ranch
Utilities
- Water:City
- Sewer:Public Sewer
Finances and disclosures
- Price:$725,000
- Price per sq. ft.:$222.94
- Tax amount:$4,760
Features and amenities
- Appliances:Dishwasher, Disposal, Microwave, Refrigerator
- Amenities:Cathedral Ceiling(s), Eat-in Kitchen, Kitchen Island, Open Floorplan, Pantry, Walk-In Closet(s)
Parking
- Garage spaces:2
New listings near 360 Kingbird Cir
- Coming Soon
 $1,125,000Coming Soon5 beds 4 baths5,065 sq. ft.
2644 Pemberly Ave, Highlands Ranch, CO 80126
MLS# 5813469Listed by: The W Real Estate Group - Coming SoonOpen Sat, 11am to 2pm
 $725,000Coming Soon4 beds 4 baths3,040 sq. ft.
9455 Autumn Ash Pl, Highlands Ranch, CO 80126
MLS# 9965417Listed by: 8z Real Estate - New
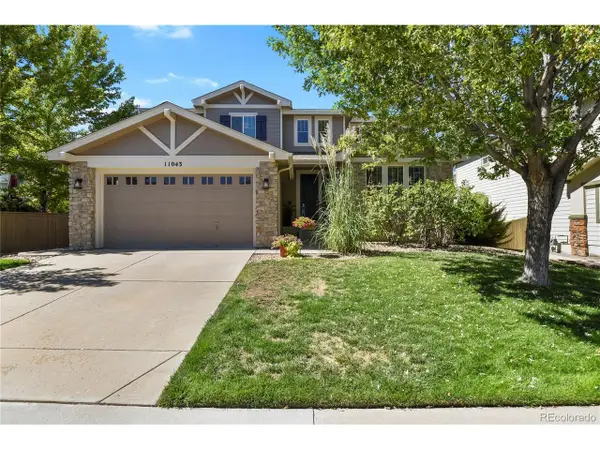 $975,000Active6 beds 5 baths4,268 sq. ft.
11043 Grayledge Cir, Highlands Ranch, CO 80130
MLS# 3790565Listed by: HomeSmart Realty - New
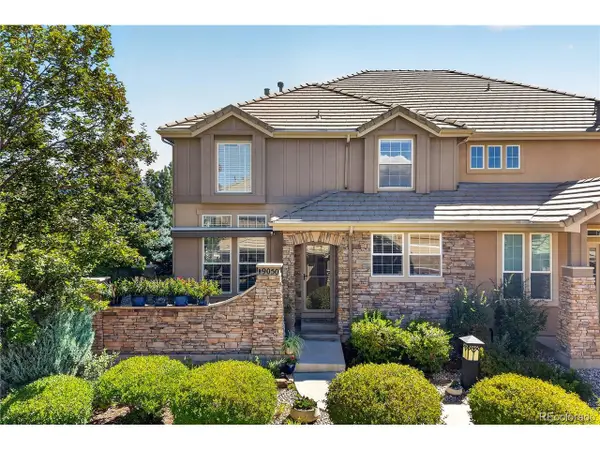 $715,000Active4 beds 4 baths2,631 sq. ft.
9050 Old Tom Morris Cir, Highlands Ranch, CO 80129
MLS# 6154588Listed by: Redfin Corporation - New
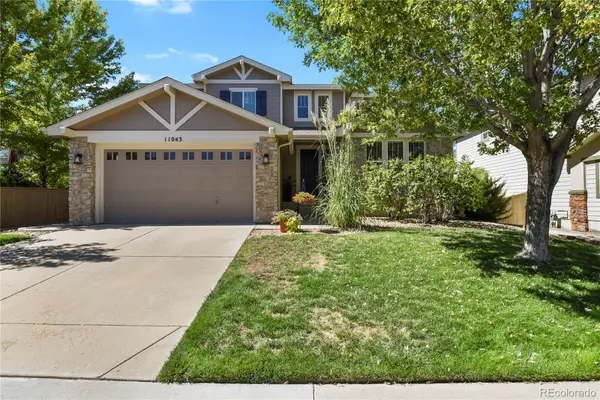 $975,000Active6 beds 5 baths4,268 sq. ft.
11043 Grayledge Circle, Highlands Ranch, CO 80130
MLS# 3790565Listed by: HOMESMART REALTY
- New
 $715,000Active4 beds 4 baths2,631 sq. ft.
9050 Old Tom Morris Circle, Highlands Ranch, CO 80129
MLS# 6154588Listed by: REDFIN CORPORATION - New
 $424,900Active3 beds 3 baths1,610 sq. ft.
8415 Stonybridge Cir, Highlands Ranch, CO 80126
MLS# 2825047Listed by: Compass - Denver - Open Thu, 9am to 7pmNew
 $712,000Active4 beds 3 baths3,455 sq. ft.
821 Sage Sparrow Cir, Highlands Ranch, CO 80129
MLS# 9720702Listed by: Opendoor Brokerage LLC - Open Sat, 10am to 12pmNew
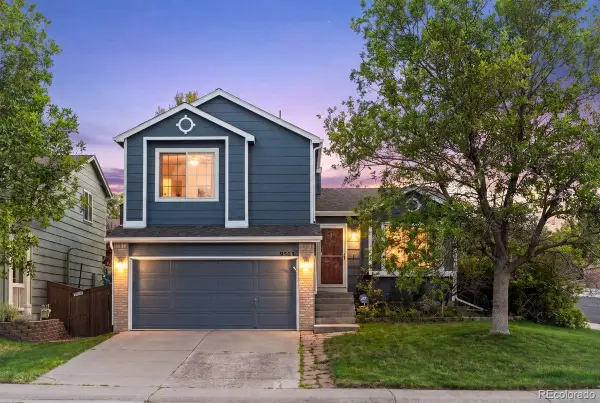 $589,000Active4 beds 3 baths1,896 sq. ft.
9503 Castle Ridge Circle, Highlands Ranch, CO 80129
MLS# 2577993Listed by: LIV SOTHEBY'S INTERNATIONAL REALTY - New
 $565,000Active4 beds 3 baths1,840 sq. ft.
9712 Queenscliffe Dr, Highlands Ranch, CO 80130
MLS# 7594855Listed by: Highland Properties


Protect your home and budget from life's surprises with an Assurant Home Warranty, backed by a partner that supports you through every step of homeownership. Explore Plans.
©2026 Century 21 Real Estate LLC. All rights reserved. CENTURY 21®, the CENTURY 21 Logo and C21® are service marks owned by Century 21 Real Estate LLC. Century 21 Real Estate LLC fully supports the principles of the Fair Housing Act and the Equal Opportunity Act. Each office is independently owned and operated. Listing information is deemed reliable but not guaranteed accurate.