
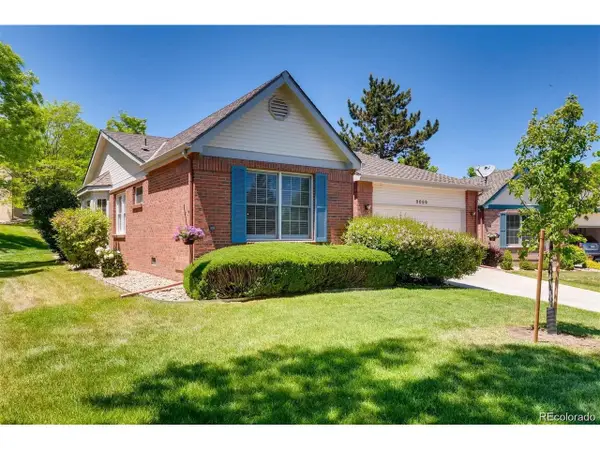
4159 Aspenmeadow Cir, Highlands Ranch, CO 80130
Local realty services provided by:CENTURY 21 Cornerstone
4159 Aspenmeadow Cir,Highlands Ranch, CO 80130
$750,000
- 4 Beds
- 3 Baths
- 2,882 sq. ft.
- Single family
- Coming Soon
Listed by: nicole hawkins
Office: homesmart303-858-8100
MLS#:8109058
Source:IRES
Price summary
- Price:$750,000
- Price per sq. ft.:$260.24
- Monthly HOA dues:$58
About this home
Enjoy Colorado living at its best in this beautifully updated Highlands Ranch home! With stylish renovations, warm finishes, and NO CARPET throughout, this home is move-in ready and designed for comfortable Colorado living.
The main level was renovated in 2020 and features gorgeous engineered hardwood flooring, new trim, and a beautifully updated kitchen with crisp white cabinetry and quartz countertops. The kitchen opens seamlessly to the great room, where a stylish tile-surround gas fireplace creates the perfect place to relax after a day outdoors. The welcoming west-facing formal living room fills with natural light, while the inviting dining room is perfect for entertaining family and friends. A convenient powder bath and laundry room complete the main level.
The second floor was completely updated in 2026! You'll find luxury vinyl plank flooring throughout all four bedrooms, fresh paint, and beautifully updated bathrooms with stylish tile flooring. The spacious west-facing primary suite offers a relaxing retreat with a brand-new bathroom and walk-in closet. Three additional generously sized bedrooms provide plenty of space for family, guests, or a home office, along with an updated full bathroom.
Enjoy everything Highlands Ranch has to offer, including four recreation centers, miles of trails, beautiful parks, pools, and endless opportunities to enjoy the Colorado outdoors. With thoughtful updates, modern finishes, and no carpet anywhere, this home is ready for its next Colorado adventure! Professional pictures and floorplans coming soon! Showings start Friday, November 6...
Contact an agent
Home facts
- Year built:2006
- Subdivision & Development:The Hearth
- Listing ID #:8109058
- Updated:November 01, 2026 at 04:45 AM
Rooms and interior
- Bedrooms:4
- Total bathrooms:3
- Full bathrooms:2
- Half bathrooms:1
- Dining Description:Eat-in Kitchen
- Kitchen Description:Dishwasher, Disposal, Kitchen Island, Microwave, Refrigerator
- Basement Description:Built-In Radon, Radon Test Available, Slab, Unfinished
- Living area:2,882 sq. ft.
Heating and cooling
- Cooling:Central Air
- Heating:Forced Air
Structure and exterior
- Year built:2006
- Building area:2,882 sq. ft.
- Lot area:0.1 Acres
- Lot Features:House Faces West
- Construction Materials:Concrete, Frame, Stone
- Exterior Features:Patio
- Levels:2 Story
Schools
- High school:Rock Canyon
- Middle school:Rocky Heights
- Elementary school:Wildcat Mountain
Utilities
- Water:Public
- Sewer:Public Sewer
Finances and disclosures
- Price:$750,000
- Price per sq. ft.:$260.24
- Tax amount:$4,311
Features and amenities
- Appliances:Dishwasher, Disposal, Microwave, Refrigerator
- Amenities:Eat-in Kitchen, Kitchen Island, Open Floorplan, Walk-In Closet(s)
Parking
- Garage spaces:2
New listings near 4159 Aspenmeadow Cir
- Coming Soon
 $640,000Coming Soon3 beds 3 baths2,335 sq. ft.
800 Bristle Pine Cir #A, Highlands Ranch, CO 80129
MLS# 5277721Listed by: HomeSmart - New
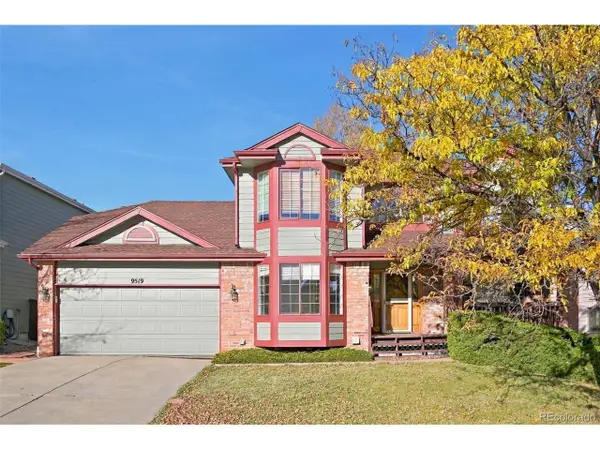 $695,000Active4 beds 3 baths3,298 sq. ft.
9519 Bellmore Ln, Highlands Ranch, CO 80126
MLS# 4641998Listed by: Atlas Real Estate Group - New
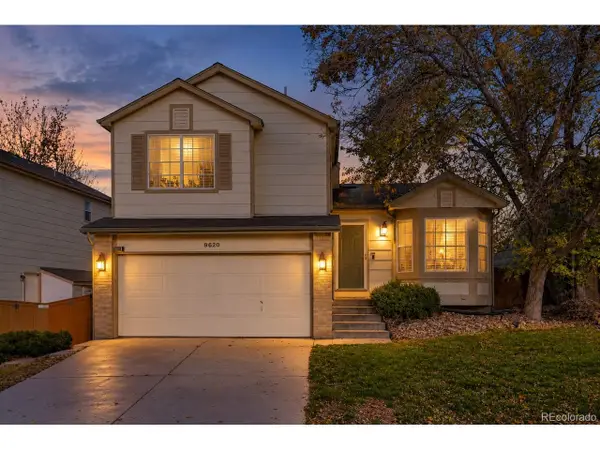 $569,900Active3 beds 2 baths1,830 sq. ft.
9620 Castle Ridge Cir, Highlands Ranch, CO 80129
MLS# 9429286Listed by: RE/MAX Leaders - New
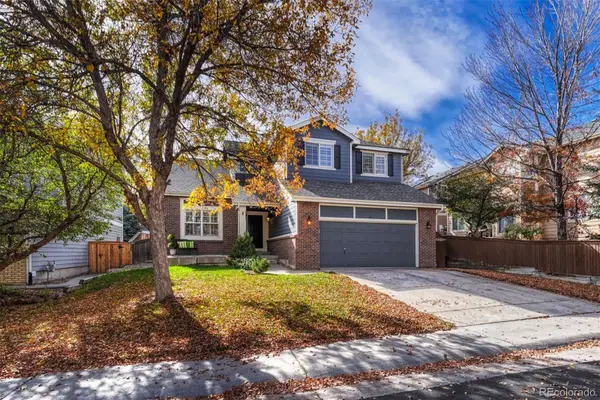 $775,000Active5 beds 4 baths3,346 sq. ft.
451 Rose Finch, Highlands Ranch, CO 80129
MLS# 7317140Listed by: LIV SOTHEBY'S INTERNATIONAL REALTY
- New
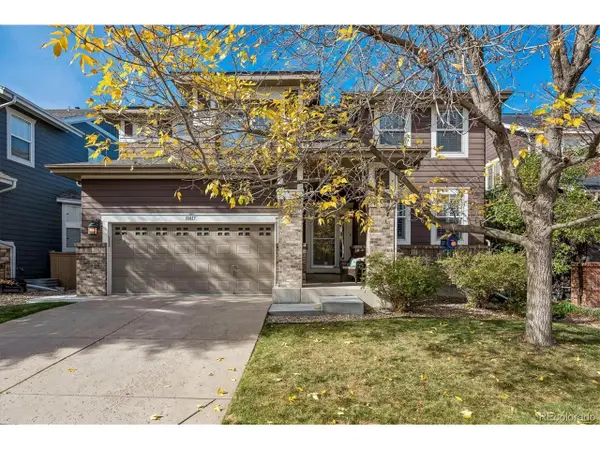 $878,000Active5 beds 4 baths3,767 sq. ft.
10817 Hickory Ridge St, Highlands Ranch, CO 80126
MLS# 3025898Listed by: Keller Williams Realty Urban Elite - New
 $635,000Active2 beds 2 baths1,636 sq. ft.
9099 Greenspointe Ct, Highlands Ranch, CO 80130
MLS# 2713149Listed by: Your Castle Realty LLC - New
 $1,695,000Active4 beds 4 baths4,322 sq. ft.
10545 Fairhurst Way, Highlands Ranch, CO 80126
MLS# 1916621Listed by: Professional Realty Group - New
 $999,000Active4 beds 4 baths4,211 sq. ft.
10844 Huntwick St, Highlands Ranch, CO 80130
MLS# 2743140Listed by: eXp Realty, LLC - New
 $426,000Active2 beds 2 baths1,624 sq. ft.
3853 Stonebrush Dr #12C, Highlands Ranch, CO 80126
MLS# 7180184Listed by: Opendoor Brokerage LLC


Protect your home and budget from life's surprises with an Assurant Home Warranty, backed by a partner that supports you through every step of homeownership. Explore Plans.
©2026 Century 21 Real Estate LLC. All rights reserved. CENTURY 21®, the CENTURY 21 Logo and C21® are service marks owned by Century 21 Real Estate LLC. Century 21 Real Estate LLC fully supports the principles of the Fair Housing Act and the Equal Opportunity Act. Each office is independently owned and operated. Listing information is deemed reliable but not guaranteed accurate.