
9369 Cornell, Highlands Ranch, CO 80130
Local realty services provided by:CENTURY 21 Top Dog Properties
9369 Cornell,Highlands Ranch, CO 80130
$750,000
- 4 Beds
- 3 Baths
- 2,347 sq. ft.
- Single family
- Active
Listed by: michael marcus, laurie elston-marcus
Office: coldwell banker realty 24
MLS#:9555426
Source:ML
Price summary
- Price:$750,000
- Price per sq. ft.:$319.56
- Monthly HOA dues:$58
About this home
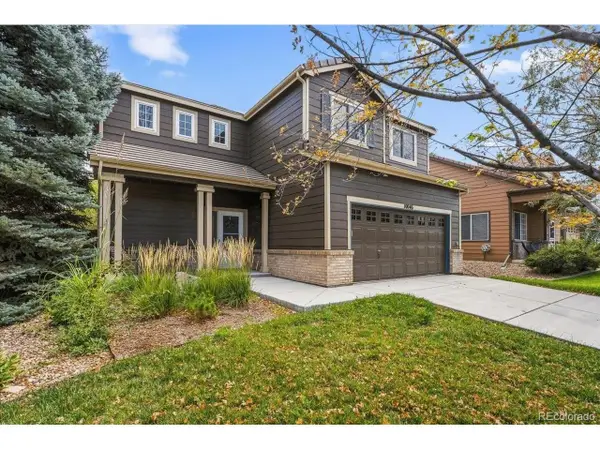
Blending a timeless style with high end updates in the kitchen and primary suite bathroom, this four bedroom, three bathroom home is located on an almost one-quarter acre corner lot in the highly sought after Eastridge section of Highlands Ranch. The open-contemporary floor plan offers a nice balance of everyday living and entertaining, with generous spaces that flow naturally from one room to the next.
Family time is easy as the kitchen offers views of the family room and back yard. Upstairs, the spacious primary suite, which includes a luxurious 5-piece bathroom and walk-in closet, is complemented by additional generously-sized bedrooms and baths for family, guests, or a home office. With approximately 2,347 square feet, there is room to spread out.
Step outside and the appeal continues. Accessed by French doors, the large, fully fenced yard is beautifully landscaped with mature trees and established plantings, creating a private setting for outdoor dining, gardening, play, or simply enjoying Colorado's beautiful seasons. The deck extends the living space outdoors and is an ideal spot for morning coffee or evening gatherings.
Located in one of Highlands Ranch's established neighborhoods, this home puts you close to trails, parks, recreation centers, shopping, dining, and everyday conveniences, while offering easy access to both Denver and the mountains. A welcoming home, a generous yard, and a location that makes everyday life easy—this one is worth a look....
Contact an agent
Home facts
- Year built:1988
- Subdivision & Development:Highlands Ranch Eastridge
- Listing ID #:9555426
Rooms and interior
- Bedrooms:4
- Total bathrooms:3
- Full bathrooms:2
- Half bathrooms:1
- Flooring:Stone, Wood
- Kitchen Description:Dishwasher, Disposal, Eat-in Kitchen, Microwave, Oven, Range, Refrigerator, Self Cleaning Oven
- Basement Description:Partial, Unfinished
- Living area:2,347 sq. ft.
Heating and cooling
- Cooling:Central Air
- Heating:Forced Air, Natural Gas
Structure and exterior
- Roof:Composition
- Year built:1988
- Building area:2,347 sq. ft.
- Lot Features:Landscaped, Level, Sprinklers In Front, Sprinklers In Rear
- Architectural Style:Contemporary
- Construction Materials:Brick, Wood Siding
- Exterior Features:Deck, Front Porch, Gas Valve, Lighting, Private Yard
- Foundation Description:Slab
Schools
- High school:Highlands Ranch
- Middle school:Cresthill
- Elementary school:Fox Creek
Utilities
- Water:Public
- Sewer:Public Sewer
Finances and disclosures
- Price:$750,000
- Price per sq. ft.:$319.56
- Tax amount:$4,985
Features and amenities
- Laundry features:Dryer, In Unit, Washer
- Amenities:Bay Window(s), Double Pane Windows, Gas Water Heater, Window Coverings, Window Treatments
Parking
- Parking description:Oversized
- Garage spaces:3
 Based on information submitted to the MLS GRID as of September 23, 2026 12:40 AM. All data is obtained from various sources and may not have been verified by broker or MLS GRID. Supplied Open House information is subject to change without notice. All information should be independently reviewed and verified for accuracy. Properties may or may not be listed by the office/agent presenting the information.
New listings near 9369 Cornell
- New
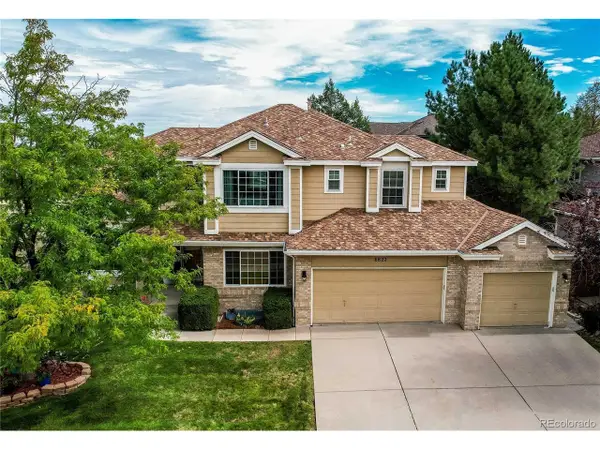 $950,000Active6 beds 5 baths4,357 sq. ft.
6822 Edgewood Dr, Highlands Ranch, CO 80130
MLS# 6770799Listed by: MB Metro Brokers Realty Oasis - New
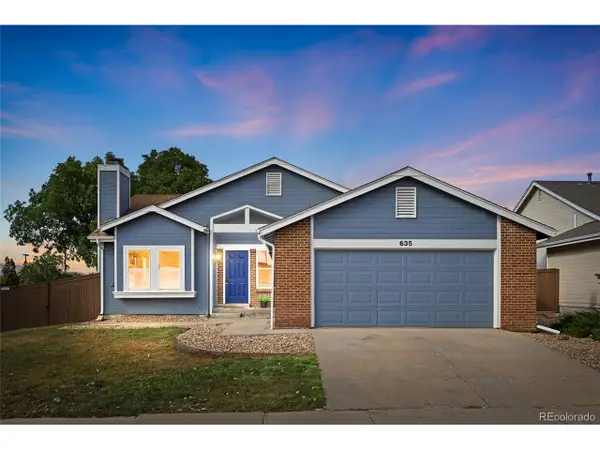 $620,000Active5 beds 3 baths2,606 sq. ft.
635 Ridgeglen Way, Highlands Ranch, CO 80126
MLS# 8043613Listed by: Coldwell Banker Realty 24 - New
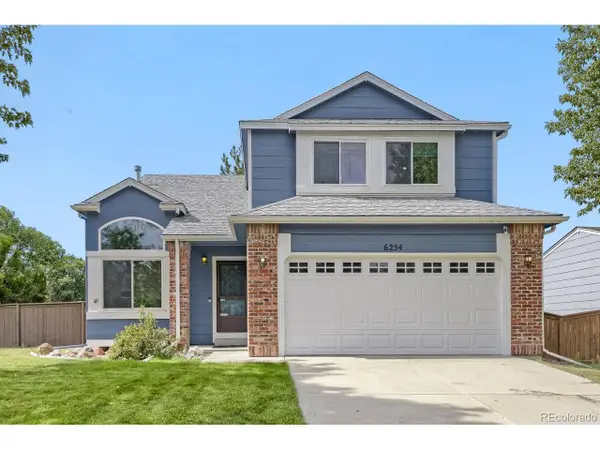 $579,900Active4 beds 3 baths2,303 sq. ft.
6254 Laguna Cir, Highlands Ranch, CO 80130
MLS# 4558671Listed by: PMI Aspire - New
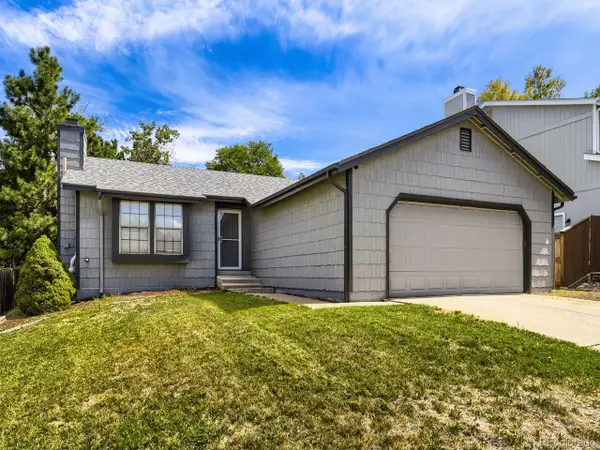 $565,000Active3 beds 2 baths2,080 sq. ft.
9038 Woodland Dr, Highlands Ranch, CO 80126
MLS# 7925259Listed by: eXp Realty, LLC - New
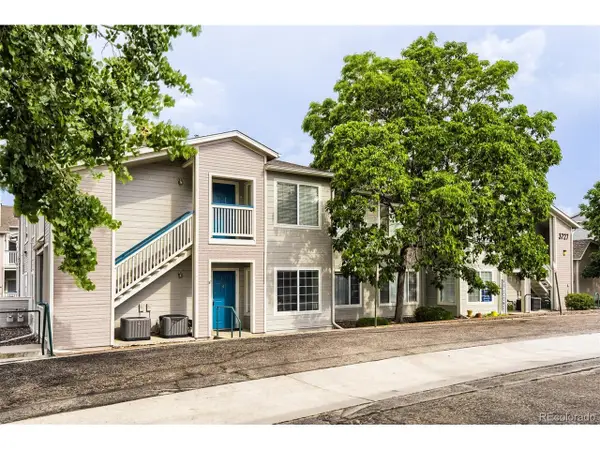 $345,000Active2 beds 2 baths1,078 sq. ft.
3727 Cactus Creek Ct #104, Highlands Ranch, CO 80126
MLS# 6691433Listed by: Brokers Guild Homes - New
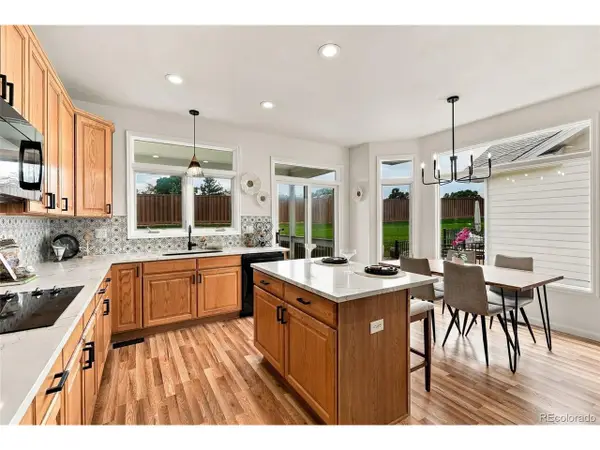 $799,000Active2 beds 2 baths2,866 sq. ft.
5418 Shetland Ct, Highlands Ranch, CO 80130
MLS# 8425411Listed by: HomeSmart Realty 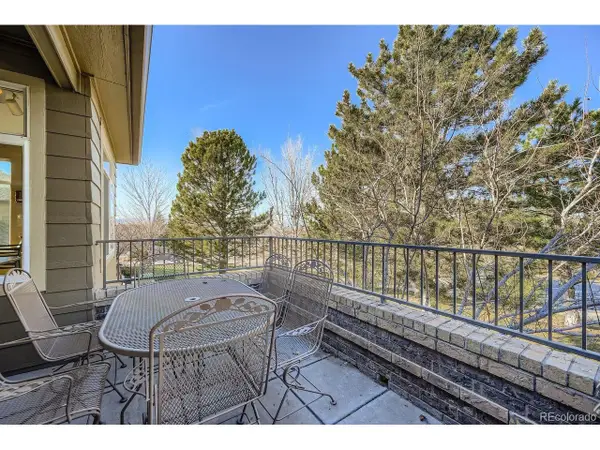 $570,000Pending3 beds 4 baths2,016 sq. ft.
6508 Silver Mesa Dr #F, Highlands Ranch, CO 80130
MLS# 2844029Listed by: HQ Homes- Open Sat, 11am to 1pmNew
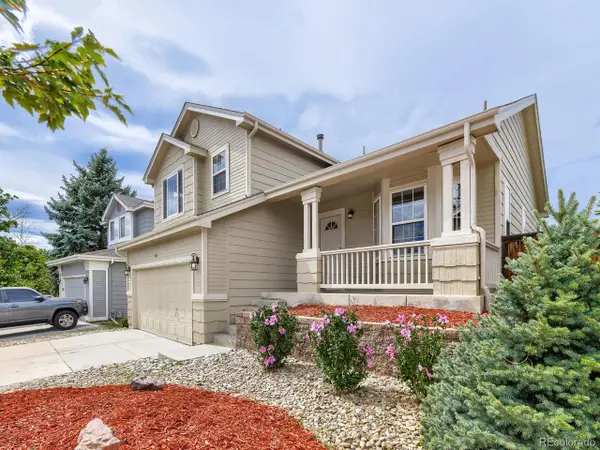 $665,000Active4 beds 3 baths1,872 sq. ft.
3612 Bucknell Dr, Highlands Ranch, CO 80129
MLS# 7713735Listed by: RE Brokers - New
 $564,900Active3 beds 3 baths1,511 sq. ft.
10046 Apollo Bay Way, Highlands Ranch, CO 80130
MLS# 2422408Listed by: Redfin Corporation


Protect your home and budget from life's surprises with an Assurant Home Warranty, backed by a partner that supports you through every step of homeownership. Explore Plans.
©2026 Century 21 Real Estate LLC. All rights reserved. CENTURY 21®, the CENTURY 21 Logo and C21® are service marks owned by Century 21 Real Estate LLC. Century 21 Real Estate LLC fully supports the principles of the Fair Housing Act and the Equal Opportunity Act. Each office is independently owned and operated. Listing information is deemed reliable but not guaranteed accurate.