
6887 Chestnut Hill St, Highlands Ranch, CO 80130
Local realty services provided by:CENTURY 21 Cornerstone
Listed by: tammie love
Office: jason mitchell real estate colorado, llc833-471-3337
MLS#:1587719
Source:IRES
Price summary
- Price:$670,000
- Price per sq. ft.:$195.34
- Monthly HOA dues:$56
About this home
Absolutely Stunning Highlands Ranch Home on a Premium End Lot Backing to Open Space!
This exceptional 4-bedroom, 4-bath home is perfectly positioned on a private end lot with open space next door-offering rare privacy and an expansive feel. The home features a bright, open layout with generously sized rooms throughout.
The main level boasts a spacious family room off the kitchen, an elegantly updated dining room, and a welcoming living room-ideal for both everyday living and entertaining. Upstairs, the impressive primary suite includes a luxurious 5-piece bath and a large cedar-lined walk-in closet. Two additional oversized bedrooms and a versatile loft complete the upper level.
The fully finished basement provides even more living space with an additional bedroom, full bathroom, and a multi-purpose bonus room-perfect for guests, a home office, or a media room.
This home offers the space, privacy, and style you've been searching for in one of Highlands Ranch's most desirable locations....
Contact an agent
Home facts
- Year built:1993
- Subdivision & Development:Highlands Ranch
- Listing ID #:1587719
- Added:323 day(s) ago
- Updated:October 08, 2026 at 05:28 AM
Rooms and interior
- Bedrooms:4
- Total bathrooms:4
- Full bathrooms:3
- Half bathrooms:1
- Kitchen Description:Dishwasher, Disposal, Double Oven, Kitchen Island, Microwave, Refrigerator, Self Cleaning Oven
- Basement Description:Partial, Partially Finished
- Living area:3,430 sq. ft.
Heating and cooling
- Cooling:Ceiling Fan(s), Central Air
- Heating:Forced Air
Structure and exterior
- Roof:Composition
- Year built:1993
- Building area:3,430 sq. ft.
- Lot area:0.16 Acres
- Lot Features:Abuts Public Open Space, Corner Lot, House Faces South, Paved
- Construction Materials:Frame
- Exterior Features:Patio, Sprinkler System
- Levels:2 Story
Schools
- High school:Highlands Ranch
- Middle school:Cresthill
- Elementary school:Acres Green
Utilities
- Sewer:Public Sewer
Finances and disclosures
- Price:$670,000
- Price per sq. ft.:$195.34
- Tax amount:$4,890
Features and amenities
- Appliances:Dishwasher, Disposal, Double Oven, Microwave, Refrigerator, Self Cleaning Oven
- Amenities:Kitchen Island
Parking
- Garage spaces:3
New listings near 6887 Chestnut Hill St
- Coming SoonOpen Sun, 11am to 1pm
 $1,100,000Coming Soon5 beds 5 baths5,406 sq. ft.
10969 Glengate Cir, Highlands Ranch, CO 80130
MLS# 5109982Listed by: Milehimodern - Coming SoonOpen Fri, 3 to 5pm
 $700,000Coming Soon3 beds 3 baths3,393 sq. ft.
9748 Spring Hill Dr, Highlands Ranch, CO 80129
MLS# 4150498Listed by: Thrive Real Estate Group - Coming Soon
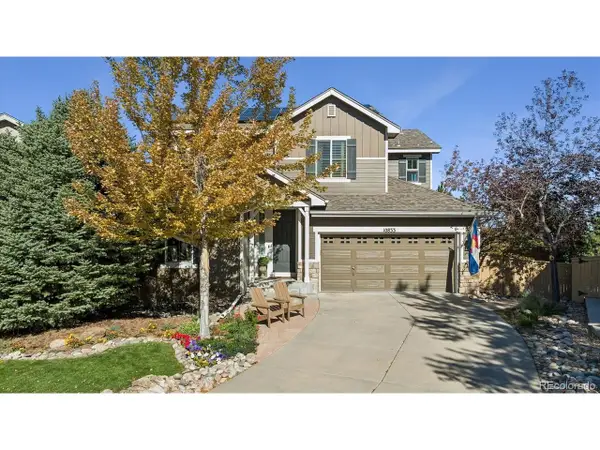 $980,000Coming Soon4 beds 4 baths3,956 sq. ft.
10833 Fox Sedge Way, Highlands Ranch, CO 80126
MLS# 4957701Listed by: Corcoran Perry & Co. - Coming SoonOpen Sat, 2 to 4pm
 $625,000Coming Soon2 beds 2 baths1,518 sq. ft.
8968 Greenspointe Ln, Highlands Ranch, CO 80130
MLS# 6569576Listed by: RE/MAX Professionals - Coming Soon
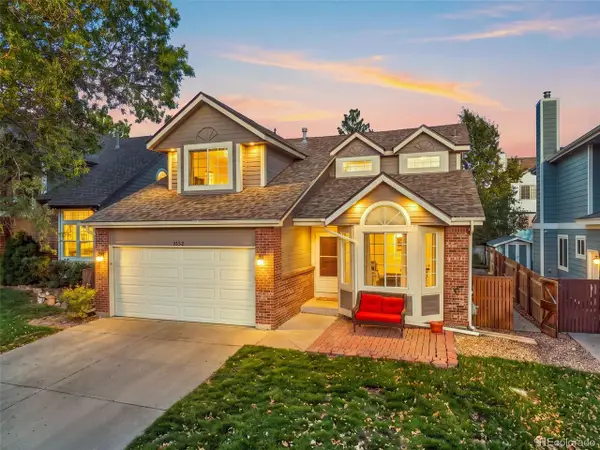 $675,000Coming Soon4 beds 4 baths2,843 sq. ft.
9352 Wilmington Ct, Highlands Ranch, CO 80130
MLS# 6759426Listed by: HomeSmart - Coming Soon
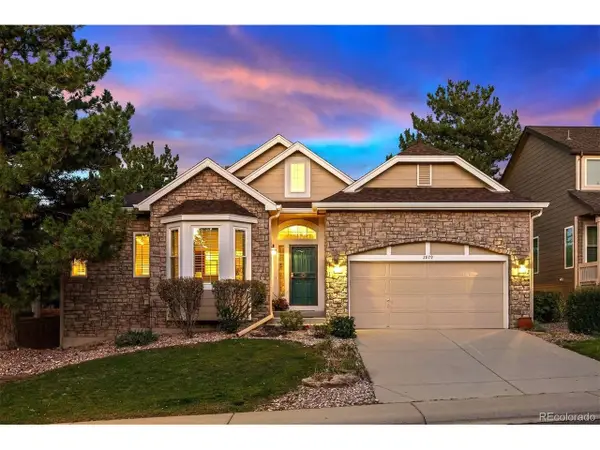 $700,000Coming Soon3 beds 2 baths3,934 sq. ft.
2879 Clairton Dr, Highlands Ranch, CO 80126
MLS# 2923579Listed by: RE/MAX Professionals - Coming SoonOpen Sat, 11am to 1pm
 $619,000Coming Soon4 beds 4 baths2,079 sq. ft.
8834 Pochard St, Littleton, CO 80126
MLS# 7826988Listed by: Baer Realty LLC - Open Thu, 4 to 6pmNew
 $600,000Active3 beds 3 baths1,744 sq. ft.
1152 W Savannah Sparrow Dr, Highlands Ranch, CO 80129
MLS# 4283868Listed by: Urban Companies - New
 $538,500Active3 beds 3 baths1,748 sq. ft.
6442 Silver Mesa Dr #D, Highlands Ranch, CO 80130
MLS# 3078431Listed by: LIV Sotheby's International Realty - New
 $750,000Active4 beds 4 baths3,670 sq. ft.
503 Winterthur Way, Highlands Ranch, CO 80129
MLS# 4880691Listed by: Madison & Company Properties


Protect your home and budget from life's surprises with an Assurant Home Warranty, backed by a partner that supports you through every step of homeownership. Explore Plans.
©2026 Century 21 Real Estate LLC. All rights reserved. CENTURY 21®, the CENTURY 21 Logo and C21® are service marks owned by Century 21 Real Estate LLC. Century 21 Real Estate LLC fully supports the principles of the Fair Housing Act and the Equal Opportunity Act. Each office is independently owned and operated. Listing information is deemed reliable but not guaranteed accurate.