
725 Elmhurst Dr #204, Highlands Ranch, CO 80129
Local realty services provided by:CENTURY 21 Cornerstone
Listed by: john ramirez
Office: re/max professionals303-799-9898
MLS#:8352563
Source:IRES
Price summary
- Price:$385,000
- Price per sq. ft.:$375.24
- Monthly HOA dues:$486
About this home
Impeccably maintained and move-in ready, this one-owner condo is set back from neighboring buildings, with open space behind it for added privacy. Enjoy a grassy knoll, mature landscaping, and mountain views just steps from Highlands Ranch Town Center. Walk to restaurants, coffee shops, boutiques, Home Depot, and the popular weekend farmers market. C-470, UCHealth Highlands Ranch Hospital, and Children's Hospital Colorado South Campus are a short drive away. Fresh paint and new carpet complement the open floor plan. The kitchen features granite countertops, updated lighting, hardwood floors, beautiful cabinetry, and a center island with seating. The kitchen opens to the great room, which leads to a private covered balcony overlooking the open, landscaped grounds.
A dedicated in-unit laundry room includes a washer and dryer. The condo also includes an underground parking space and a storage locker. The building offers a secured entry and wheelchair access. Quick closing and possession are available....
Contact an agent
Home facts
- Year built:2015
- Subdivision & Development:Highlands Ranch
- Listing ID #:8352563
- Added:1 day(s) ago
- Updated:November 06, 2026 at 01:17 PM
Rooms and interior
- Bedrooms:2
- Total bathrooms:2
- Full bathrooms:1
- Dining Description:Eat-in Kitchen
- Kitchen Description:Dishwasher, Disposal, Microwave, Refrigerator, Self Cleaning Oven
- Living area:1,026 sq. ft.
Heating and cooling
- Cooling:Ceiling Fan(s), Central Air
- Heating:Forced Air
Structure and exterior
- Roof:Rubber
- Year built:2015
- Building area:1,026 sq. ft.
- Lot Features:Abuts Private Open Space, Abuts Public Open Space, Cul-De-Sac, House Faces East, Paved
- Construction Materials:Brick, Stucco
- Exterior Features:Patio
- Levels:One
Schools
- High school:Thunderridge
- Middle school:Ranch View
- Elementary school:Eldorado
Utilities
- Water:Public
- Sewer:Public Sewer
Finances and disclosures
- Price:$385,000
- Price per sq. ft.:$375.24
- Tax amount:$2,740
Features and amenities
- Appliances:Dishwasher, Disposal, Dryer, Fire Alarm, Microwave, Refrigerator, Self Cleaning Oven, Washer
- Laundry features:Dryer, Washer
- Amenities:Eat-in Kitchen, Open Floorplan
Parking
- Parking description:>8' Garage Door, Oversized Garage
- Garage spaces:1
New listings near 725 Elmhurst Dr #204
- Coming Soon
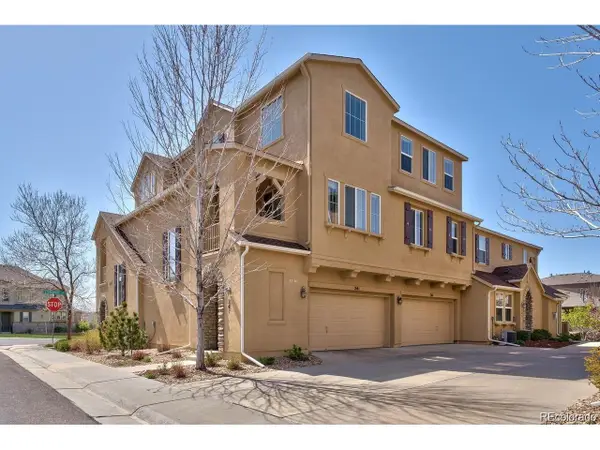 $449,900Coming Soon2 beds 2 baths1,624 sq. ft.
10587 Parkington Ln #24C, Highlands Ranch, CO 80126
MLS# 5651074Listed by: HomeSmart Realty - Coming Soon
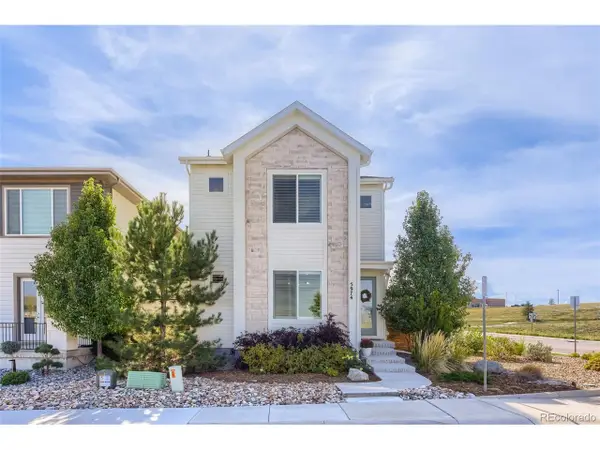 $799,000Coming Soon3 beds 4 baths3,714 sq. ft.
5974 Sima Cir, Lone Tree, CO 80124
MLS# 5444986Listed by: Realty One Group Premier - Open Sat, 11am to 1pmNew
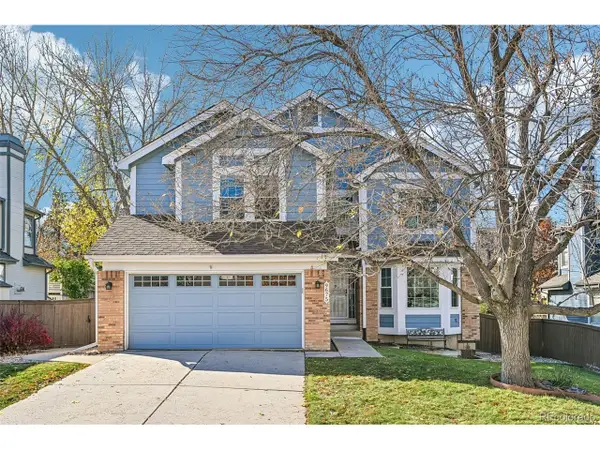 $655,000Active5 beds 4 baths3,451 sq. ft.
9675 Red Oakes Pl, Highlands Ranch, CO 80126
MLS# 9521336Listed by: RE/MAX Professionals - Open Sat, 11am to 1pmNew
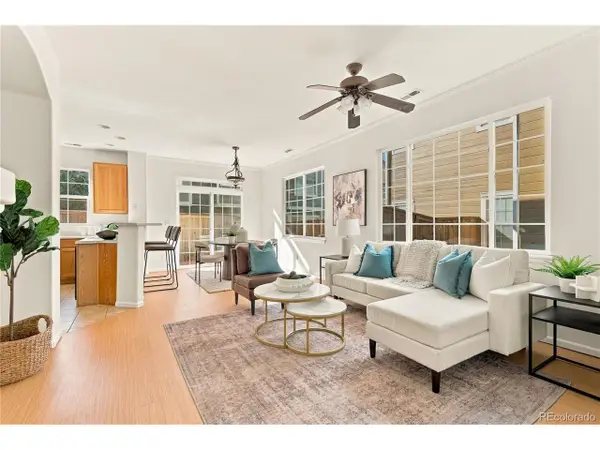 $400,000Active2 beds 3 baths1,607 sq. ft.
1252 Carlyle Park Cir, Highlands Ranch, CO 80129
MLS# 2639054Listed by: Serhant Colorado LLC - New
 $600,000Active5 beds 4 baths2,837 sq. ft.
8362 Sunnyside Pl, Highlands Ranch, CO 80126
MLS# 6222192Listed by: Madison & Company Properties - New
 $850,000Active4 beds 4 baths3,589 sq. ft.
1048 Brocade Dr, Highlands Ranch, CO 80126
MLS# 8435720Listed by: Landmark Residential Brokerage - New
 $601,000Active3 beds 3 baths2,702 sq. ft.
10667 Torrington Ln, Highlands Ranch, CO 80126
MLS# 8982321Listed by: Opendoor Brokerage LLC - New
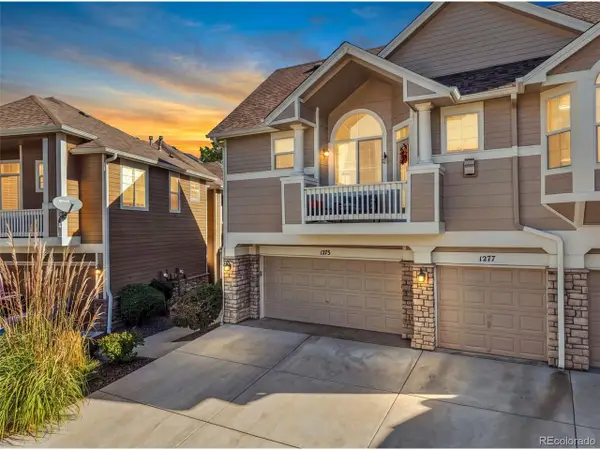 $516,000Active3 beds 3 baths1,566 sq. ft.
1275 Carlyle Park Cir, Highlands Ranch, CO 80129
MLS# 2423383Listed by: Madison & Company Properties - Open Sat, 1 to 3pmNew
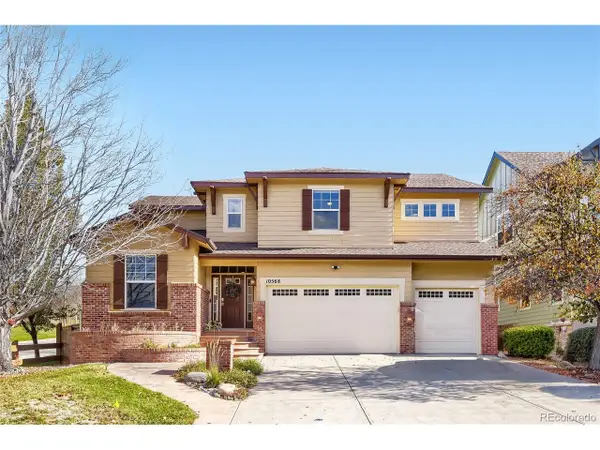 $899,000Active4 beds 5 baths4,581 sq. ft.
10568 Stonington St, Highlands Ranch, CO 80126
MLS# 7920698Listed by: Keller Williams Real Estate LLC


Protect your home and budget from life's surprises with an Assurant Home Warranty, backed by a partner that supports you through every step of homeownership. Explore Plans.
©2026 Century 21 Real Estate LLC. All rights reserved. CENTURY 21®, the CENTURY 21 Logo and C21® are service marks owned by Century 21 Real Estate LLC. Century 21 Real Estate LLC fully supports the principles of the Fair Housing Act and the Equal Opportunity Act. Each office is independently owned and operated. Listing information is deemed reliable but not guaranteed accurate.