
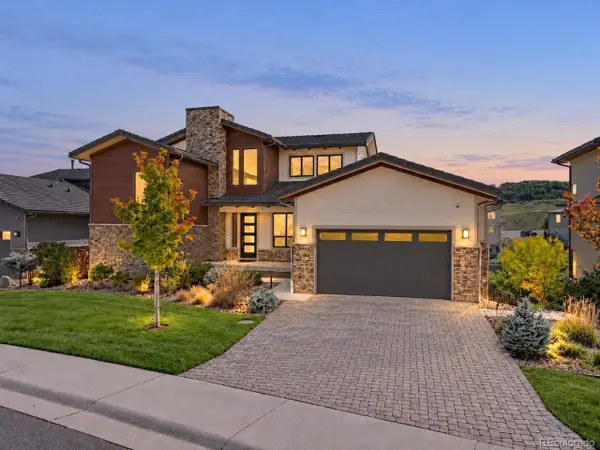
5974 Sima Cir, Lone Tree, CO 80124
Local realty services provided by:CENTURY 21 CapRock Real Estate
Listed by: denver trio, scotta larsen
Office: realty one group premier303-475-2011
MLS#:5444986
Source:IRES
Price summary
- Price:$799,000
- Price per sq. ft.:$215.13
- Monthly HOA dues:$225
About this home
Location, location, location...this is your opportunity to live in Canyon Village, a quaint newer neighborhood of 54 homes close to amenities and feeding into Rock Canyon High School. Gorgeous former model home with tons of amazing upgrades that you won't see in any other Canyon Village home. As you enter the home you'll notice the natural light, open floor plan and the perfect warm tones of the wide plank flooring. The bright white kitchen includes space for a table, a nicely sized kitchen island with warm gray countertops, stainless steel appliances and stainless apron sink, tons of cabinets, 2 pantries, double ovens and sliding door to the outdoor patio. The main level office is set at the front of the home with large windows looking out to the neighborhood park. As you take the stairs to the upper level you enter into the loft with large windows and more natural light. The Primary bedroom is fantastic and nicely upgraded throughout and includes a generous sized office/sitting area with a coffee/wine bar, beverage fridge, stacked stone walls, large primary 5-piece bath and large walk-in custom closet. The upper level includes a secondary bedroom with custom paint and walk-in closet, detached full bath and nearby large laundry room with included washer and dryer, tons of cabinetry and utility sink. The basement is finished with a great room, bedroom, detached 3/4 bath and a several storage areas. The entire home has storage galore! The exterior of the home has been completely landscaped with tons of mature trees and shrubs. The side yard is fenced with a gorgeous wood pergola and wooden gate to access the alleyway. You also have access from the garage side access door to your gated side yard. The side yard is low maintenance; the patio was recently repaved and the fence was just stained. Trails, the Bluffs and shopping are all conveniently nearby!...
Contact an agent
Home facts
- Year built:2021
- Subdivision & Development:Canyon Village
- Listing ID #:5444986
- Updated:November 06, 2026 at 03:42 AM
Rooms and interior
- Bedrooms:3
- Total bathrooms:4
- Full bathrooms:2
- Half bathrooms:1
- Dining Description:Eat-in Kitchen
- Kitchen Description:Bar Fridge, Dishwasher, Disposal, Double Oven, Kitchen Island, Microwave, Pantry, Refrigerator, Self Cleaning Oven
- Basement Description:Built-In Radon, Full, Partially Finished, Slab, Sump Pump
- Living area:3,714 sq. ft.
Heating and cooling
- Cooling:Ceiling Fan(s), Central Air
- Heating:Forced Air
Structure and exterior
- Roof:Composition
- Year built:2021
- Building area:3,714 sq. ft.
- Lot area:0.08 Acres
- Lot Features:Corner Lot, Gutters, House Faces North, Level, Paved
- Architectural Style:Contemporary
- Construction Materials:Stone, Wood Siding
- Exterior Features:Patio
- Levels:2 Story
Schools
- High school:Rock Canyon
- Middle school:Rocky Heights
- Elementary school:Redstone
Utilities
- Water:Public
- Sewer:Public Sewer
Finances and disclosures
- Price:$799,000
- Price per sq. ft.:$215.13
- Tax amount:$8,335
Features and amenities
- Appliances:Bar Fridge, Dishwasher, Disposal, Double Oven, Dryer, Fire Alarm, Microwave, Refrigerator, Self Cleaning Oven, Washer
- Laundry features:Dryer, Washer
- Amenities:Eat-in Kitchen, Kitchen Island, Open Floorplan, Pantry, Walk-In Closet(s)
Parking
- Garage spaces:2
New listings near 5974 Sima Cir
- Coming SoonOpen Sat, 11am to 1pm
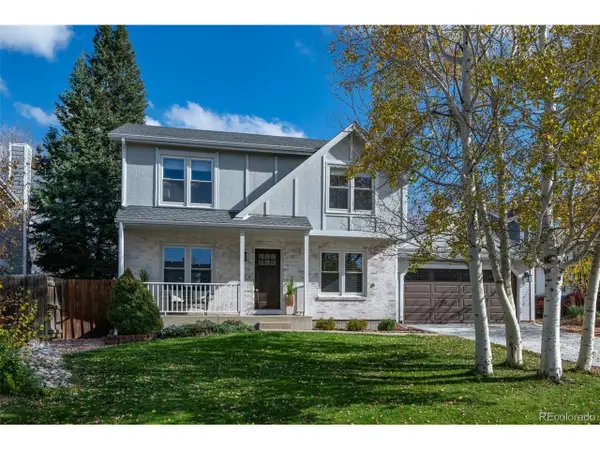 $675,000Coming Soon4 beds 4 baths2,669 sq. ft.
10066 Teton Ct, Lone Tree, CO 80124
MLS# 5182321Listed by: Compass - Denver - Coming Soon
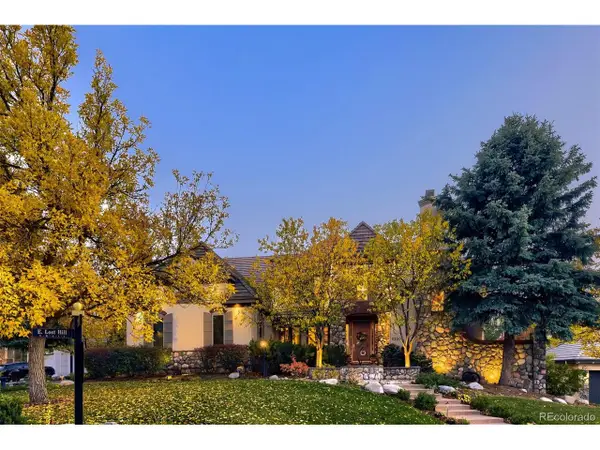 $2,200,000Coming Soon5 beds 5 baths7,734 sq. ft.
9220 E Lost Hill Trl, Lone Tree, CO 80124
MLS# 8249933Listed by: RE/MAX Professionals - New
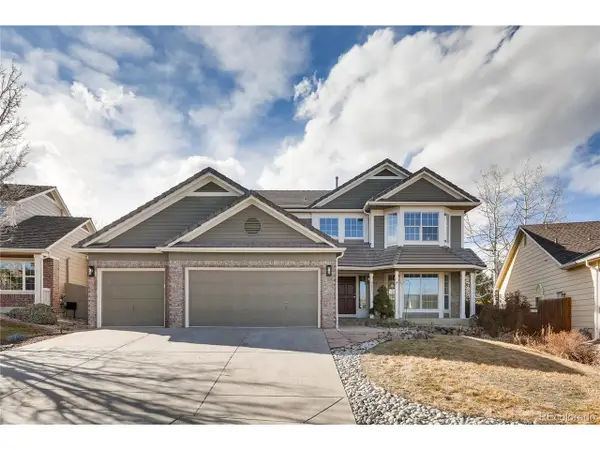 $1,000,000Active5 beds 4 baths4,624 sq. ft.
9833 Pebble Beach Ln, Lone Tree, CO 80124
MLS# 6559697Listed by: eXp Realty, LLC - New
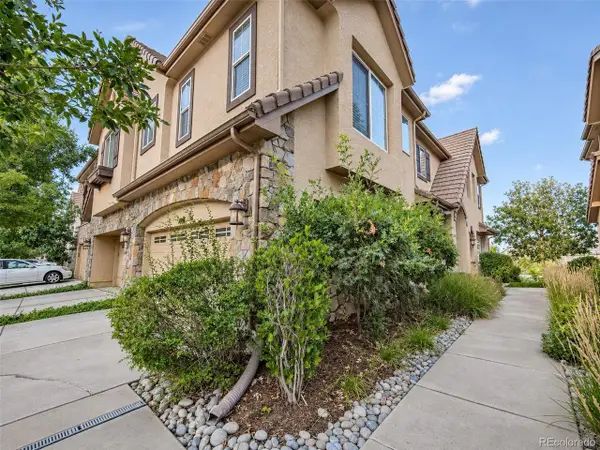 $629,000Active3 beds 3 baths1,980 sq. ft.
10148 Bluffmont Ln, Lone Tree, CO 80124
MLS# 8706410Listed by: PMI Elevation - New
 $1,900,000Active5 beds 4 baths6,288 sq. ft.
10808 Bluffside Dr, Lone Tree, CO 80124
MLS# 9270330Listed by: Keller Williams DTC - New
 $2,395,000Active6 beds 7 baths6,721 sq. ft.
9486 E Winding Hill Ave, Lone Tree, CO 80124
MLS# 1713727Listed by: Corken + Company Real Estate Group, LLC - New
 $545,000Active2 beds 3 baths1,646 sq. ft.
9293 Kornbrust, Lone Tree, CO 80124
MLS# 3629846Listed by: CORCORAN PERRY & CO.
- New
 $857,500Active4 beds 5 baths2,932 sq. ft.
11729 Montoso, Lone Tree, CO 80134
MLS# 8415583Listed by: COLDWELL BANKER REALTY 24 - New
 $474,990Active2 beds 3 baths1,230 sq. ft.
11970 Soprano Trl, Lone Tree, CO 80134
MLS# 5175675Listed by: Keller Williams Action Realty LLC


Protect your home and budget from life's surprises with an Assurant Home Warranty, backed by a partner that supports you through every step of homeownership. Explore Plans.
©2026 Century 21 Real Estate LLC. All rights reserved. CENTURY 21®, the CENTURY 21 Logo and C21® are service marks owned by Century 21 Real Estate LLC. Century 21 Real Estate LLC fully supports the principles of the Fair Housing Act and the Equal Opportunity Act. Each office is independently owned and operated. Listing information is deemed reliable but not guaranteed accurate.