
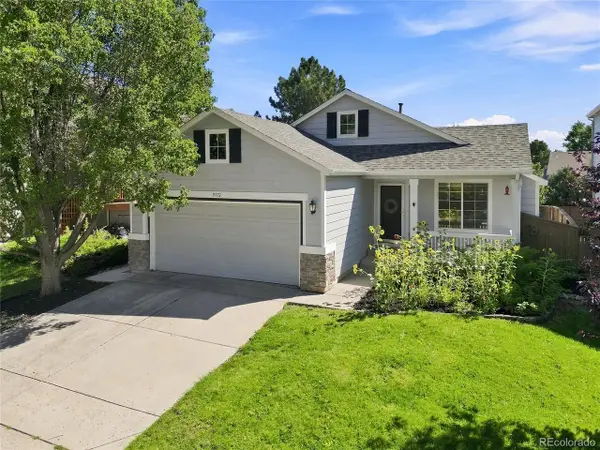
841 Thames St, Highlands Ranch, CO 80126
Local realty services provided by:CENTURY 21 CapRock Real Estate
841 Thames St,Highlands Ranch, CO 80126
$520,000
- 3 Beds
- 2 Baths
- 1,788 sq. ft.
- Single family
- Active
Listed by: yewei jiang
Office: brokers guild homes303-752-0007
MLS#:7217457
Source:IRES
Price summary
- Price:$520,000
- Price per sq. ft.:$290.83
- Monthly HOA dues:$58
About this home
Nestled at the end of a premium cul-de-sac, Well-maintained tri-level home located in the highly sought-after community of Highlands Ranch, known for its top-rated schools and outstanding reputation. This practical and inviting floor plan features a comfortable living room that flows seamlessly into the remodeled kitchen and spacious dining area. Elegant granite countertops are featured throughout the kitchen and all bathrooms. Numerous upgrades, including freshly painted exterior trim recently, professionally cleaned air ducts and vent system (2025), new central air conditioner and furnace (2025), new water heater (2025), new refrigerator (2026), and newer dishwasher and garbage disposal (2022). A Tesla solar panel system with a transferable fixed electricity rate of just 10.61 cents per kWh provides significant savings on energy costs. Conveniently located near shopping, dining, recreation, parks, and scenic trails, easily access 4 different recreation centers. This home offers the perfect combination of comfort, efficiency, and lifestyle. Schedule your showing today and discover all this Highlands Ranch gem has to offer-you won't be disappointed!...
Contact an agent
Home facts
- Year built:1987
- Subdivision & Development:Highlands Ranch
- Listing ID #:7217457
- Added:62 day(s) ago
- Updated:September 10, 2026 at 02:32 PM
Rooms and interior
- Bedrooms:3
- Total bathrooms:2
- Full bathrooms:1
- Kitchen Description:Dishwasher, Disposal, Microwave, Refrigerator
- Basement Description:Crawl Space
- Living area:1,788 sq. ft.
Heating and cooling
- Cooling:Central Air
- Heating:Forced Air
Structure and exterior
- Roof:Composition
- Year built:1987
- Building area:1,788 sq. ft.
- Lot area:0.12 Acres
- Lot Features:House Faces South, Paved
- Construction Materials:Concrete, Frame
- Exterior Features:Balcony, Patio, Sprinkler System
- Levels:3 Story
Schools
- High school:Mountain Vista
- Middle school:Mountain Ridge
- Elementary school:Bear Canyon
Utilities
- Water:City
- Sewer:Public Sewer
Finances and disclosures
- Price:$520,000
- Price per sq. ft.:$290.83
- Tax amount:$3,729
Features and amenities
- Appliances:Dishwasher, Disposal, Microwave, Refrigerator
Parking
- Garage spaces:2
New listings near 841 Thames St
- Coming Soon
 $1,125,000Coming Soon5 beds 4 baths5,065 sq. ft.
2644 Pemberly Ave, Highlands Ranch, CO 80126
MLS# 5813469Listed by: The W Real Estate Group - Coming SoonOpen Sat, 11am to 2pm
 $725,000Coming Soon4 beds 4 baths3,040 sq. ft.
9455 Autumn Ash Pl, Highlands Ranch, CO 80126
MLS# 9965417Listed by: 8z Real Estate - New
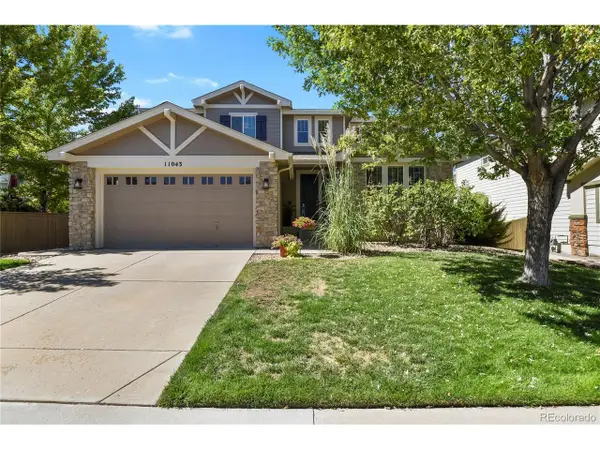 $975,000Active6 beds 5 baths4,268 sq. ft.
11043 Grayledge Cir, Highlands Ranch, CO 80130
MLS# 3790565Listed by: HomeSmart Realty - New
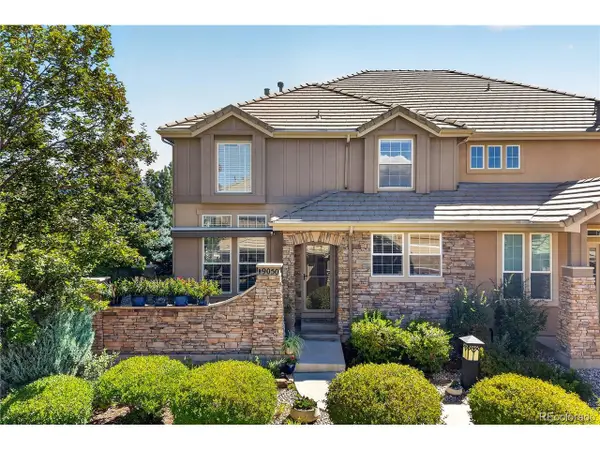 $715,000Active4 beds 4 baths2,631 sq. ft.
9050 Old Tom Morris Cir, Highlands Ranch, CO 80129
MLS# 6154588Listed by: Redfin Corporation - New
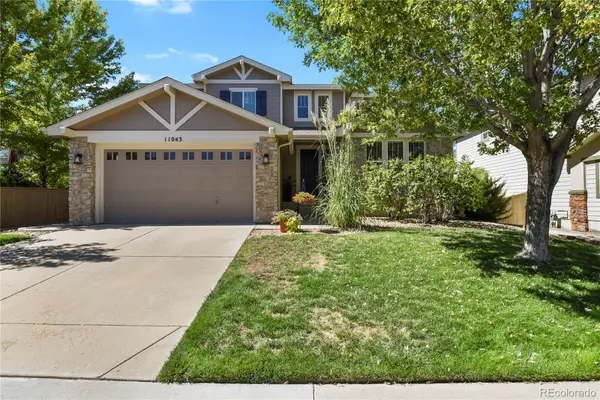 $975,000Active6 beds 5 baths4,268 sq. ft.
11043 Grayledge Circle, Highlands Ranch, CO 80130
MLS# 3790565Listed by: HOMESMART REALTY
- New
 $715,000Active4 beds 4 baths2,631 sq. ft.
9050 Old Tom Morris Circle, Highlands Ranch, CO 80129
MLS# 6154588Listed by: REDFIN CORPORATION - New
 $424,900Active3 beds 3 baths1,610 sq. ft.
8415 Stonybridge Cir, Highlands Ranch, CO 80126
MLS# 2825047Listed by: Compass - Denver - Open Thu, 9am to 7pmNew
 $712,000Active4 beds 3 baths3,455 sq. ft.
821 Sage Sparrow Cir, Highlands Ranch, CO 80129
MLS# 9720702Listed by: Opendoor Brokerage LLC - Open Sat, 10am to 12pmNew
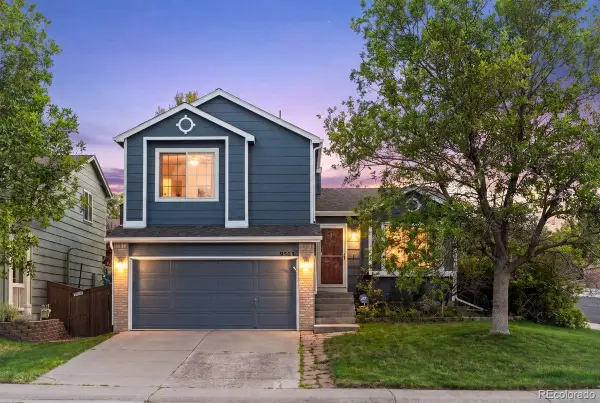 $589,000Active4 beds 3 baths1,896 sq. ft.
9503 Castle Ridge Circle, Highlands Ranch, CO 80129
MLS# 2577993Listed by: LIV SOTHEBY'S INTERNATIONAL REALTY - New
 $565,000Active4 beds 3 baths1,840 sq. ft.
9712 Queenscliffe Dr, Highlands Ranch, CO 80130
MLS# 7594855Listed by: Highland Properties


Protect your home and budget from life's surprises with an Assurant Home Warranty, backed by a partner that supports you through every step of homeownership. Explore Plans.
©2026 Century 21 Real Estate LLC. All rights reserved. CENTURY 21®, the CENTURY 21 Logo and C21® are service marks owned by Century 21 Real Estate LLC. Century 21 Real Estate LLC fully supports the principles of the Fair Housing Act and the Equal Opportunity Act. Each office is independently owned and operated. Listing information is deemed reliable but not guaranteed accurate.