
9130 Anasazi Indian Trail, Highlands Ranch, CO 80129
Local realty services provided by:CENTURY 21 Trenka Real Estate
9130 Anasazi Indian Trail,Highlands Ranch, CO 80129
$745,000
- 5 Beds
- 4 Baths
- 2,662 sq. ft.
- Single family
- Active
Listed by: magali fredrick
Office: homesmart
MLS#:2220004
Source:ML
Price summary
- Price:$745,000
- Price per sq. ft.:$279.86
- Monthly HOA dues:$58
About this home
Step into this remodeled home where modern style, generous living spaces, and an abundance of natural light come together beautifully. This remodeled 5-bedroom, 4-bath residence offers a bright, polished interior and added tranquility, backing to open space. Beautifully redesigned kitchen with crisp white cabinetry, quartz countertops, new appliances, gas stove, and contemporary finishes. Expansive windows bring sunlight into the home throughout the day, while new light-toned engineered flooring, fresh interior paint, and updated lighting create a clean and timeless aesthetic. Designed with both everyday living and entertaining in mind, the main level features formal living and dining rooms along with a spacious family room centered around a striking gas fireplace with an updated tile surround and elegant mantel. The primary suite comes with a generous walk-in closet and a beautifully 5 piece remodeled bath with a freestanding soaking tub. The finished basement expands the home’s versatility with two additional bedrooms and a full bath—ideal for guests, extended family, a home office, or recreation space. Outside, a large deck provides the perfect setting for morning coffee, summer gatherings, or quiet evenings overlooking the open space beyond. Fresh exterior paint completes the home’s polished appearance. Bright, beautifully updated, and designed with space to live, gather, and unwind—this is a home that feels special from the moment you walk in....
Contact an agent
Home facts
- Year built:1997
- Subdivision & Development:Highlands Ranch
- Listing ID #:2220004
Rooms and interior
- Bedrooms:5
- Total bathrooms:4
- Full bathrooms:2
- Half bathrooms:1
- Flooring:Carpet, Laminate, Tile
- Bathrooms Description:Five Piece Bath
- Kitchen Description:Dishwasher, Eat-in Kitchen, Kitchen Island, Microwave, Range, Refrigerator
- Basement:Yes
- Basement Description:Finished, Partial
- Living area:2,662 sq. ft.
Heating and cooling
- Cooling:Central Air
- Heating:Forced Air
- Central air:Yes
Structure and exterior
- Roof:Spanish Tile
- Year built:1997
- Building area:2,662 sq. ft.
- Lot area:0.15 Acres
- Lot Features:Landscaped, Level, Open Space
- Architectural Style:Traditional
- Construction Materials:Brick, Frame, Wood Siding
- Exterior Features:Barbecue, Deck, Private Yard
- Levels:2 Story
Schools
- High school:Thunderridge
- Middle school:Ranch View
- Elementary school:Eldorado
Utilities
- Water:Public
- Sewer:Public Sewer
Finances and disclosures
- Price:$745,000
- Price per sq. ft.:$279.86
- Tax amount:$4,438 (2025)
Features and amenities
- Laundry features:Washer
Parking
- Total parking spaces:4
- Parking description:Concrete Driveway
- Garage:Yes
- Garage spaces:2
 Based on information submitted to the MLS GRID as of September 11, 2026 02:43 PM. All data is obtained from various sources and may not have been verified by broker or MLS GRID. Supplied Open House information is subject to change without notice. All information should be independently reviewed and verified for accuracy. Properties may or may not be listed by the office/agent presenting the information. ML Member Broker: Mark Trenka
New listings near 9130 Anasazi Indian Trail
- Coming Soon
 $625,000Coming Soon3 beds 3 baths2,171 sq. ft.
10576 Atwood Circle, Highlands Ranch, CO 80130
MLS# 8311160Listed by: COMPASS - DENVER - Coming SoonOpen Sat, 11am to 1:30pm
 $630,000Coming Soon3 beds 3 baths2,153 sq. ft.
8995 Winrock St, Highlands Ranch, CO 80126
MLS# 4088560Listed by: RE/MAX Professionals - New
 $1,890,000Active6 beds 7 baths5,858 sq. ft.
951 Courtland Place, Highlands Ranch, CO 80126
MLS# 3212761Listed by: BROKERS GUILD REAL ESTATE - Open Sat, 11am to 2pmNew
 $1,795,000Active5 beds 5 baths4,892 sq. ft.
9830 Eliza Court, Littleton, CO 80126
MLS# 2195485Listed by: KELLER WILLIAMS DTC - Open Sat, 1am to 3pmNew
 $685,000Active4 beds 3 baths3,149 sq. ft.
435 Bexley St, Highlands Ranch, CO 80126
MLS# 3141720Listed by: Your Castle Real Estate Inc - New
 $654,000Active3 beds 3 baths2,723 sq. ft.
3892 Seramonte Dr, Highlands Ranch, CO 80129
MLS# 3537957Listed by: Equity Colorado Real Estate - New
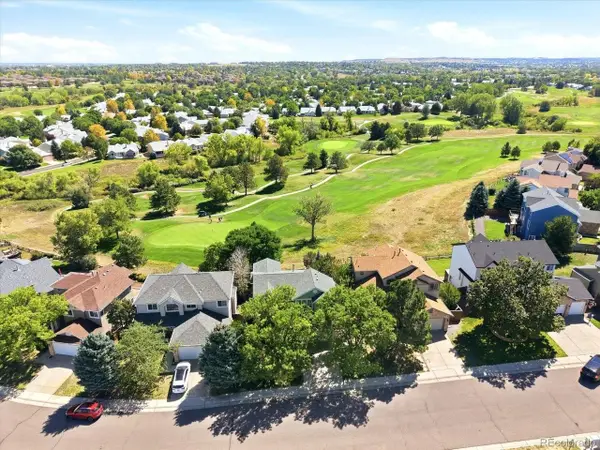 $800,000Active5 beds 4 baths3,309 sq. ft.
8664 Canongate Ln, Highlands Ranch, CO 80130
MLS# 5125980Listed by: eXp Realty, LLC - Open Sun, 2 to 4:30pmNew
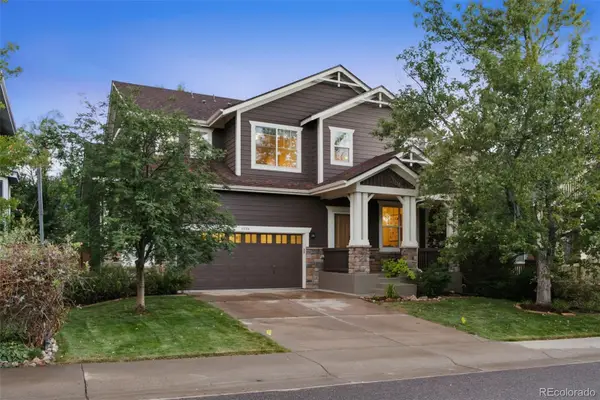 $825,000Active4 beds 3 baths4,315 sq. ft.
3594 Craftsbury Drive, Highlands Ranch, CO 80126
MLS# 9338890Listed by: BANYAN REAL ESTATE LLC - Open Sat, 11am to 1pmNew
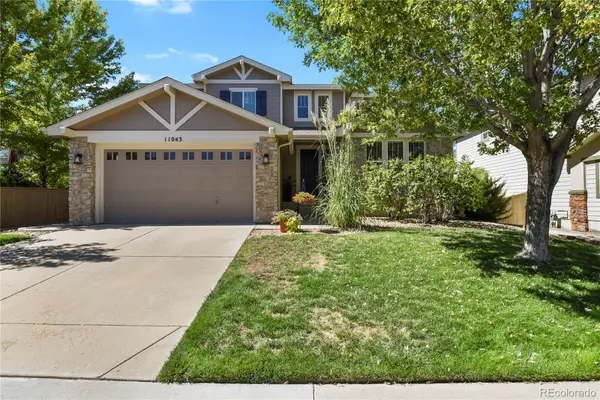 $975,000Active6 beds 5 baths4,268 sq. ft.
11043 Grayledge Circle, Highlands Ranch, CO 80130
MLS# 3790565Listed by: HOMESMART REALTY - New
 $715,000Active4 beds 4 baths2,631 sq. ft.
9050 Old Tom Morris Circle, Highlands Ranch, CO 80129
MLS# 6154588Listed by: REDFIN CORPORATION


Protect your home and budget from life's surprises with an Assurant Home Warranty, backed by a partner that supports you through every step of homeownership. Explore Plans.
©2026 Century 21 Real Estate LLC. All rights reserved. CENTURY 21®, the CENTURY 21 Logo and C21® are service marks owned by Century 21 Real Estate LLC. Century 21 Real Estate LLC fully supports the principles of the Fair Housing Act and the Equal Opportunity Act. Each office is independently owned and operated. Listing information is deemed reliable but not guaranteed accurate.