
9188 Buck Hill Dr, Highlands Ranch, CO 80126
Local realty services provided by:CENTURY 21 CapRock Real Estate
Listed by: anne dresser kocur
Office: liv sotheby's intl realty g3038933200
MLS#:1071632
Source:IRES
Price summary
- Price:$1,950,000
- Price per sq. ft.:$271.51
- Monthly HOA dues:$58
About this home
Timeless architecture, exceptional craftsmanship, and luxurious amenities define this custom Falcon Homes estate in the prestigious Hillcrest neighborhood. Featuring an architect-designed addition, rich cherry woodwork, multiple fireplaces, and refined finishes, this residence offers an elegant yet inviting atmosphere with thoughtfully designed spaces for everyday living and entertaining. The two-story foyer opens to formal living and dining rooms, while the executive study showcases cherry paneling, coffered ceilings, custom built-ins, and a fireplace. At the heart of the home, the gourmet kitchen features custom cherry cabinetry, granite countertops, Viking and Sub-Zero appliances, and a butler's pantry. The adjoining breakfast nook, hearth room, and dramatic two-story family room create welcoming gathering spaces, complemented by a wet bar, built-ins, and surround sound. A spacious laundry room and mudroom add everyday convenience. The primary suite offers a private retreat with a double-sided fireplace, high ceilings, a custom cedar-lined closet, and spa-inspired bath featuring a soaking tub, dual vanities, and European glass shower. Additional bedrooms with ensuite bathrooms provide comfort and privacy. The finished lower level is designed for recreation and relaxation, featuring a home theater, billiards room with copper ceiling and fireplace, wet bar, wine cellar, fitness room, steam room, dry sauna, hot tub, additional bedrooms, and full bathrooms. Outside, mature landscaping surrounds a private backyard retreat with two tranquil ponds and waterfalls, an outdoor fireplace, built-in Viking grill, hot tub, and wrought-iron fencing. Oversized garages and a distinctive concrete tile roof with copper gutters add to the home's character. Conveniently located near parks, shopping, and everyday amenities, 9188 Buck Hill Dr. presents an exceptional opportunity to enjoy elegant living, impressive entertaining spaces, and timeless design in Hillcrest....
Contact an agent
Home facts
- Year built:1998
- Subdivision & Development:Highlands Ranch
- Listing ID #:1071632
- Added:1 day(s) ago
- Updated:November 05, 2026 at 04:08 PM
Rooms and interior
- Bedrooms:6
- Total bathrooms:8
- Full bathrooms:5
- Half bathrooms:2
- Flooring:Wood
- Dining Description:Eat-in Kitchen, Separate Dining Room
- Kitchen Description:Dishwasher, Disposal, Electric Range, Kitchen Island, Microwave, Pantry, Refrigerator, Water Softener Owned
- Basement Description:Partially Finished
- Living area:7,182 sq. ft.
Heating and cooling
- Cooling:Central Air
- Heating:Forced Air
Structure and exterior
- Roof:Tile
- Year built:1998
- Building area:7,182 sq. ft.
- Lot area:0.4 Acres
- Lot Features:Corner Lot, Cul-De-Sac
- Construction Materials:Brick, Concrete, Frame
- Exterior Features:Balcony, Patio, Sprinkler System
- Levels:2 Story
Schools
- High school:Highlands Ranch
- Middle school:Cresthill
- Elementary school:Cougar Run
Utilities
- Water:Public
Finances and disclosures
- Price:$1,950,000
- Price per sq. ft.:$271.51
- Tax amount:$11,399
Features and amenities
- Appliances:Dishwasher, Disposal, Dryer, Electric Range, Microwave, Refrigerator, Washer, Water Softener Owned
- Laundry features:Dryer, Washer, Washer/Dryer Hookup
- Amenities:Eat-in Kitchen, Kitchen Island, Pantry, Sauna, Separate Dining Room, Walk-In Closet(s), Wet Bar
Parking
- Garage spaces:4
New listings near 9188 Buck Hill Dr
- Coming SoonOpen Fri, 4 to 6pm
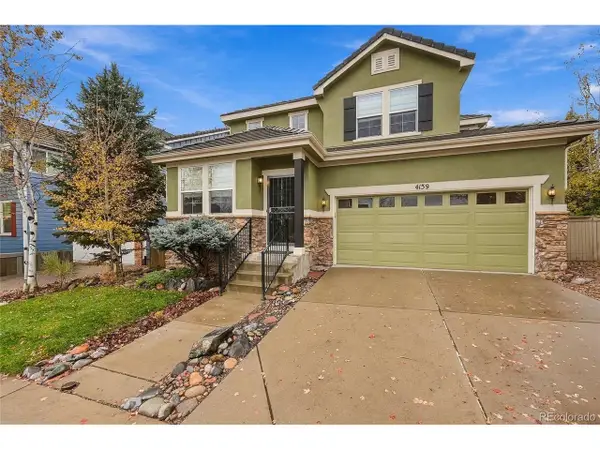 $750,000Coming Soon4 beds 3 baths2,882 sq. ft.
4159 Aspenmeadow Cir, Highlands Ranch, CO 80130
MLS# 8109058Listed by: HomeSmart - New
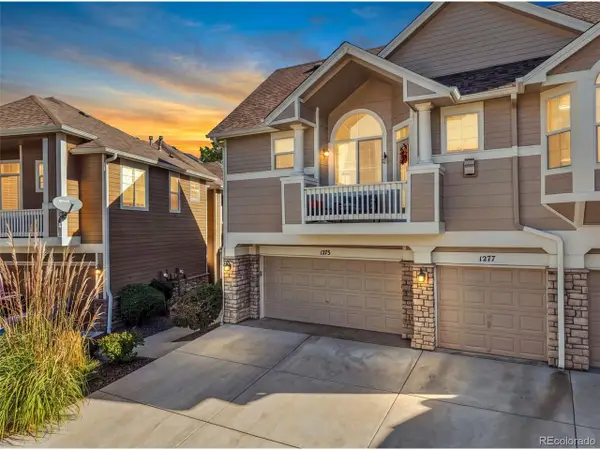 $516,000Active3 beds 3 baths1,566 sq. ft.
1275 Carlyle Park Cir, Highlands Ranch, CO 80129
MLS# 2423383Listed by: Madison & Company Properties - New
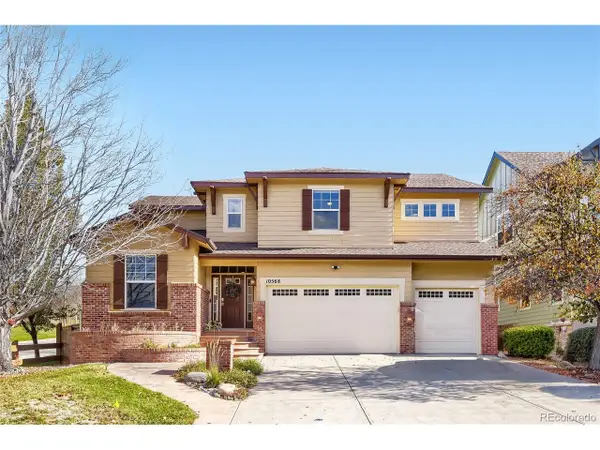 $899,000Active4 beds 5 baths4,581 sq. ft.
10568 Stonington St, Highlands Ranch, CO 80126
MLS# 7920698Listed by: Keller Williams Real Estate LLC - New
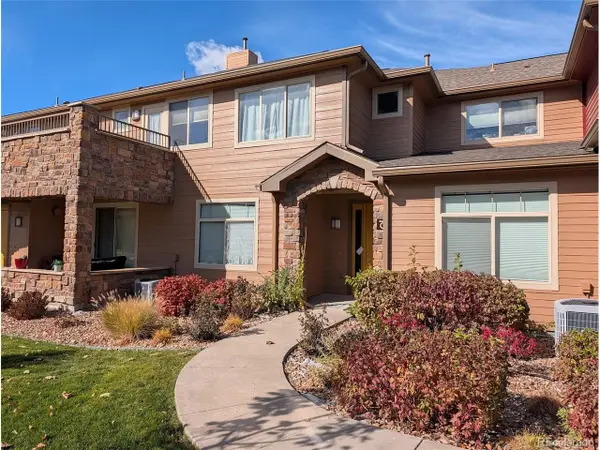 $470,000Active2 beds 2 baths1,457 sq. ft.
8602 Gold Peak Dr #C, Highlands Ranch, CO 80130
MLS# 6414427Listed by: Welcome Home Real Estate LLC - Open Thu, 11am to 1pmNew
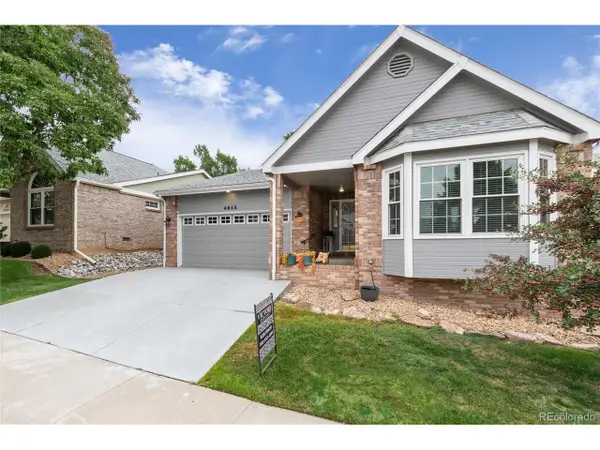 $794,950Active3 beds 3 baths3,770 sq. ft.
4945 Greenwich Ln, Highlands Ranch, CO 80130
MLS# 4935362Listed by: eXp Realty, LLC - New
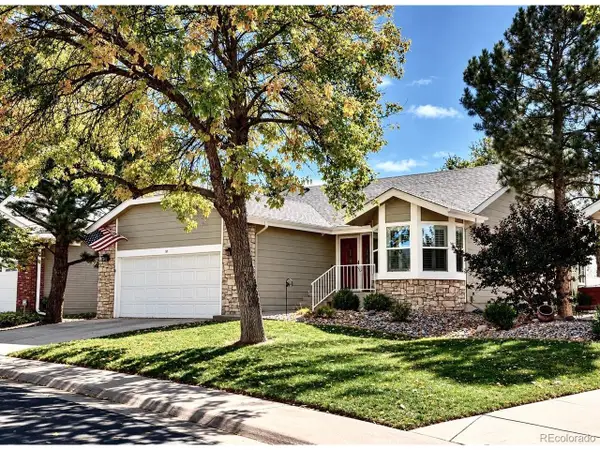 $700,000Active3 beds 3 baths2,342 sq. ft.
10 Abernathy Ct, Highlands Ranch, CO 80130
MLS# 7269461Listed by: Kentwood Real Estate DTC, LLC - Open Thu, 4 to 6pmNew
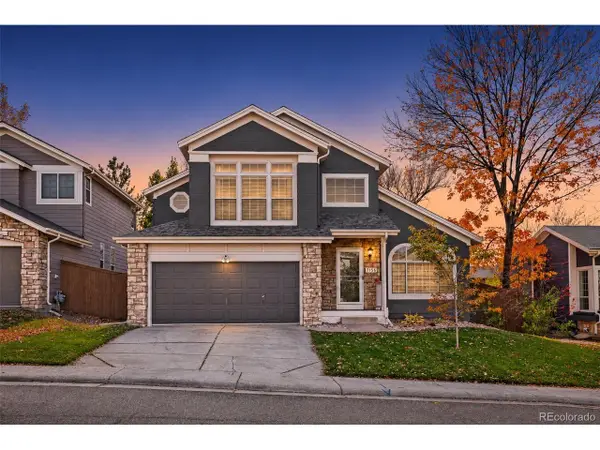 $599,955Active3 beds 4 baths1,950 sq. ft.
7156 Newhall Dr, Highlands Ranch, CO 80130
MLS# 1800818Listed by: Urban Companies - New
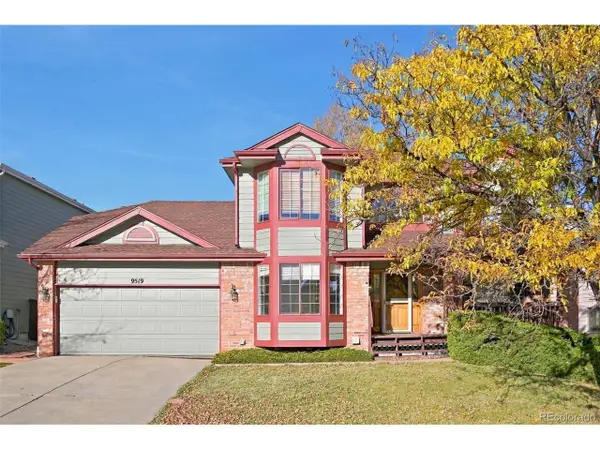 $695,000Active4 beds 3 baths3,298 sq. ft.
9519 Bellmore Ln, Highlands Ranch, CO 80126
MLS# 4641998Listed by: Atlas Real Estate Group - New
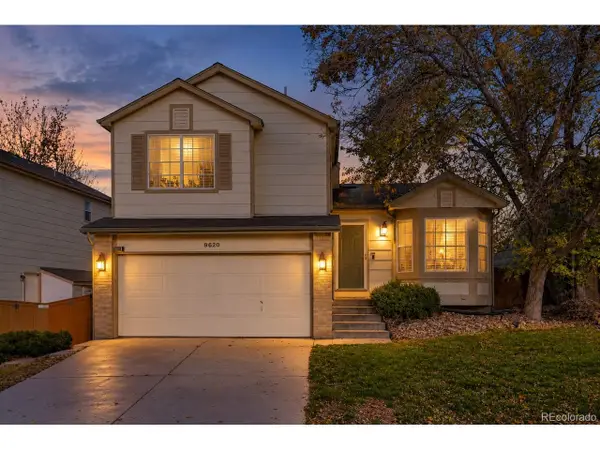 $569,900Active3 beds 2 baths1,830 sq. ft.
9620 Castle Ridge Cir, Highlands Ranch, CO 80129
MLS# 9429286Listed by: RE/MAX Leaders


Protect your home and budget from life's surprises with an Assurant Home Warranty, backed by a partner that supports you through every step of homeownership. Explore Plans.
©2026 Century 21 Real Estate LLC. All rights reserved. CENTURY 21®, the CENTURY 21 Logo and C21® are service marks owned by Century 21 Real Estate LLC. Century 21 Real Estate LLC fully supports the principles of the Fair Housing Act and the Equal Opportunity Act. Each office is independently owned and operated. Listing information is deemed reliable but not guaranteed accurate.