
9727 Clairton Ln, Highlands Ranch, CO 80126
Local realty services provided by:CENTURY 21 CapRock Real Estate
Listed by: marybeth taunton, madison kissel
Office: compass - denver303-536-1786
MLS#:6485447
Source:IRES
Price summary
- Price:$1,175,000
- Price per sq. ft.:$227.62
- Monthly HOA dues:$58
About this home
Welcome to 9727 Clairton Lane, a beautifully updated residence set on a generous south-facing corner lot in a quiet cul-de-sac. Offering over 5,000 finished square feet, this exceptional home features 5 bedrooms, 4 bathrooms, a spacious loft, finished basement, and thoughtfully designed indoor-outdoor living. Fresh exterior paint, mature landscaping, recently replaced fence, and elegant curb appeal create a memorable first impression. Inside, soaring vaulted ceilings, abundant natural light, and new wide-plank hardwood flooring establish a warm, sophisticated atmosphere. The gourmet kitchen features quartz countertops, crisp white cabinetry, a waterfall-edge island, and stainless steel appliances - including double ovens. The adjoining family room offers a second gas fireplace, wet bar, and seamless access to the backyard. A main-floor bedroom provides flexibility for guests, an office, or multigenerational living. Upstairs, four spacious bedrooms surround the bright and expansive loft, an ideal flex space. The private primary suite features an oversized walk-in closet, and a beautifully modernized 5-piece bath. Outside, the private backyard has been thoughtfully transformed into a refined outdoor living space with an expanded patio, stylish pergola, mature trees, and garden beds. The finished basement adds recreation and media space with surround sound, a kitchenette, large workshop/bonus room, and abundant storage. An oversized 3-car garage provides additional storage and EV charging capability. Additional improvements include a new slate tile roof (2023), fresh interior and exterior paint (2026), upgraded window treatments, and water heater (2022). Ideally located near trails, community parks, and highly regarded schools, with low quarterly HOA dues providing access to 4 recreation centers, pools, tennis courts, and fitness facilities. With a rare combination of space, privacy, thoughtful updates, and the best of Highlands Ranch living; this one has it all....
Contact an agent
Home facts
- Year built:1994
- Subdivision & Development:Highlands Ranch
- Listing ID #:6485447
- Added:1 day(s) ago
- Updated:September 17, 2026 at 01:44 AM
Rooms and interior
- Bedrooms:5
- Total bathrooms:4
- Full bathrooms:3
- Half bathrooms:1
- Dining Description:Eat-in Kitchen
- Kitchen Description:Dishwasher, Disposal, Kitchen Island, Microwave, Pantry, Refrigerator
- Basement Description:Partial
- Living area:5,162 sq. ft.
Heating and cooling
- Cooling:Ceiling Fan(s), Central Air
- Heating:Forced Air
Structure and exterior
- Roof:Tile
- Year built:1994
- Building area:5,162 sq. ft.
- Lot area:0.36 Acres
- Lot Features:Corner Lot, Cul-De-Sac, Deciduous Trees, Gutters, House Faces South, Level, Paved
- Construction Materials:Brick, Frame, Wood Siding
- Exterior Features:Patio, Sprinkler System
- Levels:2 Story
Schools
- High school:Mountain Vista
- Middle school:Mountain Ridge
- Elementary school:Mountain Peak
Utilities
- Sewer:Public Sewer
Finances and disclosures
- Price:$1,175,000
- Price per sq. ft.:$227.62
- Tax amount:$6,769
Features and amenities
- Appliances:Dishwasher, Disposal, Dryer, Fire Alarm, Microwave, Refrigerator, Washer
- Laundry features:Dryer, Washer
- Amenities:Cathedral Ceiling(s), Eat-in Kitchen, Kitchen Island, Open Floorplan, Pantry, Walk-In Closet(s), Wet Bar
Parking
- Parking description:Oversized Garage
- Garage spaces:3
New listings near 9727 Clairton Ln
- New
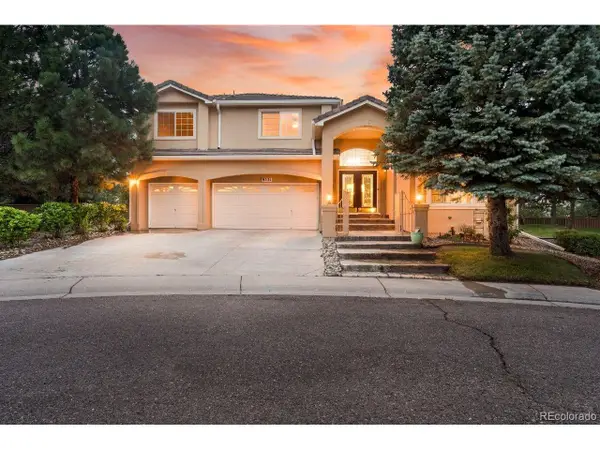 $899,000Active4 beds 3 baths6,660 sq. ft.
9531 Sand Hill Ct, Highlands Ranch, CO 80126
MLS# 5835813Listed by: Keller Williams Realty Downtown LLC - New
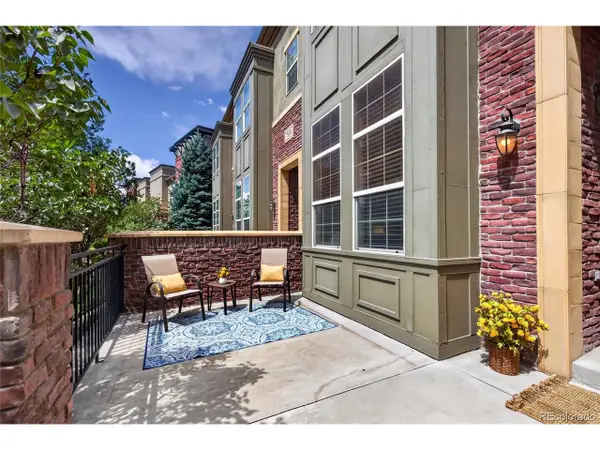 $500,000Active2 beds 3 baths1,384 sq. ft.
789 Bristle Pine Cir #C, Littleton, CO 80129
MLS# 6639818Listed by: Compass - Denver - New
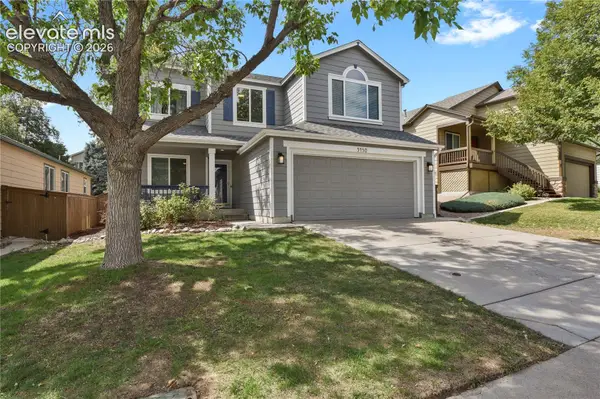 $599,000Active3 beds 3 baths1,881 sq. ft.
5430 Wangaratta Way, Highlands Ranch, CO 80130
MLS# 3110927Listed by: WALSTON GROUP REAL ESTATE, INC
- New
 $800,000Active4 beds 4 baths2,928 sq. ft.
9230 Lark Sparrow Dr, Highlands Ranch, CO 80126
MLS# 3991537Listed by: MB Team Lassen - New
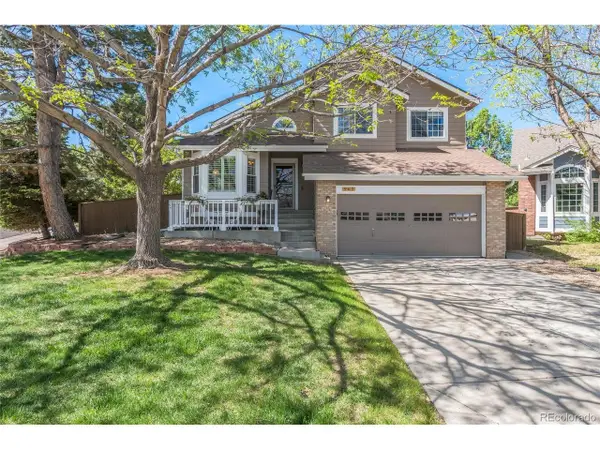 $675,000Active4 beds 4 baths2,133 sq. ft.
963 Garden, Highlands Ranch, CO 80126
MLS# 9144877Listed by: RE/MAX Synergy - New
 $599,000Active4 beds 3 baths2,028 sq. ft.
6480 Silver Mesa #A, Highlands Ranch, CO 80130
MLS# 4199762Listed by: COLDWELL BANKER REALTY 24 - New
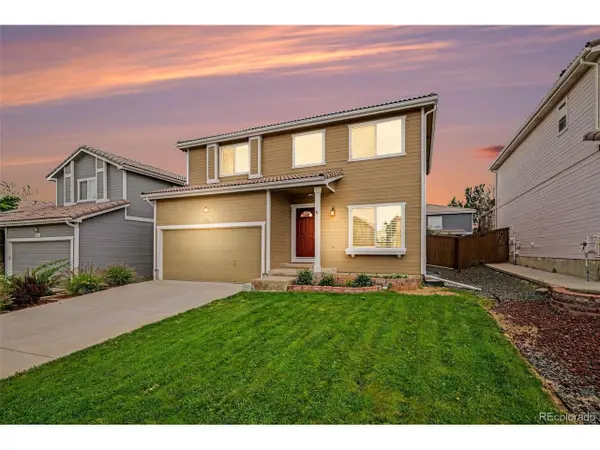 $560,000Active3 beds 4 baths2,079 sq. ft.
4435 Lyndenwood Cir, Highlands Ranch, CO 80130
MLS# 4861938Listed by: RE/MAX Professionals - Open Thu, 9am to 7pmNew
 $560,000Active3 beds 2 baths2,524 sq. ft.
10009 Strathfield Ln, Highlands Ranch, CO 80126
MLS# 3381357Listed by: Opendoor Brokerage LLC - New
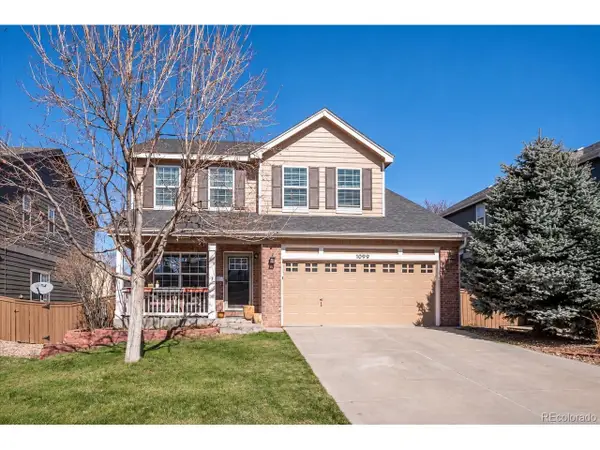 $788,000Active4 beds 4 baths2,470 sq. ft.
1099 Thornbury Pl, Highlands Ranch, CO 80129
MLS# 3273631Listed by: Corken + Company Real Estate Group, LLC


Protect your home and budget from life's surprises with an Assurant Home Warranty, backed by a partner that supports you through every step of homeownership. Explore Plans.
©2026 Century 21 Real Estate LLC. All rights reserved. CENTURY 21®, the CENTURY 21 Logo and C21® are service marks owned by Century 21 Real Estate LLC. Century 21 Real Estate LLC fully supports the principles of the Fair Housing Act and the Equal Opportunity Act. Each office is independently owned and operated. Listing information is deemed reliable but not guaranteed accurate.