
23231 Maricopa Rd, Indian Hills, CO 80454
Local realty services provided by:CENTURY 21 Cornerstone
Listed by: nicholas melzer
Office: compass - denver303-536-1786
MLS#:8714961
Source:IRES
Price summary
- Price:$950,000
- Price per sq. ft.:$335.22
About this home
Your Indian Hills Sanctuary Awaits! Imagine working in the vibrant city, just 20 minutes from Lakewood, yet returning home to a world of tranquil mountain living. 23231 Maricopa Rd in Indian Hills offers precisely that - a unique opportunity to embrace the peace and quiet of nature, where elk and deer roam freely across your expansive, flat mountain parcel. A Log Cabin Masterpiece: This isn't just a house; it's a testament to strength and security. Step inside to discover an exceptional log cabin, where massive timbers and natural wood ceilings and floors create a warm, inviting ambiance. The sturdy construction, featuring a full-depth concrete foundation, modern log construction, and a durable metal roof, ensure lasting peace of mind. Modern Luxury Meets Rustic Charm: The interior has been meticulously remodeled for an executive chef, boasting updated kitchens, baths, and floors. The main living area is a showstopper, with a 15-foot vaulted ceiling and a magnificent two-sided wood-burning stove, perfect for cozy evenings. This property offers more than just a home; it's a smart investment. A full garden-level rental suite, with a flexible 2- or 1-bedroom lock-off option, provides a potential income stream, helping to offset your mortgage or grow your portfolio. Outdoor Living at its Finest: Enjoy breathtaking sunsets and star-filled nights from your newly rebuilt heavy-duty deck, constructed with concrete piers and robust timber. The exterior was freshly re-stained in 2024, ensuring lasting beauty and protection. The oversized 2-car garage offers ample storage, while the expansive yard provides endless possibilities - gardening, animals, a greenhouse, and more. This oasis was lovingly crafted by a chef and a general contractor, resulting in a truly special property that caters to the professional, security-conscious, and outdoor-loving buyer....
Contact an agent
Home facts
- Year built:1993
- Subdivision & Development:Indian Hills
- Listing ID #:8714961
- Added:94 day(s) ago
- Updated:September 13, 2026 at 12:53 AM
Rooms and interior
- Bedrooms:4
- Total bathrooms:3
- Full bathrooms:2
- Dining Description:Eat-in Kitchen
- Kitchen Description:Dishwasher, Disposal, Freezer, Kitchen Island, Refrigerator, Self Cleaning Oven
- Basement Description:Full, Partially Finished, Walk-Out Access
- Living area:2,834 sq. ft.
Heating and cooling
- Cooling:Ceiling Fan(s)
- Heating:Forced Air, Wood Stove
Structure and exterior
- Roof:Metal
- Year built:1993
- Building area:2,834 sq. ft.
- Lot area:1.21 Acres
- Lot Features:Level, Meadow
- Architectural Style:Chalet, In-Law Area
- Construction Materials:Concrete, Log
- Exterior Features:Balcony, Deck, Patio
- Levels:One
Schools
- High school:Conifer
- Middle school:West Jefferson
- Elementary school:Parmalee
Utilities
- Water:Well
- Sewer:Septic Tank
Finances and disclosures
- Price:$950,000
- Price per sq. ft.:$335.22
- Tax amount:$6,971
Features and amenities
- Appliances:Dishwasher, Disposal, Dryer, Freezer, Refrigerator, Self Cleaning Oven, Washer
- Laundry features:Dryer, Washer
- Amenities:Bay or Bow Window, Cathedral Ceiling(s), Eat-in Kitchen, Kitchen Island, Open Floorplan
Parking
- Parking description:Oversized Garage
- Garage spaces:2
New listings near 23231 Maricopa Rd
- New
 $1,500,000Active35.46 Acres
4501 Lakota Rd, Indian Hills, CO 80454
MLS# 5733172Listed by: Mountain Realty & Development, LLC - New
 $815,000Active2 beds 2 baths2,066 sq. ft.
22937 Pawnee Rd, Indian Hills, CO 80454
MLS# 3075379Listed by: Real Broker, LLC DBA Real - Open Sun, 12 to 2pm
 $800,000Active3 beds 3 baths2,143 sq. ft.
5541 Parmalee Gulch Road, Indian Hills, CO 80454
MLS# 7759965Listed by: KENTWOOD REAL ESTATE CHERRY CREEK
 $2,250,000Active6 beds 5 baths4,783 sq. ft.
22196 Boar Head Road, Indian Hills, CO 80454
MLS# 7106628Listed by: KELLER WILLIAMS REALTY NORTHERN COLORADO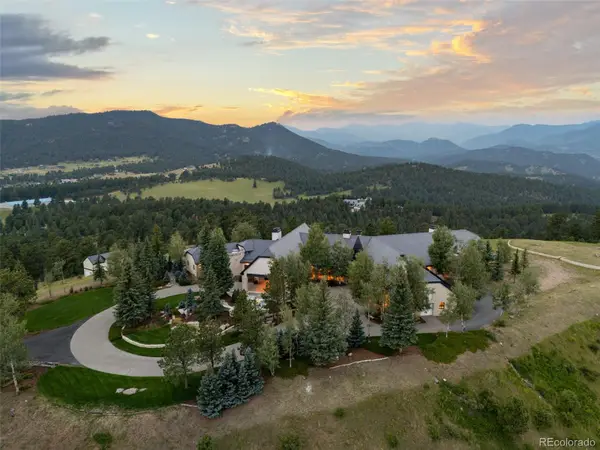 $30,000,000Active4 beds 8 baths12,097 sq. ft.
4095 Lakota Road, Indian Hills, CO 80454
MLS# 9072374Listed by: NOVELLA REAL ESTATE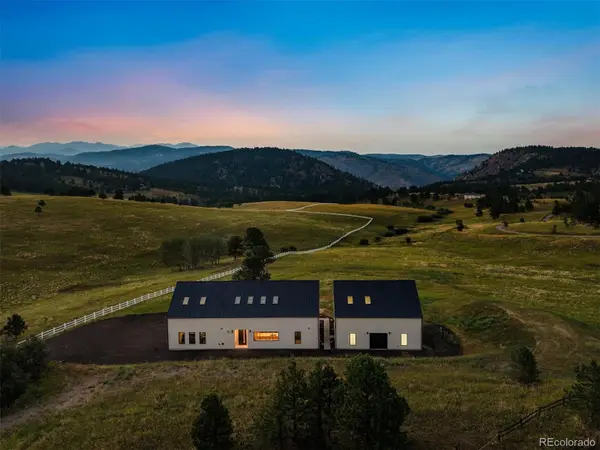 $2,000,000Active4 beds 3 baths3,605 sq. ft.
21761 Falcon Wing Road, Indian Hills, CO 80454
MLS# 4103865Listed by: LIV SOTHEBY'S INTERNATIONAL REALTY $1,775,000Active3 beds 3 baths4,297 sq. ft.
5269 S Algonquin Road, Indian Hills, CO 80454
MLS# 2590556Listed by: LIV SOTHEBY'S INTERNATIONAL REALTY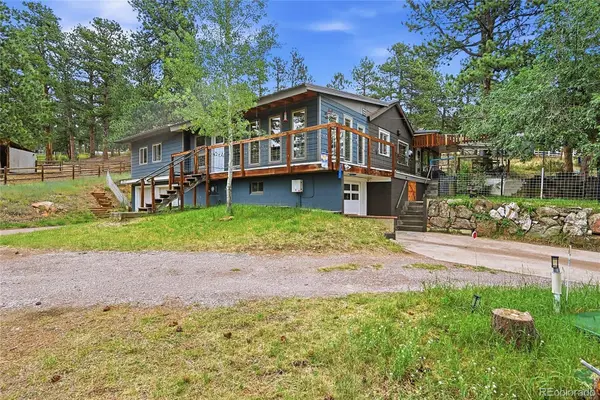 $799,000Active3 beds 3 baths2,449 sq. ft.
22867 Pawnee Road, Indian Hills, CO 80454
MLS# 8854639Listed by: ROOT REAL ESTATE INC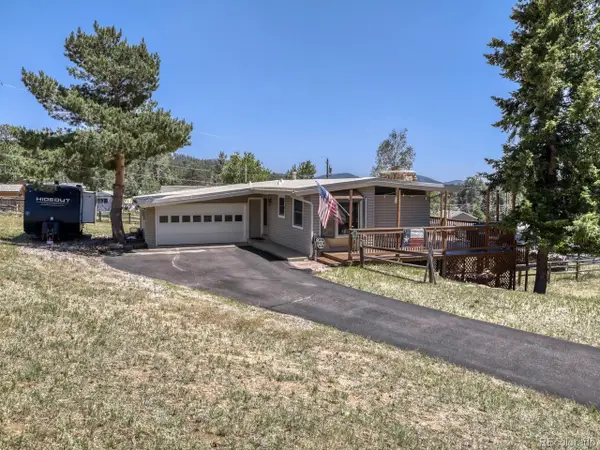 $625,000Active4 beds 3 baths2,210 sq. ft.
23445 Weisshorn Dr, Indian Hills, CO 80454
MLS# 8506309Listed by: Broker Direct Company


Protect your home and budget from life's surprises with an Assurant Home Warranty, backed by a partner that supports you through every step of homeownership. Explore Plans.
©2026 Century 21 Real Estate LLC. All rights reserved. CENTURY 21®, the CENTURY 21 Logo and C21® are service marks owned by Century 21 Real Estate LLC. Century 21 Real Estate LLC fully supports the principles of the Fair Housing Act and the Equal Opportunity Act. Each office is independently owned and operated. Listing information is deemed reliable but not guaranteed accurate.